
1628 Woodgate Way, Tallahassee, FL 32308
Local realty services provided by:Better Homes and Gardens Real Estate Florida 1st
1628 Woodgate Way,Tallahassee, FL 32308
$637,000
- 4 Beds
- 3 Baths
- - sq. ft.
- Single family
- Sold
Listed by: malissa henning
Office: exp realty, llc.
MLS#:402809
Source:FL_TBR
Sorry, we are unable to map this address
Price summary
- Price:$637,000
About this home
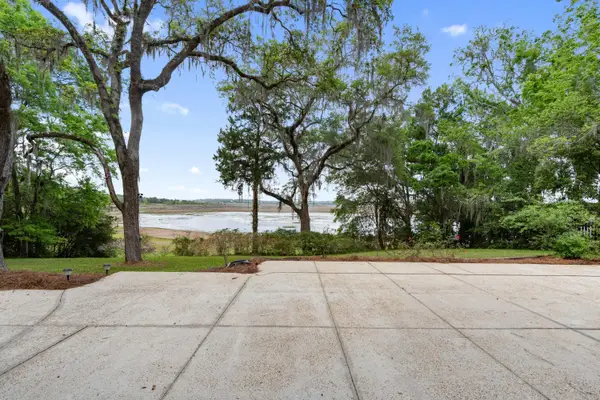
Modern architecture, exceptional flexibility, and a rare half-acre lot come together in this one-of-a-kind Betton Hills property. Offering 3,021 total ft², the property includes a 2,627 ft², 4-bedroom, 3-bath main home plus a 394 ft² detached, climate-controlled flex building with utilities in place, ready to become a home office, creative studio, fitness space, future guest retreat, or whatever best fits your lifestyle. Designed with clean architectural lines and filled with abundant natural light, this distinctive home offers a warm, contemporary feel with a flexible floor plan that lives beautifully. On the main floor, the spacious living room flows effortlessly into the updated kitchen featuring built-in banquette seating, generous storage, and an inviting space for everyday living and entertaining. Expansive sliding glass doors open to a large deck overlooking the beautifully landscaped, fully fenced backyard, creating seamless indoor-outdoor living. Also on the main floor are two private bedroom suites, including a spacious primary retreat with an oversized custom walk-in closet filled with natural light. A private staircase provides direct access to the garage level, while the elevator, added in 2017, offers convenient access between levels for ease and accessibility. The lower level features two additional bedrooms, a full bath, laundry room, and a generous flex room ideal as a media room, second living area, home office, playroom, or hobby space. Step outside to a private patio where a peaceful pond and soothing waterfall create a relaxing backyard space before making your way to the detached flex building and its adjoining entertainment deck - an inspiring space with endless possibilities. Set on a beautifully wooded, fully fenced half-acre lot, the outdoor spaces offer exceptional privacy while providing plenty of room to relax, entertain, or simply enjoy nature. Practical updates include a whole-house generator, a 2018 roof, elevator (2017), two-car garage, and abundant storage throughout, providing comfort, convenience, and peace of mind. Located in one of Tallahassee's most sought-after neighborhoods, Betton Hills offers the perfect balance of established beauty and everyday convenience. Enjoy quick access to Midtown and downtown, where you'll find locally owned restaurants, boutiques, parks, shopping, entertainment, and some of Tallahassee's favorite destinations. Properties that combine architectural character, flexible living spaces, a detached conditioned flex building, and a half-acre lot in the heart of Tallahassee are exceptionally rare. This is more than a home - it's an opportunity to create a lifestyle as distinctive as the property itself....
Contact an agent
Home facts
- Year built:1976
- Subdivision & Development:BETTON HILLS
- Listing ID #:402809
- Added:39 day(s) ago
- Updated:August 31, 2026 at 10:49 PM
Rooms and interior
- Bedrooms:4
- Total bathrooms:3
- Full bathrooms:3
- Flooring:Carpet, Engineered Hardwood, Tile
- Kitchen Description:Dishwasher, Disposal, Ice Maker, Microwave, Oven, Range, Refrigerator
Heating and cooling
- Cooling:Ceiling Fans, Central Air, Ductless, Electric, Heat Pump
- Heating:Central, Electric, Fireplaces
- Central air:Yes
Structure and exterior
- Year built:1976
- Architectural Style:Contemporary/Modern, Split-Foyer, Split-Level
- Construction Materials:Stucco, Vinyl Siding
- Exterior Features:Covered, Deck, Fully Fenced, Patio, Porch
Schools
- High school:LEON
- Middle school:COBB
- Elementary school:Kate Sullivan Elementary
Utilities
- Sewer:Public Sewer
Finances and disclosures
- Price:$637,000
Features and amenities
- Laundry features:Dryer, Washer
- Amenities:Entrance Foyer, High Ceilings, Radon Mitigation System, Security System Owned, Tray Ceilings, Vaulted Ceilings, Walk-In Closets, Wet Bar
- Pool features:Above Ground, Pool Equipment, Salt Water
Parking
- Parking description:Garage, Two Car Garage
- Garage:Yes
- Garage spaces:2
New listings near 1628 Woodgate Way
- New
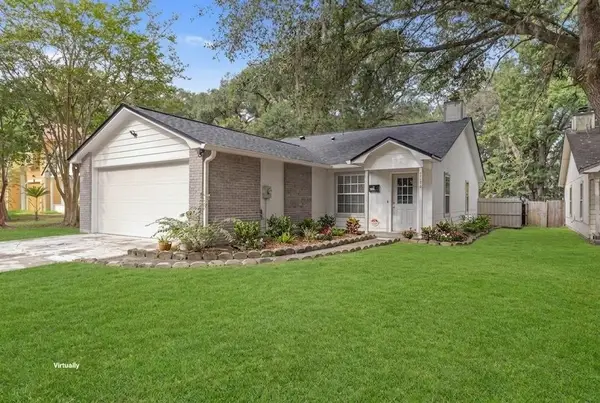 $242,900Active3 beds 2 baths1,248 sq. ft.
3158 Huttersfield Circle, Tallahassee, FL 32303
MLS# 404350Listed by: KELLER WILLIAMS TOWN & COUNTRY - New
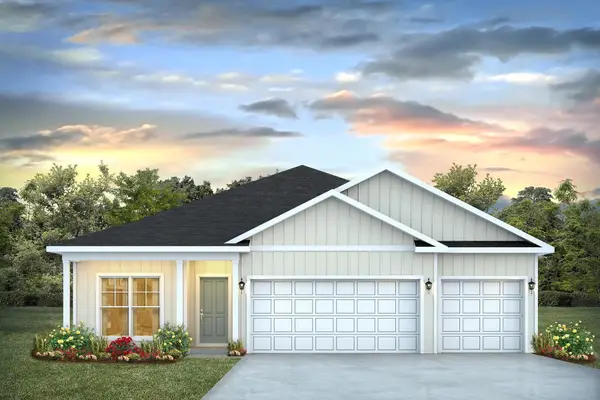 $439,900Active4 beds 3 baths1,940 sq. ft.
4032 Weldon Farms Road, Tallahassee, FL 32311
MLS# 404353Listed by: DR HORTON REALTY NORTH WEST FL - New
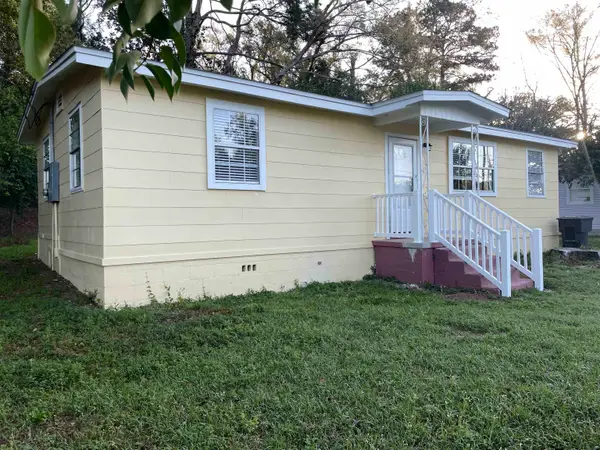 $149,999Active3 beds 1 baths903 sq. ft.
1822 Pepper Drive, Tallahassee, FL 32304
MLS# 404354Listed by: MACLAY REALTY & MANAGEMENT LLC - New
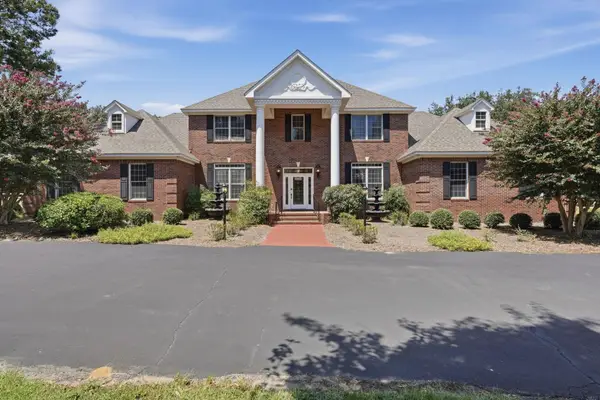 $1,250,000Active5 beds 5 baths4,101 sq. ft.
4084 Fairhill Way, Tallahassee, FL 32309
MLS# 404357Listed by: HILL SPOONER & ELLIOTT INC - New
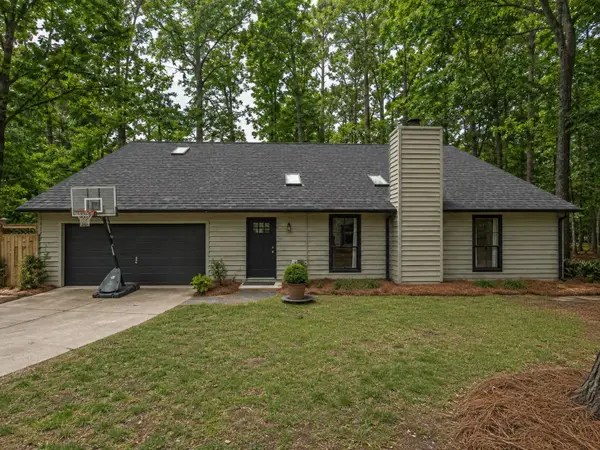 $424,800Active3 beds 3 baths2,143 sq. ft.
3335 Micanopy Trail, Tallahassee, FL 32312
MLS# 404360Listed by: EKK REALTY GROUP - New
 $150,000Active3 beds 2 baths1,385 sq. ft.
3178 S Fulmer Circle, Tallahassee, FL 32303
MLS# 10836528Listed by: Federa
- New
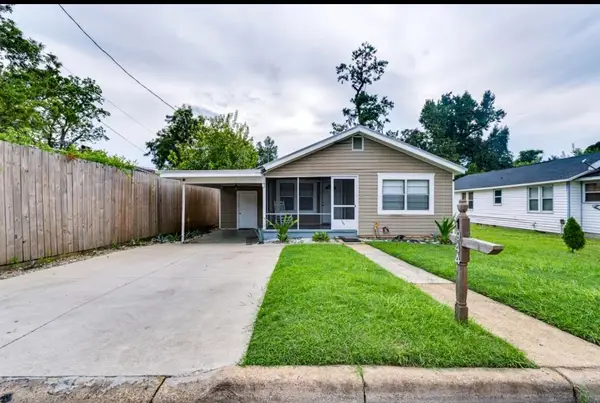 $180,000Active3 beds 1 baths1,022 sq. ft.
1944 Keith Street, Tallahassee, FL 32310
MLS# 404341Listed by: KETCHAM REALTY GROUP, INC. - New
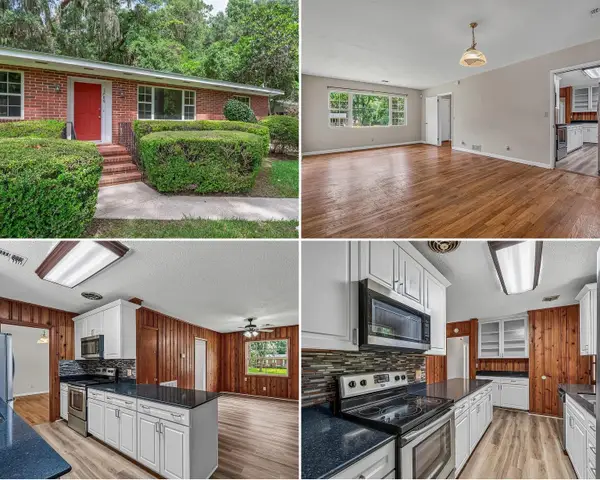 $219,000Active3 beds 2 baths1,475 sq. ft.
1908 Rosedale Drive, Tallahassee, FL 32303
MLS# 404342Listed by: SPOTLIGHT REAL ESTATE - New
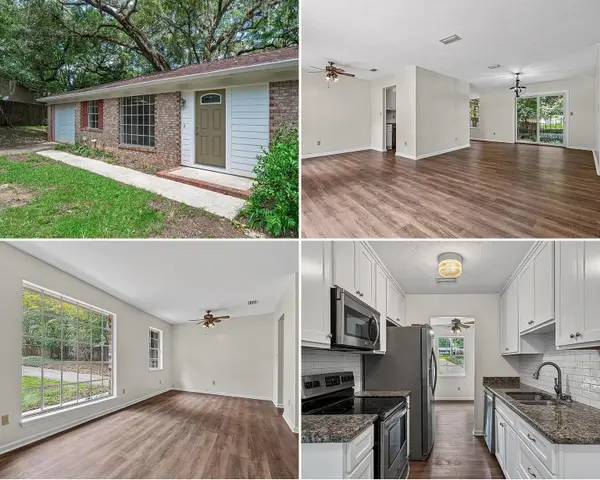 $219,000Active3 beds 2 baths1,238 sq. ft.
2413 Tree Top Court, Tallahassee, FL 32303
MLS# 404343Listed by: SPOTLIGHT REAL ESTATE - New
 $866,500Active4 beds 4 baths3,522 sq. ft.
2628 & 2630 Lucerne Drive, Tallahassee, FL 32303
MLS# 404344Listed by: KETCHAM REALTY GROUP, INC.


Protect your home and budget from life's surprises with an Assurant Home Warranty, backed by a partner that supports you through every step of homeownership. Explore Plans.
© 2026 Better Homes and Gardens Real Estate LLC. An Anywhere Real Estate company. All rights reserved. Better Homes and Gardens® Real Estate is a registered trademark owned by Meredith Operations Corporation, licensed to Better Homes and Gardens Real Estate LLC and used with permission. Better Homes and Gardens Real Estate LLC fully supports the principles of the Fair Housing Act and the Equal Opportunity Act. Listing information is deemed reliable but is not guaranteed accurate.
Each office is independently owned and operated.
Any services or products provided by third parties are not provided by, affiliated with or related to Better Homes and Gardens Real Estate LLC, or its affiliated companies.