
1710 Myrick Road, Tallahassee, FL 32303
Local realty services provided by:Better Homes and Gardens Real Estate Florida 1st
1710 Myrick Road,Tallahassee, FL 32303
$259,500
- 3 Beds
- 2 Baths
- 1,662 sq. ft.
- Single family
- Active
Listed by: erika robinson
Office: roi realty llc.
MLS#:399996
Source:FL_TBR
Price summary
- Price:$259,500
- Price per sq. ft.:$156.14
About this home
Charming 3-Bedroom Home with Sunroom, Large Deck & Fenced Yard! Welcome to this inviting 3-bedroom, 2-bathroom home that perfectly blends classic charm with functional living. Step inside to find original hardwood floors gracing two bedrooms, while tile flows seamlessly through the bathrooms, kitchen, living room, and sunroom making upkeep a breeze. The show-stopping sunroom is bathed in natural light, thanks to large picture-frame windows that create a bright, airy atmosphere that spills effortlessly into the adjoining dining and kitchen areas, perfect for morning coffee or entertaining guests year-round. Out back, enjoy your own private large yard featuring a large deck ideal for outdoor gatherings, a fully fenced yard offering privacy and peace of mind, and a 1-car garage complete with washer/dryer hookups and dedicated storage space. A bonus storage shed rounds out the outdoor amenities, giving you room for all your tools and toys. Roof was replaced in 2016. Don't miss your chance to make it yours!...
Contact an agent
Home facts
- Year built:1961
- Subdivision & Development:Holly Hills
- Listing ID #:399996
- Added:79 day(s) ago
- Updated:August 06, 2026 at 03:49 AM
Rooms and interior
- Bedrooms:3
- Total bathrooms:2
- Full bathrooms:2
- Flooring:Hardwood, Tile
- Kitchen Description:Dishwasher, Disposal, Microwave, Oven, Range, Refrigerator
- Living area:1,662 sq. ft.
Heating and cooling
- Cooling:Ceiling Fans, Central Air, Electric
- Heating:Central, Electric
- Central air:Yes
Structure and exterior
- Year built:1961
- Building area:1,662 sq. ft.
- Lot area:0.34 Acres
- Architectural Style:Traditional
- Construction Materials:Brick, Wood Siding
- Exterior Features:Covered, Deck, Fully Fenced, Porch, Screened
- Levels:1 Story
Schools
- High school:GODBY
- Middle school:GRIFFIN
- Elementary school:ASTORIA PARK
Finances and disclosures
- Price:$259,500
- Price per sq. ft.:$156.14
- Tax amount:$3,746
Features and amenities
- Laundry features:Dryer, Washer
Parking
- Parking description:Garage, One Car Garage
- Garage:Yes
- Garage spaces:1
New listings near 1710 Myrick Road
- Open Sun, 2 to 4pmNew
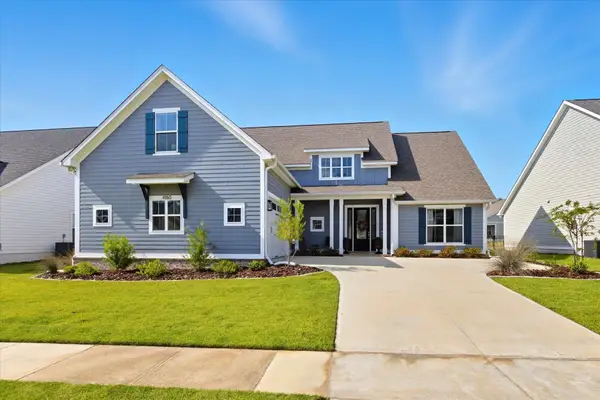 $669,000Active4 beds 4 baths2,564 sq. ft.
4160 Rampart Drive, Tallahassee, FL 32317
MLS# 403335Listed by: PRO PLAYERS REALTY USA - New
 $245,000Active3 beds 2 baths1,188 sq. ft.
2315 Via Sardinia Street, Tallahassee, FL 32303
MLS# 403105Listed by: EKK REALTY GROUP - New
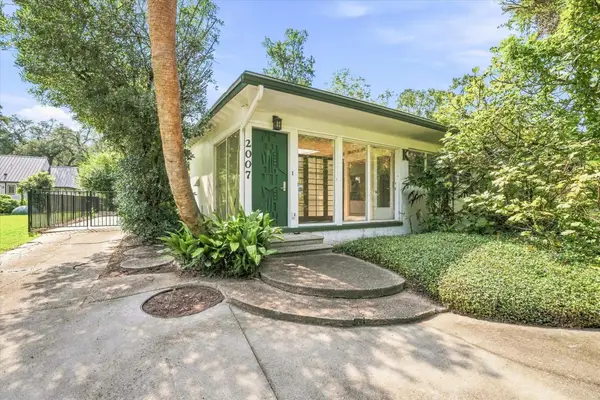 $450,000Active4 beds 3 baths2,424 sq. ft.
2007 W Randolph Circle, Tallahassee, FL 32308
MLS# 403331Listed by: KANT REALTY OF NORTH FLORIDA - New
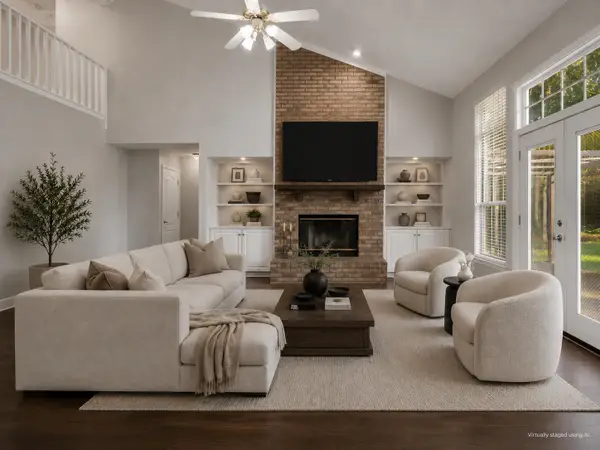 $515,000Active4 beds 4 baths2,420 sq. ft.
2813 Colonnade Court, Tallahassee, FL 32309
MLS# 403323Listed by: KELLER WILLIAMS TOWN & COUNTRY - New
 $335,000Active3 beds 2 baths1,502 sq. ft.
3735 Ravine Drive, Tallahassee, FL 32312
MLS# 403325Listed by: PROPER REAL ESTATE ADVISORS - New
 $215,000Active2 beds 2 baths1,188 sq. ft.
2348 Ryan Place, Tallahassee, FL 32309
MLS# 403328Listed by: PICHT & SONS REAL ESTATE - New
 $280,000Active3 beds 2 baths1,312 sq. ft.
1804 Quince Drive, Tallahassee, FL 32308
MLS# 403123Listed by: CANOPY ROAD REALTY - New
 $215,000Active2 beds 2 baths1,008 sq. ft.
1144 Brafforton Drive, Tallahassee, FL 32311
MLS# 403314Listed by: COLDWELL BANKER HARTUNG - New
 $245,000Active2 beds 2 baths1,160 sq. ft.
5510 Hampton Oak Place, Tallahassee, FL 32311
MLS# 403315Listed by: COLDWELL BANKER HARTUNG - New
 $449,950Active4 beds 3 baths2,110 sq. ft.
105 Tumbling Oak Way, Tallahassee, FL 32308
MLS# 403318Listed by: THE NAUMANN GROUP REAL ESTATE


Protect your home and budget from life's surprises with an Assurant Home Warranty, backed by a partner that supports you through every step of homeownership. Explore Plans.
© 2026 Better Homes and Gardens Real Estate LLC. An Anywhere Real Estate company. All rights reserved. Better Homes and Gardens® Real Estate is a registered trademark owned by Meredith Operations Corporation, licensed to Better Homes and Gardens Real Estate LLC and used with permission. Better Homes and Gardens Real Estate LLC fully supports the principles of the Fair Housing Act and the Equal Opportunity Act. Listing information is deemed reliable but is not guaranteed accurate.
Each office is independently owned and operated.
Any services or products provided by third parties are not provided by, affiliated with or related to Better Homes and Gardens Real Estate LLC, or its affiliated companies.