
1827 Fernando Drive, Tallahassee, FL 32303
Local realty services provided by:Better Homes and Gardens Real Estate Florida 1st
1827 Fernando Drive,Tallahassee, FL 32303
$429,000
- 3 Beds
- 2 Baths
- 1,557 sq. ft.
- Single family
- Active
Listed by: bruce foster
Office: keller williams town & country
MLS#:402256
Source:FL_TBR
Price summary
- Price:$429,000
- Price per sq. ft.:$275.53
About this home
Completely rebuilt. Effortlessly stylish. Perfectly Midtown. Welcome to 1827 Fernando Drive, a fully transformed 3-bedroom, 2-bathroom one-story bungalow in the heart of Tallahassee’s coveted Midtown district. Rebuilt from the exterior walls in, this home blends the character of an established neighborhood with the confidence, comfort, and design of a modern renovation. Step inside to an open, light-filled layout with warm, wide-plank wood look floors, crisp white walls, recessed lighting, modern ceiling fans, and clean designer finishes throughout. The kitchen is the centerpiece of the home, featuring white cabinetry, quartz countertops, stainless steel appliances, black matte hardware, a statement range hood, and a large island-style workspace that makes everyday living and entertaining feel effortless. The primary suite feels private, polished, and thoughtfully designed, offering dual walk-in closets and an elevated bathroom with a dual vanity, round mirrors, a walk-in shower, subway tile, and striking mosaic accents. Two additional bedrooms provide flexibility for guests, a home office, nursery, or creative space. An oversized laundry room adds everyday convenience, with a functional space buyers rarely find in a Midtown bungalow. Outside, the lifestyle continues with a deep lot, mature trees, a fenced backyard, a covered patio, driveway parking, and an EV charger already in place. Whether you are hosting friends, enjoying morning coffee under the covered patio, charging your electric vehicle at home, or letting pets play in the backyard, this home offers space, comfort, and convenience that feels rare in the middle of town. Set in the heart of Midtown, you are just moments from Whole Foods, CAVA, 4 Rivers, Lululemon, coffee shops, local restaurants, boutiques, nightlife, and everything that makes Midtown one of Tallahassee’s most desirable places to live. 1827 Fernando Drive is more than move-in ready. It is rebuilt and redesigned, ready for the next chapter....
Contact an agent
Home facts
- Year built:1950
- Subdivision & Development:MARCIA PARK
- Listing ID #:402256
- Added:44 day(s) ago
- Updated:August 23, 2026 at 03:28 PM
Rooms and interior
- Bedrooms:3
- Total bathrooms:2
- Full bathrooms:2
- Flooring:Plank, Vinyl
- Kitchen Description:Dishwasher, Microwave, Refrigerator
- Bedroom Description:Split Bedrooms
- Living area:1,557 sq. ft.
Heating and cooling
- Cooling:Central Air, Electric
- Heating:Central, Electric
- Central air:Yes
Structure and exterior
- Year built:1950
- Building area:1,557 sq. ft.
- Lot area:0.26 Acres
- Architectural Style:Cottage
- Construction Materials:Block, Brick, Concrete
- Exterior Features:Covered, Fully Fenced, Patio, Porch
- Levels:1 Story
Schools
- High school:LEON
- Middle school:RAA
- Elementary school:Kate Sullivan Elementary
Utilities
- Sewer:Public Sewer
Finances and disclosures
- Price:$429,000
- Price per sq. ft.:$275.53
- Tax amount:$2,931
Features and amenities
- Amenities:Walk-In Closets
Parking
- Parking description:Driveway
New listings near 1827 Fernando Drive
- New
 $429,500Active4 beds 3 baths1,695 sq. ft.
4105 Four Oaks Boulevard, Tallahassee, FL 32311
MLS# 404040Listed by: THE NAUMANN GROUP REAL ESTATE - New
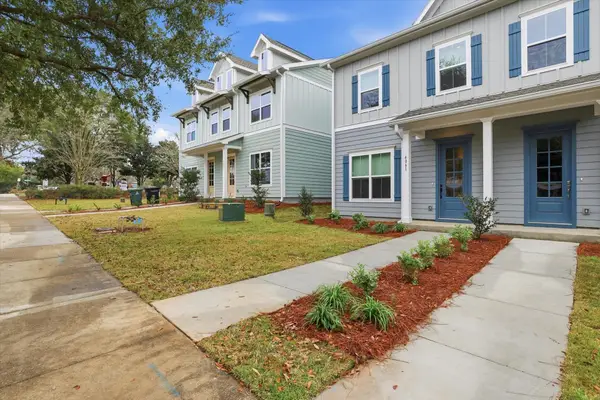 $421,000Active3 beds 3 baths1,695 sq. ft.
4081 Four Oaks Boulevard, Tallahassee, FL 32311
MLS# 404036Listed by: THE NAUMANN GROUP REAL ESTATE - New
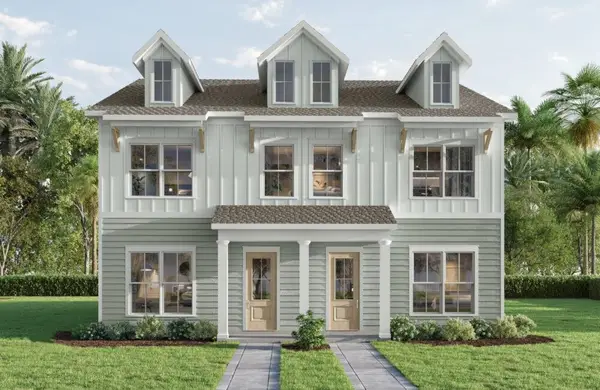 $427,000Active4 beds 3 baths1,695 sq. ft.
4089 Four Oaks Boulevard, Tallahassee, FL 32311
MLS# 404037Listed by: THE NAUMANN GROUP REAL ESTATE - New
 $424,500Active3 beds 3 baths1,695 sq. ft.
4101 Four Oaks Boulevard, Tallahassee, FL 32311
MLS# 404038Listed by: THE NAUMANN GROUP REAL ESTATE - New
 $339,000Active3 beds 2 baths1,724 sq. ft.
432 Collinsford Road, Tallahassee, FL 32301
MLS# 404027Listed by: MIDTOWN BROKERS REALTY, INC - New
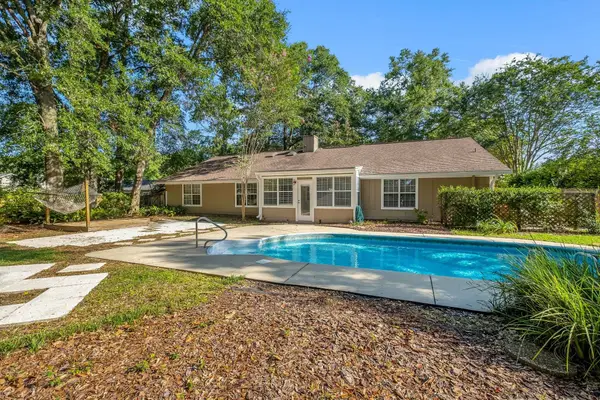 $430,000Active3 beds 2 baths2,217 sq. ft.
2853 Ohara Drive, Tallahassee, FL 32309
MLS# 404028Listed by: KELLER WILLIAMS TOWN & COUNTRY - New
 $375,000Active3 beds 2 baths1,781 sq. ft.
1638 Eagles Watch Way, Tallahassee, FL 32312
MLS# 404026Listed by: REALTY ONE GROUP NEXT GEN - New
 $175,000Active2 beds 2 baths1,152 sq. ft.
1507 Twin Lakes Circle, Tallahassee, FL 32311
MLS# 404024Listed by: PICHT & SONS REAL ESTATE - New
 $165,000Active4 beds 2 baths1,248 sq. ft.
3009 Lilly Road, Tallahassee, FL 32305
MLS# 404022Listed by: XCELLENCE - New
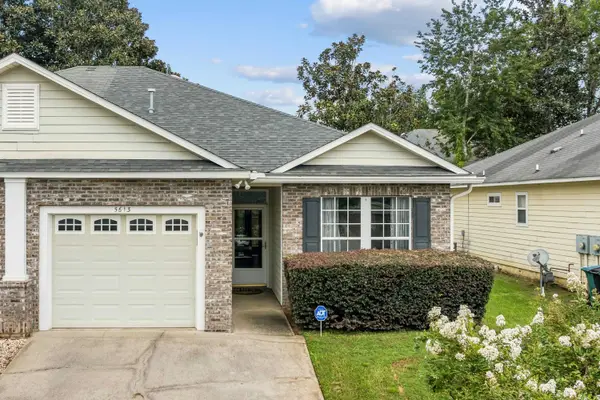 $249,995Active2 beds 2 baths1,160 sq. ft.
5613 Hampton Hill Circle, Tallahassee, FL 32311
MLS# 404017Listed by: KELLER WILLIAMS TOWN & COUNTRY


Protect your home and budget from life's surprises with an Assurant Home Warranty, backed by a partner that supports you through every step of homeownership. Explore Plans.
© 2026 Better Homes and Gardens Real Estate LLC. An Anywhere Real Estate company. All rights reserved. Better Homes and Gardens® Real Estate is a registered trademark owned by Meredith Operations Corporation, licensed to Better Homes and Gardens Real Estate LLC and used with permission. Better Homes and Gardens Real Estate LLC fully supports the principles of the Fair Housing Act and the Equal Opportunity Act. Listing information is deemed reliable but is not guaranteed accurate.
Each office is independently owned and operated.
Any services or products provided by third parties are not provided by, affiliated with or related to Better Homes and Gardens Real Estate LLC, or its affiliated companies.