
1908 Faulk Drive, Tallahassee, FL 32303
Local realty services provided by:Better Homes and Gardens Real Estate Florida 1st
Upcoming open houses
- Sun, Sep 2002:00 pm - 04:00 pm
Listed by: kelly chavers
Office: hum real estate
MLS#:404834
Source:FL_TBR
Price summary
- Price:$350,000
- Price per sq. ft.:$159.24
About this home
Spacious 4-bedroom, 3-full-bath home near Lake Jackson, offering two primary suites, a formal dining room, a 2025 architectural shingle roof, a 2024 water heater, a 2020 HVAC, and a screened-in patio overlooking the 0.45 acre lot with views toward Faulk’s Landing. Arrive through the two-car garage with attic storage or step onto the inviting rocking-chair front porch, accented by detailed stonework and arched windows. Inside, the large foyer opens to a bright great room with high ceilings, recessed lighting, and a beautifully mantled natural gas fireplace. French doors lead to an expansive screened-in patio with a modern ceiling fan, creating a comfortable outdoor living space with peaceful views of the backyard. An additional large deck extends from the patio and provides even more room for relaxing or entertaining. The open-concept kitchen features a breakfast nook, bar-top seating, stainless steel appliances, a gas stove, pantry storage, and easy access to the spacious chandelier-lit formal dining room. Enter the oversized primary suite through French doors to find vaulted ceilings and a private bathroom with a double vanity, garden tub, and large walk-in closet. The second and third bedrooms are positioned on either side of a full guest bathroom with a tub, while the second primary suite is tucked down a separate hallway and includes its own private full bathroom. With generous indoor and outdoor living spaces, abundant storage, and a location near Lake Jackson and the shops, restaurants, and everyday conveniences of the North Monroe corridor, this home offers plenty of space to spread out and enjoy. Other recent updates include: 2026 Deck & Refrigerator, 2025 Range/Oven, and 2022 Microwave & Primary Suite Ceiling Fan....
Contact an agent
Home facts
- Year built:2008
- Subdivision & Development:Harbinwood Estates
- Listing ID #:404834
- Added:1 day(s) ago
- Updated:September 19, 2026 at 07:06 PM
Rooms and interior
- Bedrooms:4
- Total bathrooms:3
- Full bathrooms:3
- Flooring:Carpet, Plank, Tile, Vinyl
- Bathrooms Description:Garden Tub/Roman Tub
- Kitchen Description:Dishwasher, Ice Maker, Microwave, Oven, Pantry, Range, Refrigerator
- Bedroom Description:Split Bedrooms
- Living area:2,198 sq. ft.
Heating and cooling
- Cooling:Ceiling Fans, Central Air, Electric
- Heating:Central, Electric, Fireplaces
- Central air:Yes
Structure and exterior
- Year built:2008
- Building area:2,198 sq. ft.
- Lot area:0.45 Acres
- Architectural Style:Traditional
- Construction Materials:Block, Concrete, Stone, Stucco, Vinyl Siding
- Exterior Features:Covered, Deck, Patio, Porch, Screened
- Levels:1 Story
Schools
- High school:LEON
- Middle school:RAA
- Elementary school:CANOPY OAKS
Utilities
- Sewer:Septic Tank
Finances and disclosures
- Price:$350,000
- Price per sq. ft.:$159.24
- Tax amount:$3,471
Features and amenities
- Laundry features:Dryer, Washer
- Amenities:Entrance Foyer, High Ceilings, Tray Ceilings, Vaulted Ceilings, Walk-In Closets, Water Softener, Window Treatments
Parking
- Parking description:Garage, Two Car Garage
- Garage:Yes
- Garage spaces:2
New listings near 1908 Faulk Drive
- New
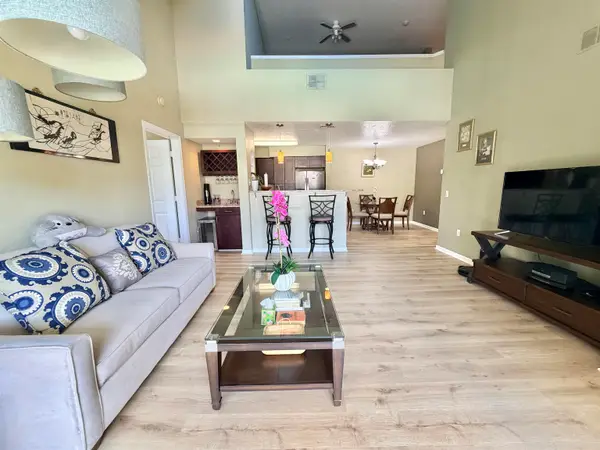 $215,000Active2 beds 2 baths1,397 sq. ft.
2801 Chancellorsville Drive #1428, Tallahassee, FL 32312
MLS# 405101Listed by: GARY BARTLETT REAL ESTATE - Open Sun, 2 to 4pmNew
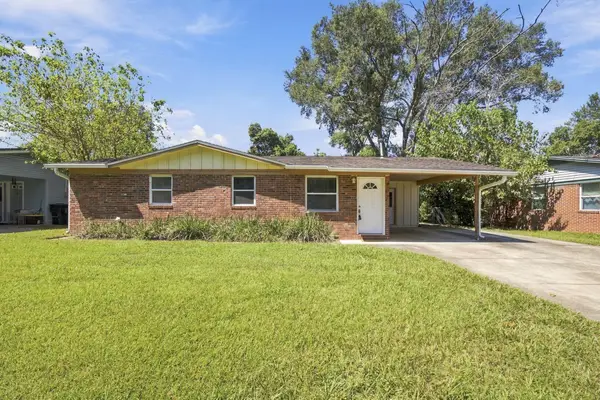 $210,000Active3 beds 2 baths1,308 sq. ft.
310 Lancaster Drive, Tallahassee, FL 32304
MLS# 405098Listed by: PRO PLAYERS REALTY USA - New
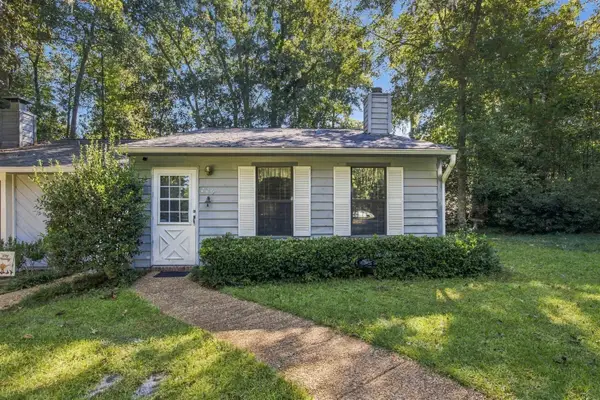 $168,000Active2 beds 2 baths880 sq. ft.
226 Parkbrook Circle, Tallahassee, FL 32301
MLS# 405099Listed by: PRO PLAYERS REALTY USA - New
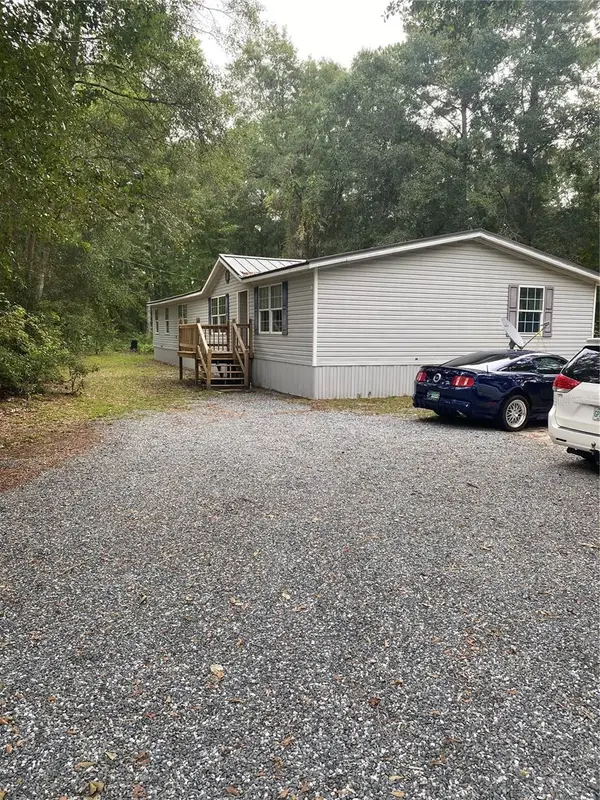 $289,500Active4 beds 2 baths2,144 sq. ft.
12681 Capitola Road, TALLAHASSEE, FL 32317
MLS# O6443301Listed by: SAND DOLLAR REALTY GROUP INC - New
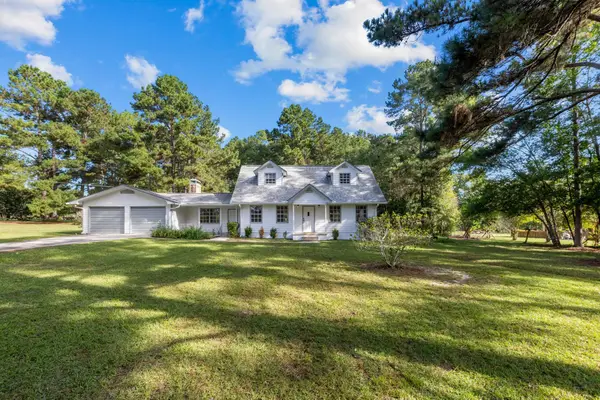 $339,900Active3 beds 2 baths1,890 sq. ft.
5076 Valley Farm Road, Tallahassee, FL 32303
MLS# 405095Listed by: BEYCOME OF FLORIDA LLC - New
 $589,900Active4 beds 4 baths4,970 sq. ft.
2900 Orange Avenue, Tallahassee, FL 32310
MLS# 405092Listed by: THE NAUMANN GROUP REAL ESTATE - New
 $219,900Active8.66 Acres
xxx Train Station Road, Tallahassee, FL 32309
MLS# 795608Listed by: LPT REALTY LLC - New
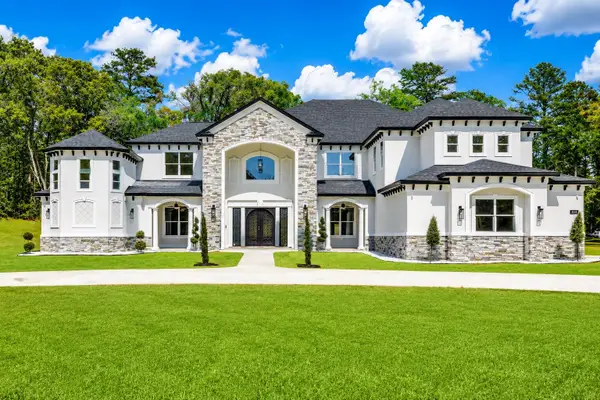 $2,999,950Active6 beds 8 baths6,268 sq. ft.
8013 Oak Grove Plantation Road, Tallahassee, FL 32312
MLS# 405086Listed by: WORD & COMPANY REALTY - New
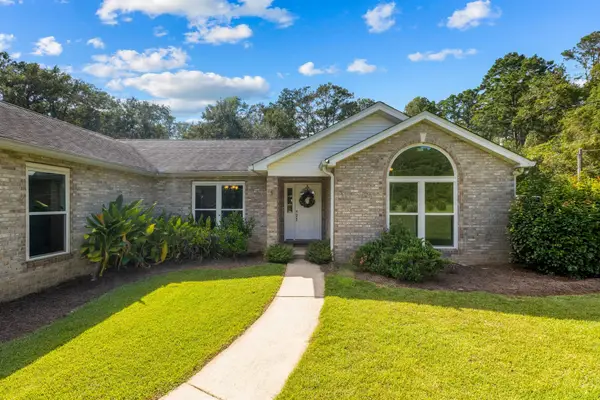 $474,900Active4 beds 2 baths1,993 sq. ft.
4204 Stoney Pointe Drive, Tallahassee, FL 32309
MLS# 405090Listed by: BIG FISH REAL ESTATE SERVICES


Protect your home and budget from life's surprises with an Assurant Home Warranty, backed by a partner that supports you through every step of homeownership. Explore Plans.
© 2026 Better Homes and Gardens Real Estate LLC. An Anywhere Real Estate company. All rights reserved. Better Homes and Gardens® Real Estate is a registered trademark owned by Meredith Operations Corporation, licensed to Better Homes and Gardens Real Estate LLC and used with permission. Better Homes and Gardens Real Estate LLC fully supports the principles of the Fair Housing Act and the Equal Opportunity Act. Listing information is deemed reliable but is not guaranteed accurate.
Each office is independently owned and operated.
Any services or products provided by third parties are not provided by, affiliated with or related to Better Homes and Gardens Real Estate LLC, or its affiliated companies.