
1909 Angel Hollow Road, Tallahassee, FL 32308
Local realty services provided by:Better Homes and Gardens Real Estate Florida 1st
1909 Angel Hollow Road,Tallahassee, FL 32308
$465,000
- 3 Beds
- 2 Baths
- 2,059 sq. ft.
- Single family
- Active
Upcoming open houses
- Sun, Nov 0801:00 pm - 04:00 pm
Listed by: abbe justus
Office: ketcham realty group, inc.
MLS#:406773
Source:FL_TBR
Price summary
- Price:$465,000
- Price per sq. ft.:$225.84
About this home
From the stained-glass welcome to the vaulted living room, rebuilt sunroom, and poolside entertaining spaces, this home offers character you can see and improvements you can appreciate. With the park’s open prairie next door and Tallahassee’s government offices nearby, Angel’s Hollow offers a quiet setting, distinctive design, and room to make this home your own. The home features angled rooflines, diagonal siding, and a welcoming red front door that introduces its distinctive architecture. A colorful stained-glass panel beside the entry offers the first glimpse of the unique touches within. This three-bedroom, two-bath home pairs its rustic, original feel with substantial improvements that support everyday comfort. The large living room opens beneath vaulted ceilings and exposed wood beams, with a brick fireplace anchoring the space. Tall windows frame the surrounding greenery, making the trees part of the room’s appeal. Imagine a quiet morning with a book, a lively evening with friends, or dinner followed by conversation around the hearth. Warm wood cabinetry, stainless steel appliances, and generous counter space give the kitchen an inviting, practical feel. The sunroom has been completely rebuilt from the foundation up and includes a separate mini-split air-conditioning unit for independent temperature control. Make it your morning coffee spot, a place to read through a rainy afternoon, or another gathering space when company comes. The remodeled primary bathroom includes an added bathtub and a new window, creating a fresh place to unwind at the end of the day. Outside, the in-ground pool sets the scene for relaxed weekends and easy entertaining. The large rear deck features Trex composite boards, offering a durable, low-maintenance surface. Together with the adjoining paver patio and pergola, there is room to serve lunch, pull up chairs, and let an afternoon by the water stretch into evening. A fenced backyard gives dogs space to enjoy the outdoors, while the private setting invites you to slow down and settle in. Two outbuildings offer flexibility for work, hobbies, and storage. One is well suited for a home office—close enough for a quick trip back to the kitchen, with separation from the main house when you need to concentrate. An oversized two-car garage adds room for vehicles, tools, outdoor gear, and weekend projects. Additional improvements include foundation stabilization by Alpha Foundations at five points to address settling affecting the downstairs bedrooms and chimney. Spray-foam insulation has also been added to the HVAC ducts and the underside of the floorboards in the crawlspace. Follow Ty Ty Road to the quiet dead-end street of Angel's Hollow. Find the home against Governor’s Park, where a broad, open prairie and mature trees create a peaceful backdrop for a home full of personality. At Angel’s Hollow, you can leave the workday behind and be conveniently close to the Capitol and state office buildings. Come home, set down your keys, and choose your spot for the evening—a chair on the front deck, the living room by the fireplace, or a seat beside the pool. There is no homeowners association....
Contact an agent
Home facts
- Year built:1977
- Subdivision & Development:TY TY WOODS UNRECORDED
- Listing ID #:406773
- Added:2 day(s) ago
- Updated:November 07, 2026 at 04:11 PM
Rooms and interior
- Bedrooms:3
- Total bathrooms:2
- Full bathrooms:2
- Flooring:Carpet, Hardwood, Tile
- Kitchen Description:Dishwasher, Disposal, Microwave, Oven, Range, Refrigerator
- Bedroom Description:Split Bedrooms
- Living area:2,059 sq. ft.
Heating and cooling
- Cooling:Ceiling Fans, Central Air, Ductless, Electric
- Heating:Central, Ductless, Natural Gas, Wood
- Central air:Yes
Structure and exterior
- Year built:1977
- Building area:2,059 sq. ft.
- Lot area:0.37 Acres
- Architectural Style:Contemporary/Modern
- Construction Materials:Wood Siding
- Exterior Features:Deck, Fully Fenced, Patio
- Foundation Description:Slab
- Levels:2 Story
Schools
- High school:LEON
- Middle school:COBB
- Elementary school:HARTSFIELD
Finances and disclosures
- Price:$465,000
- Price per sq. ft.:$225.84
- Tax amount:$5,045
Features and amenities
- Amenities:Entrance Foyer, High Ceilings, Tray Ceilings, Vaulted Ceilings
- Pool features:Concrete, Pool Equipment
Parking
- Parking description:Garage, Two Car Garage
- Garage:Yes
- Garage spaces:2
New listings near 1909 Angel Hollow Road
- Open Sun, 2:30 to 4:30pmNew
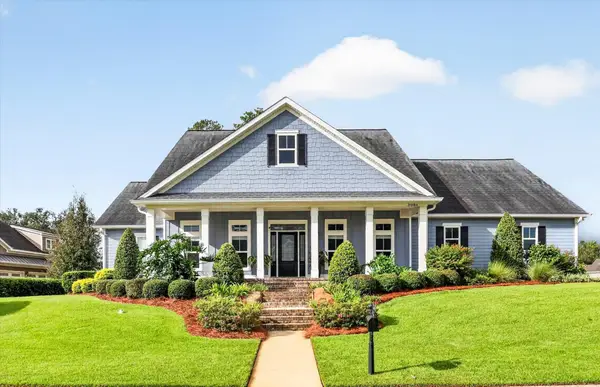 $999,900Active4 beds 4 baths3,524 sq. ft.
3086 Dickinson Drive, Tallahassee, FL 32311
MLS# 406878Listed by: THE NAUMANN GROUP REAL ESTATE - New
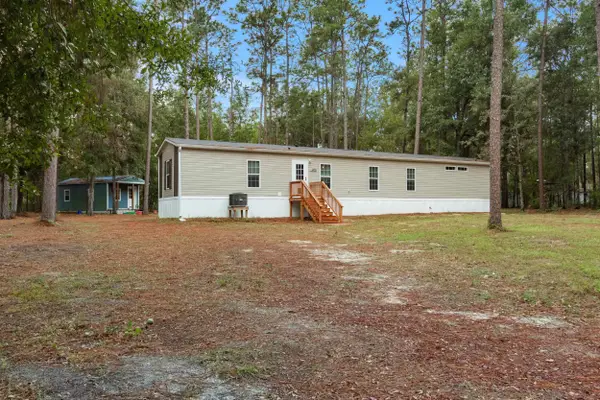 $199,900Active3 beds 2 baths1,064 sq. ft.
988 Laster Lane, Tallahassee, FL 32305
MLS# 406882Listed by: BLUEWATER REALTY GROUP - Open Sun, 2 to 4pmNew
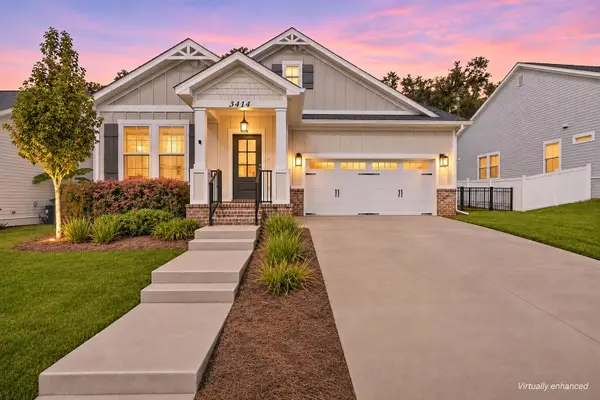 $559,900Active4 beds 3 baths2,561 sq. ft.
3414 Coneflower Drive, Tallahassee, FL 32311
MLS# 406883Listed by: THE NOVA GROUP REALTY - New
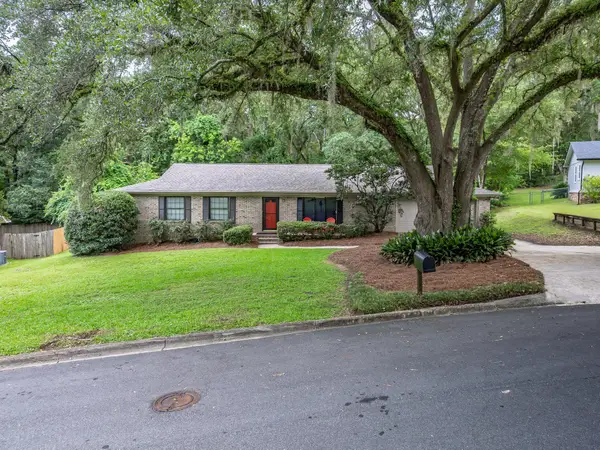 $379,000Active4 beds 2 baths1,820 sq. ft.
1633 Hedgefield Court, Tallahassee, FL 32308
MLS# 406884Listed by: SOLID GROUND REAL ESTATE GROUP - Open Sun, 2 to 4pmNew
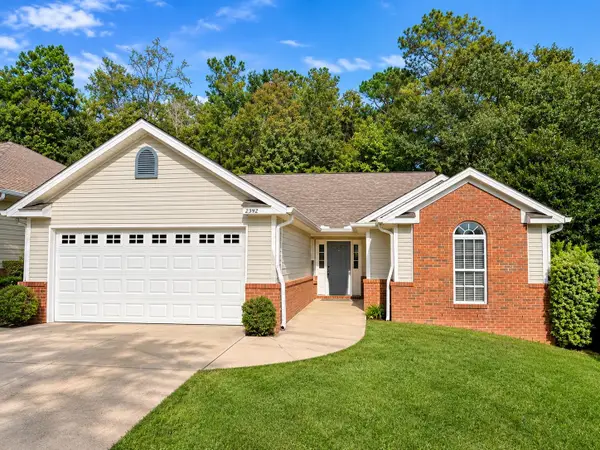 $325,000Active3 beds 2 baths1,406 sq. ft.
2592 Heathrow Drive, Tallahassee, FL 32312
MLS# 406885Listed by: HILL SPOONER & ELLIOTT INC - New
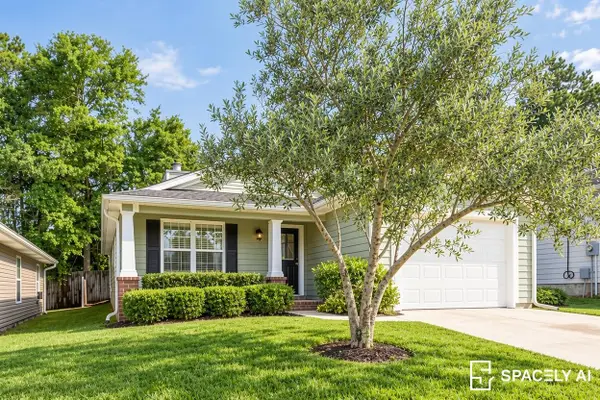 $285,000Active3 beds 2 baths1,425 sq. ft.
3724 Deshazier Lane, Tallahassee, FL 32303
MLS# 406879Listed by: CENTURY 21 FIRST STORY - New
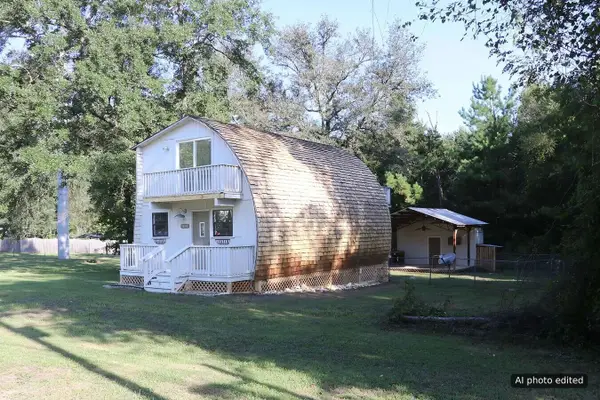 $175,000Active2 beds 2 baths960 sq. ft.
5870 Stoneler Road, Tallahassee, FL 32303
MLS# 406602Listed by: XCELLENCE - New
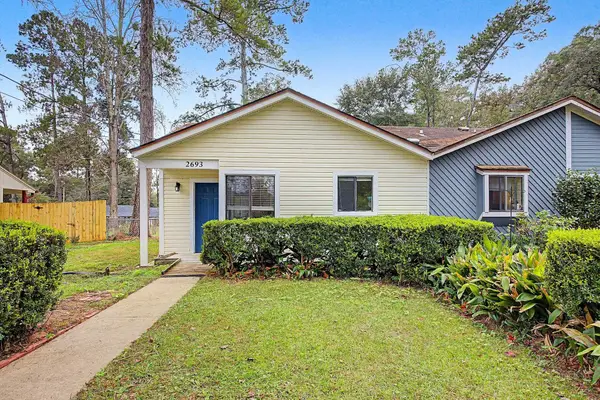 $145,000Active1 beds 1 baths634 sq. ft.
2693 Baldwin Drive S, Tallahassee, FL 32309
MLS# 406874Listed by: COLDWELL BANKER HARTUNG - New
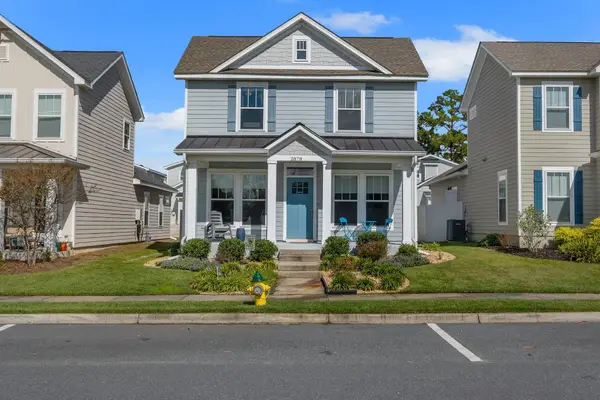 $349,000Active3 beds 3 baths1,473 sq. ft.
2878 Fontana Street, Tallahassee, FL 32309
MLS# 406864Listed by: HILL SPOONER & ELLIOTT INC - New
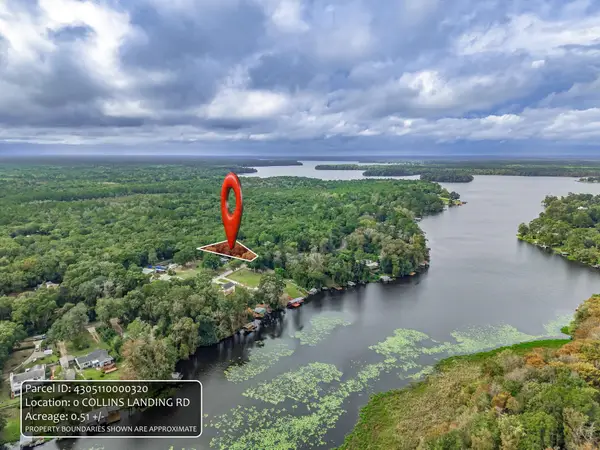 $35,000Active0.51 Acres
0 Collins Landing Road, Tallahassee, FL 32310
MLS# 406868Listed by: SUPERIOR REALTY GROUP LLC


Protect your home and budget from life's surprises with an Assurant Home Warranty, backed by a partner that supports you through every step of homeownership. Explore Plans.
© 2026 Better Homes and Gardens Real Estate LLC. An Anywhere Real Estate company. All rights reserved. Better Homes and Gardens® Real Estate is a registered trademark owned by Meredith Operations Corporation, licensed to Better Homes and Gardens Real Estate LLC and used with permission. Better Homes and Gardens Real Estate LLC fully supports the principles of the Fair Housing Act and the Equal Opportunity Act. Listing information is deemed reliable but is not guaranteed accurate.
Each office is independently owned and operated.
Any services or products provided by third parties are not provided by, affiliated with or related to Better Homes and Gardens Real Estate LLC, or its affiliated companies.