
1916 Maymeadow Lane, Tallahassee, FL 32303
Local realty services provided by:Better Homes and Gardens Real Estate Florida 1st
1916 Maymeadow Lane,Tallahassee, FL 32303
$300,000
- 3 Beds
- 2 Baths
- 1,617 sq. ft.
- Single family
- Active
Upcoming open houses
- Sun, Jul 1202:00 pm - 04:00 pm
Listed by: kayla meadows
Office: keller williams town & country
MLS#:402215
Source:FL_TBR
Price summary
- Price:$300,000
- Price per sq. ft.:$185.53
About this home
Solar panels to be paid off by seller at closing! Enjoy keeping utility cost low & the longterm savings. Welcome home to this beautifully maintained 3-bedroom, 2-bath brick home on a corner lot! The bright, open living area features vaulted ceilings that create an even greater sense of space, while a cozy fireplace adds warmth and charm. The spacious kitchen is truly the heart of the home, offering abundant cabinetry and counter space, a breakfast bar overlooking it, and an adjoining dining area—creating the perfect layout for hosting family and friends. Natural light pours inside through multiple sliding glass doors, seamlessly connecting the indoor living spaces to an incredible wrap-around deck. Whether you're enjoying your morning coffee, grilling with friends, gardening, or simply relaxing, this outdoor space makes indoor-outdoor living feel effortless. The large, privacy-fenced backyard provides plenty of room for pets, play or any outdoor fun. The floor plan offers privacy, with two guest bedrooms located at the front of the home and the spacious primary suite tucked away in the back. Both bathrooms have been recently updated with stylish finishes, making this home truly move-in ready. New Water Heater & Roof redone in 2016 If you've been searching for a home with generous living spaces, an incredible backyard, and a layout that's perfect for entertaining, this one is ready to welcome you home....
Contact an agent
Home facts
- Year built:1996
- Listing ID #:402215
- Added:1 day(s) ago
- Updated:July 09, 2026 at 02:46 AM
Rooms and interior
- Bedrooms:3
- Total bathrooms:2
- Full bathrooms:2
- Flooring:Carpet, Tile
- Kitchen Description:Dishwasher, Ice Maker, Microwave, Oven, Range, Refrigerator, Stove
- Living area:1,617 sq. ft.
Heating and cooling
- Cooling:Central Air, Electric
- Heating:Central, Electric, Fireplaces
- Central air:Yes
Structure and exterior
- Year built:1996
- Building area:1,617 sq. ft.
- Lot area:0.25 Acres
- Architectural Style:Traditional
- Construction Materials:Brick, Vinyl Siding
- Exterior Features:Deck, Fully Fenced
- Levels:1 Story
Schools
- High school:GODBY
- Middle school:GRIFFIN
- Elementary school:ASTORIA PARK
Utilities
- Sewer:Public Sewer
Finances and disclosures
- Price:$300,000
- Price per sq. ft.:$185.53
- Tax amount:$2,926
Features and amenities
- Laundry features:Dryer, Washer
- Amenities:Entrance Foyer, Tray Ceilings, Vaulted Ceilings, Walk-In Closets
Parking
- Parking description:Garage, Two Car Garage
- Garage:Yes
- Garage spaces:2
New listings near 1916 Maymeadow Lane
- New
 $215,000Active4 beds 2 baths1,420 sq. ft.
2618 Faversham Drive, Tallahassee, FL 32303
MLS# 402209Listed by: THE NAUMANN GROUP REAL ESTATE - New
 $240,000Active3 beds 2 baths1,253 sq. ft.
6842 Donerail Trail, Tallahassee, FL 32309
MLS# 402211Listed by: THE NAUMANN GROUP REAL ESTATE - New
 $220,000Active3 beds 1 baths1,270 sq. ft.
263 Oakview Drive, Tallahassee, FL 32305
MLS# 402213Listed by: BLUE LEGACY REAL ESTATE GROUP - New
 $450,000Active-- beds -- baths3,021 sq. ft.
602 Gunter Street, Tallahassee, FL 32308
MLS# 402214Listed by: SERPICO REALTY, INC. - Open Sat, 1 to 3pmNew
 $194,900Active2 beds 2 baths964 sq. ft.
116 Satsuma Street, Tallahassee, FL 32301
MLS# 402189Listed by: COLDWELL BANKER HARTUNG - New
 $239,900Active3 beds 2 baths1,452 sq. ft.
1103 Woodbern Lane, Tallahassee, FL 32304
MLS# 402192Listed by: KELLER WILLIAMS TOWN & COUNTRY - New
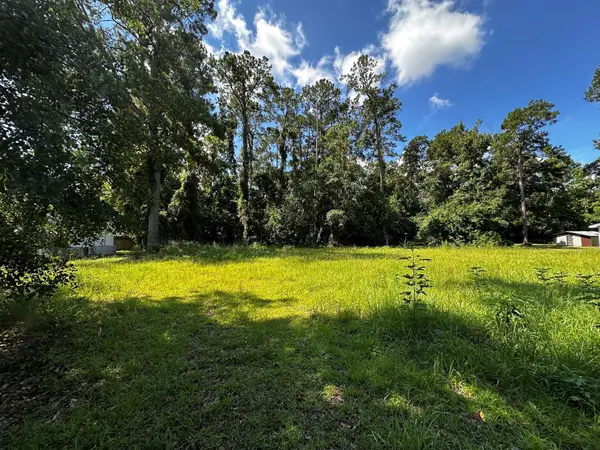 $154,900Active0.5 Acres
1761 E Oak Ridge Road, Tallahassee, FL 32305
MLS# 402199Listed by: UNIVERSAL REALTY, LLC - New
 $799,900Active5 beds 5 baths3,173 sq. ft.
3537 Esplanade Way, Tallahassee, FL 32311
MLS# 402200Listed by: THE NAUMANN GROUP REAL ESTATE - New
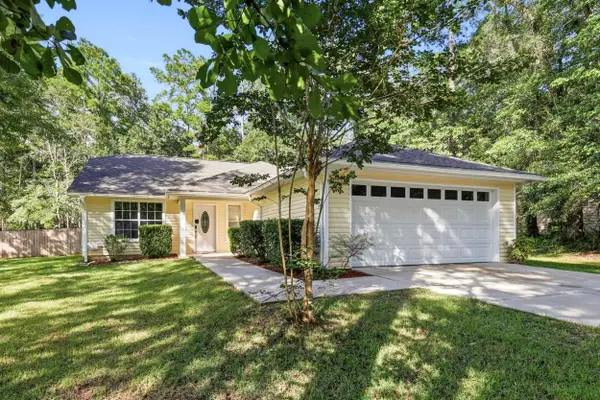 $340,000Active3 beds 2 baths1,538 sq. ft.
3554 Dogwood Valley Trail, Tallahassee, FL 32312
MLS# 402202Listed by: COLDWELL BANKER HARTUNG - New
 $375,000Active3 beds 2 baths1,364 sq. ft.
1717 Old Fort Drive, Tallahassee, FL 32301
MLS# 402204Listed by: COLDWELL BANKER HARTUNG


Protect your home and budget from life's surprises with an Assurant Home Warranty, backed by a partner that supports you through every step of homeownership. Explore Plans.
© 2026 Better Homes and Gardens Real Estate LLC. An Anywhere Real Estate company. All rights reserved. Better Homes and Gardens® Real Estate is a registered trademark owned by Meredith Operations Corporation, licensed to Better Homes and Gardens Real Estate LLC and used with permission. Better Homes and Gardens Real Estate LLC fully supports the principles of the Fair Housing Act and the Equal Opportunity Act. Listing information is deemed reliable but is not guaranteed accurate.
Each office is independently owned and operated.
Any services or products provided by third parties are not provided by, affiliated with or related to Better Homes and Gardens Real Estate LLC, or its affiliated companies.