
1925 Gina Drive, Tallahassee, FL 32303
Local realty services provided by:Better Homes and Gardens Real Estate Florida 1st
1925 Gina Drive,Tallahassee, FL 32303
$199,000
- 3 Beds
- 2 Baths
- 1,222 sq. ft.
- Townhouse
- Active
Listed by: bonnie scott-walls
Office: coldwell banker hartung
MLS#:400249
Source:FL_TBR
Price summary
- Price:$199,000
- Price per sq. ft.:$162.85
About this home
Updated 3BR/2BA townhome with one of the larger floor plans in the neighborhood and a spacious fenced backyard! Split floor plan with oversized primary suite and covered porch with backyard access from both the bedroom and living room. Vaulted ceiling living room features a wood-burning fireplace and plantation shutters. Bright dining room with crown molding, bay window bench seat, and abundant natural light. Recent updates include luxury vinyl plank flooring and a 2022 roof. Kitchen offers granite-look countertops, farmhouse sink, and updated faucet. Full-size washer and dryer included plus finished utility closet and backyard storage shed for extra storage. Convenient location close to colleges, shopping, restaurants, and FSU games while still offering a quiet neighborhood setting..
Contact an agent
Home facts
- Year built:1991
- Listing ID #:400249
- Added:41 day(s) ago
- Updated:June 28, 2026 at 07:32 AM
Rooms and interior
- Bedrooms:3
- Total bathrooms:2
- Full bathrooms:2
- Flooring:Carpet, Plank, Tile, Vinyl
- Kitchen Description:Cooktop, Dishwasher, Disposal, Ice Maker, Oven, Pantry, Range, Refrigerator
- Living area:1,222 sq. ft.
Heating and cooling
- Cooling:Ceiling Fans, Central Air, Electric
- Heating:Central, Electric, Wood
- Central air:Yes
Structure and exterior
- Year built:1991
- Building area:1,222 sq. ft.
- Lot area:0.11 Acres
- Architectural Style:Traditional
- Construction Materials:Brick
- Exterior Features:Covered, Fully Fenced, Patio, Porch
- Levels:1 Story
Schools
- High school:GODBY
- Middle school:GRIFFIN
- Elementary school:ASTORIA PARK
Utilities
- Sewer:Public Sewer
Finances and disclosures
- Price:$199,000
- Price per sq. ft.:$162.85
- Tax amount:$1,887
Features and amenities
- Laundry features:Dryer, Washer
- Amenities:Tray Ceilings, Vaulted Ceilings, Walk-In Closets
Parking
- Parking description:Driveway, Parking Spaces
New listings near 1925 Gina Drive
- New
 $44,999Active0.86 Acres
16305 Talquin Cove Road, TALLAHASSEE, FL 32310
MLS# A4698840Listed by: NEW ALLIANCE GROUP REALTY - New
 $330,000Active3 beds 2 baths1,399 sq. ft.
7849 Briarcreek Road, Tallahassee, FL 32312
MLS# 401974Listed by: COLDWELL BANKER HARTUNG - New
 $355,000Active-- beds -- baths2,160 sq. ft.
1208 Springsax Road #A,B,C, Tallahassee, FL 32305
MLS# 401970Listed by: KELLER WILLIAMS TOWN & COUNTRY - New
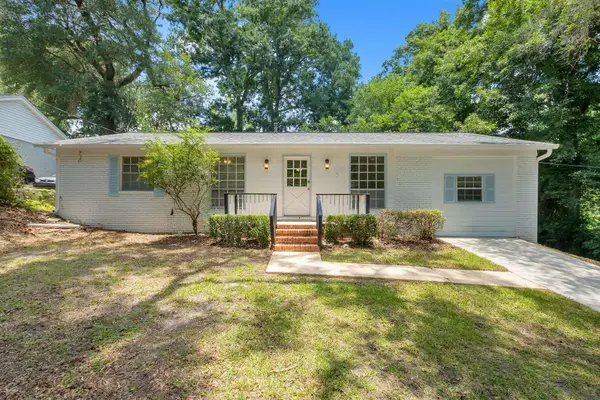 $245,000Active3 beds 2 baths1,483 sq. ft.
2824 Morningside Drive, Tallahassee, FL 32301
MLS# 401964Listed by: KELLER WILLIAMS TOWN & COUNTRY - New
 $410,000Active3 beds 2 baths1,803 sq. ft.
5824 Bascom Drive, Tallahassee, FL 32309
MLS# 401966Listed by: KELLER WILLIAMS TOWN & COUNTRY - New
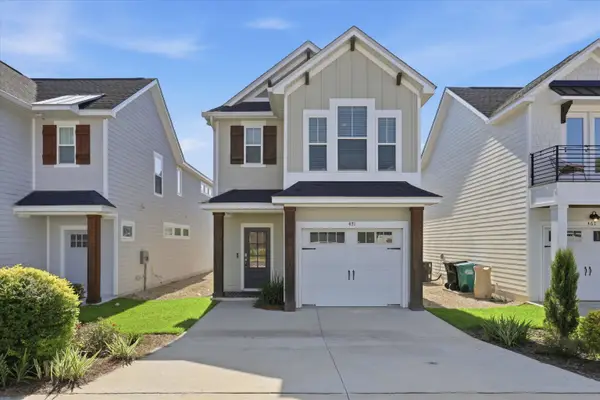 $408,000Active3 beds 3 baths1,804 sq. ft.
471 Grand Oaks Road, Tallahassee, FL 32317
MLS# 401962Listed by: HAMILTON REALTY ADVISORS LLC - New
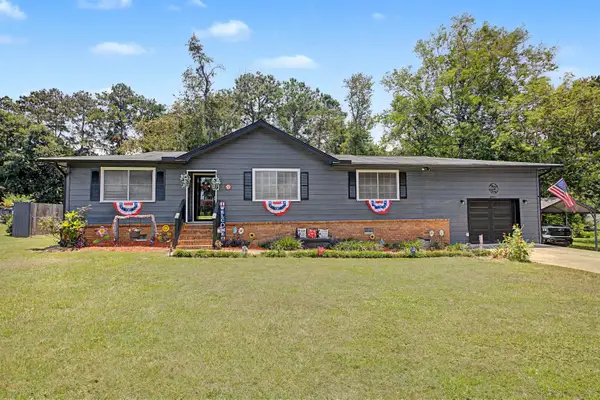 $335,000Active3 beds 2 baths1,476 sq. ft.
2271 Clara Kee Boulevard, Tallahassee, FL 32303
MLS# 401955Listed by: KELLER WILLIAMS TOWN & COUNTRY - New
 $189,000Active2.75 Acres
2555 Pine Ridge Road, Tallahassee, FL 32308
MLS# 401957Listed by: BEVIS REALTY - New
 $299,000Active2 beds 3 baths1,830 sq. ft.
5397 Sullivan Road, Tallahassee, FL 32310
MLS# 401959Listed by: J. D. SALLEY & ASSOCIATES, INC - New
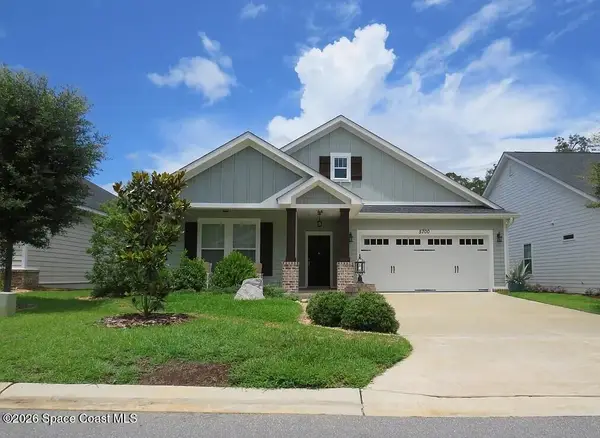 $5,000Active3 beds 3 baths1,876 sq. ft.
5700 Village Ridge Lane, Tallahassee, FL 32308
MLS# 1081453Listed by: JAIME L BOONE LLC


Protect your home and budget from life's surprises with an Assurant Home Warranty, backed by a partner that supports you through every step of homeownership. Explore Plans.
© 2026 Better Homes and Gardens Real Estate LLC. An Anywhere Real Estate company. All rights reserved. Better Homes and Gardens® Real Estate is a registered trademark owned by Meredith Operations Corporation, licensed to Better Homes and Gardens Real Estate LLC and used with permission. Better Homes and Gardens Real Estate LLC fully supports the principles of the Fair Housing Act and the Equal Opportunity Act. Listing information is deemed reliable but is not guaranteed accurate.
Each office is independently owned and operated.
Any services or products provided by third parties are not provided by, affiliated with or related to Better Homes and Gardens Real Estate LLC, or its affiliated companies.