
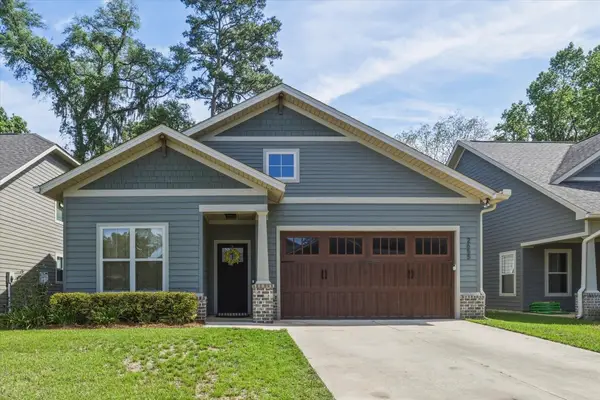
1933 Maymeadow Lane, Tallahassee, FL 32303
Local realty services provided by:Better Homes and Gardens Real Estate Florida 1st
1933 Maymeadow Lane,Tallahassee, FL 32303
$245,000
- 3 Beds
- 2 Baths
- 1,345 sq. ft.
- Single family
- Active
Listed by: penny herman
Office: penny herman realty
MLS#:400558
Source:FL_TBR
Price summary
- Price:$245,000
- Price per sq. ft.:$182.16
About this home
MOVE RIGHT IN TO THIS AFFORDABLE WEST-SIDE HOME! You will love this freshly painted 3 bedrm, 2 bath home with a wonderful open floorplan and spacious one car garage! Updates include beautiful hand-scraped engineered wood floors, driveway replacement, dining room fixture, washer/dryer 2023, air conditioner 2022, water heater 2021, and roof 2016. Other extra's include large primary bedroom with spacious walk-in closet and primary bath with double sinks. Extra large hall closet or pantry, plus 2nd bedroom adjacent to hall bath and roomy 3rd bedroom. Kitchen with bar open to the great room with a cozy corner gas fireplace. Patio in spacious back yard and covered front porch. Close to schools and shopping. A wonderful place to call home! Won't last long!
Contact an agent
Home facts
- Year built:1997
- Listing ID #:400558
- Added:1 day(s) ago
- Updated:May 29, 2026 at 06:51 PM
Rooms and interior
- Bedrooms:3
- Total bathrooms:2
- Full bathrooms:2
- Flooring:Engineered Hardwood, Vinyl
- Kitchen Description:Dishwasher, Oven, Range, Refrigerator
- Bedroom Description:Split Bedrooms
- Living area:1,345 sq. ft.
Heating and cooling
- Cooling:Ceiling Fans, Central Air, Electric
- Heating:Central, Electric, Fireplaces
- Central air:Yes
Structure and exterior
- Year built:1997
- Building area:1,345 sq. ft.
- Lot area:0.16 Acres
- Architectural Style:Traditional
- Construction Materials:Brick, Vinyl Siding
- Exterior Features:Covered, Patio, Porch
- Levels:1 Story
Schools
- High school:GODBY
- Middle school:GRIFFIN
- Elementary school:ASTORIA PARK
Utilities
- Sewer:Public Sewer
Finances and disclosures
- Price:$245,000
- Price per sq. ft.:$182.16
- Tax amount:$3,564
Features and amenities
- Laundry features:Dryer, Washer
- Amenities:Walk-In Closets, Window Treatments
Parking
- Parking description:Garage, One Car Garage
- Garage:Yes
- Garage spaces:1
New listings near 1933 Maymeadow Lane
- New
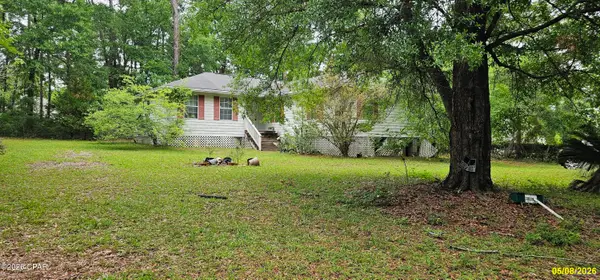 $222,000Active4 beds 2 baths1,922 sq. ft.
2650 James Smith Lane, Tallahassee, FL 32309
MLS# 790542Listed by: INDIAN SPRINGS REAL ESTATE - New
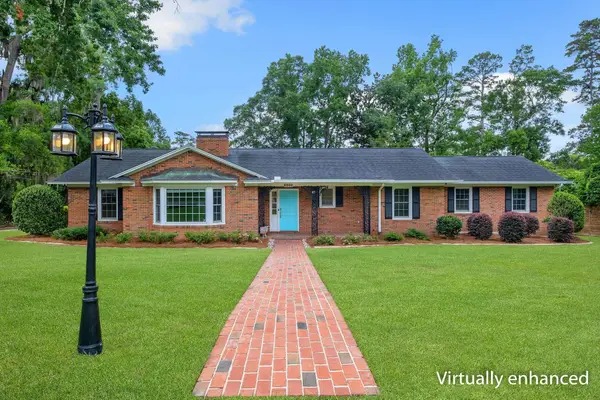 $575,000Active5 beds 4 baths3,575 sq. ft.
1405 Shuffield Drive, Tallahassee, FL 32308
MLS# 400553Listed by: THE NAUMANN GROUP REAL ESTATE - New
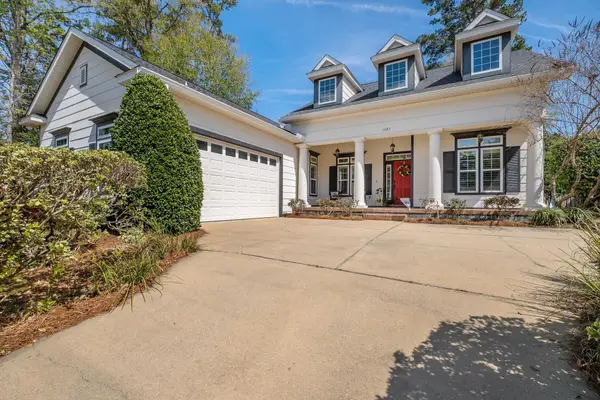 $410,000Active4 beds 2 baths1,804 sq. ft.
1685 Harbor Club Drive, Tallahassee, FL 32308
MLS# 400559Listed by: COLDWELL BANKER HARTUNG - Open Sun, 2 to 4pmNew
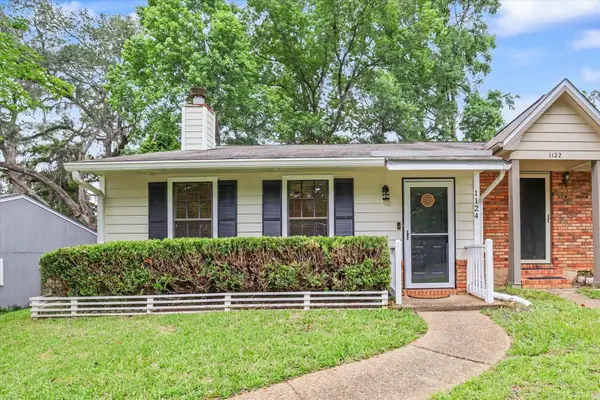 $199,000Active2 beds 2 baths1,008 sq. ft.
1124 Brafforton Drive, Tallahassee, FL 32311
MLS# 400560Listed by: HOME HOUND REAL ESTATE - New
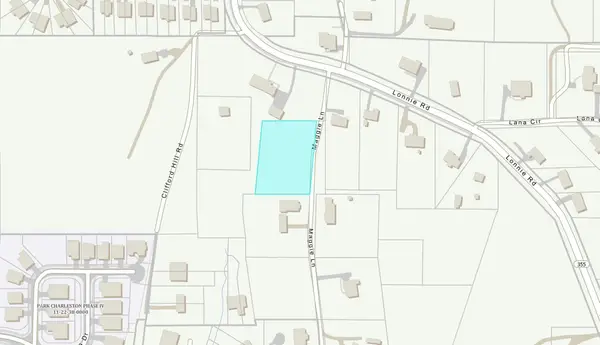 $99,000Active1 Acres
0 Maggie Lane, Tallahassee, FL 32308
MLS# 400561Listed by: HAMILTON REALTY ADVISORS LLC - New
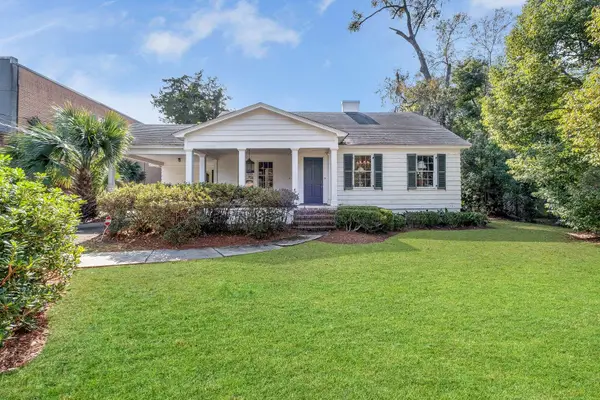 $595,000Active5 beds 3 baths2,748 sq. ft.
231 E 5th Avenue, Tallahassee, FL 32303
MLS# 400562Listed by: FROG REAL ESTATE COMPANY, LLC - New
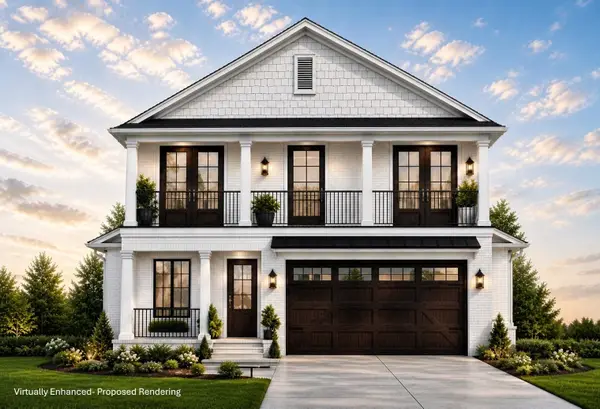 $695,000Active4 beds 4 baths2,343 sq. ft.
3283 Magazine Circle, Tallahassee, FL 32312
MLS# 400567Listed by: THE NAUMANN GROUP REAL ESTATE - New
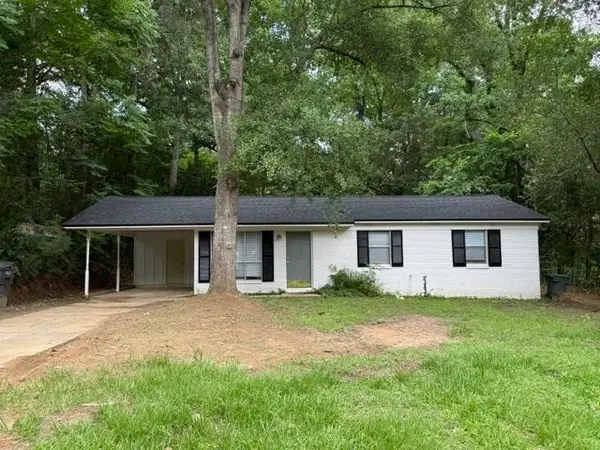 $239,900Active3 beds 2 baths1,205 sq. ft.
925 Spottswood Drive, Tallahassee, FL 32308
MLS# 400542Listed by: TLH REALTY INC. - New
 $425,000Active3 beds 3 baths1,857 sq. ft.
2655 Bending Way, Tallahassee, FL 32308
MLS# 400547Listed by: PEARSON REALTY INC.


Protect your home and budget from life's surprises with an Assurant Home Warranty, backed by a partner that supports you through every step of homeownership. Explore Plans.
© 2026 Better Homes and Gardens Real Estate LLC. An Anywhere Real Estate company. All rights reserved. Better Homes and Gardens® Real Estate is a registered trademark owned by Meredith Operations Corporation, licensed to Better Homes and Gardens Real Estate LLC and used with permission. Better Homes and Gardens Real Estate LLC fully supports the principles of the Fair Housing Act and the Equal Opportunity Act. Listing information is deemed reliable but is not guaranteed accurate.
Each office is independently owned and operated.
Any services or products provided by third parties are not provided by, affiliated with or related to Better Homes and Gardens Real Estate LLC, or its affiliated companies.