
2293 Hampshire Way, Tallahassee, FL 32309
Local realty services provided by:Better Homes and Gardens Real Estate Florida 1st
2293 Hampshire Way,Tallahassee, FL 32309
$450,000
- 4 Beds
- 3 Baths
- 2,292 sq. ft.
- Single family
- Active
Listed by: julie cosper
Office: pearson realty inc.
MLS#:404128
Source:FL_TBR
Price summary
- Price:$450,000
- Price per sq. ft.:$196.34
About this home
Welcome home to your new home located in the heart of Shannon Forest with A+ school zones and all the space that you need. This home features 4 bedrooms with 2 and a half baths with a large living room and family room and an office/library that the house surrounds. Enjoy watching the kids play in the big backyard and eat dinner on the porch! Large bedrooms and closets, new flooring throughout, 2019 roof, 2017 HVAC, and so much more! Don't miss this one!
Contact an agent
Home facts
- Year built:1974
- Subdivision & Development:Shannon Forest
- Listing ID #:404128
- Added:1 day(s) ago
- Updated:August 26, 2026 at 02:47 AM
Rooms and interior
- Bedrooms:4
- Total bathrooms:3
- Full bathrooms:2
- Half bathrooms:1
- Flooring:Carpet, Plank, Tile, Vinyl
- Kitchen Description:Cooktop, Dishwasher, Disposal, Ice Maker, Microwave, Oven, Range, Refrigerator
- Living area:2,292 sq. ft.
Heating and cooling
- Cooling:Ceiling Fans, Central Air, Electric
- Heating:Central, Electric, Wood
- Central air:Yes
Structure and exterior
- Year built:1974
- Building area:2,292 sq. ft.
- Lot area:0.48 Acres
- Architectural Style:Traditional
- Construction Materials:Brick
- Exterior Features:Patio, Sprinkler Irrigation
- Foundation Description:Slab
- Levels:1 Story
Schools
- High school:LINCOLN
- Middle school:William J. Montford Middle School
- Elementary school:GILCHRIST
Finances and disclosures
- Price:$450,000
- Price per sq. ft.:$196.34
Features and amenities
- Laundry features:Dryer, Washer
Parking
- Parking description:Garage, Two Car Garage
- Garage:Yes
- Garage spaces:2
New listings near 2293 Hampshire Way
- New
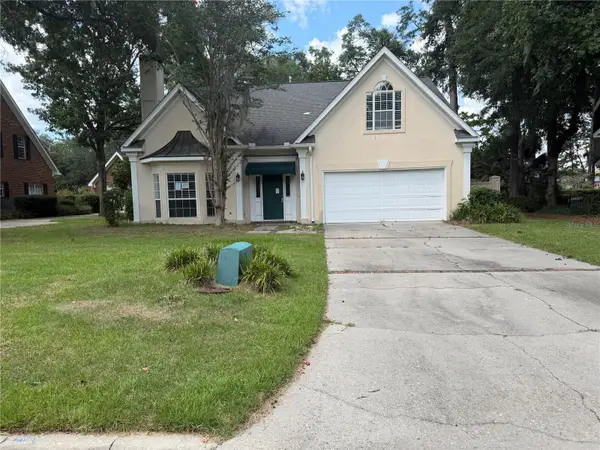 $465,000Active3 beds 4 baths2,744 sq. ft.
916 Hillcrest Court, TALLAHASSEE, FL 32308
MLS# OM731038Listed by: BLACKHORSE REAL ESTATE LLC - New
 $2,650,000Active5 beds 6 baths6,189 sq. ft.
403 Plantation Road, Tallahassee, FL 32303
MLS# 404129Listed by: CAPITAL CITY REAL ESTATE GROUP - Open Sun, 2 to 4pmNew
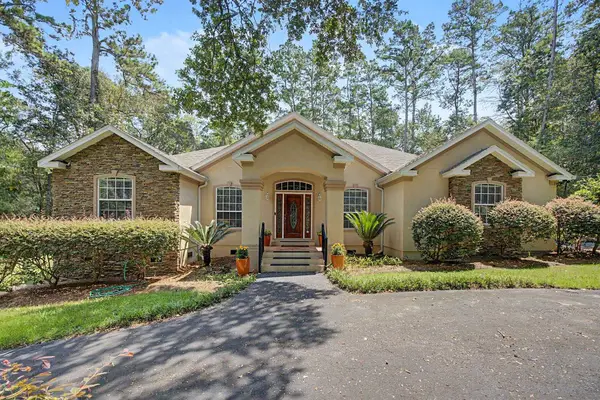 $599,000Active4 beds 3 baths2,216 sq. ft.
7029 Kendridge Trail, Tallahassee, FL 32312
MLS# 404121Listed by: THE NAUMANN GROUP REAL ESTATE - New
 $99,900Active3 beds 2 baths1,064 sq. ft.
5071 Boxwood Lane, Tallahassee, FL 32303
MLS# 404112Listed by: SOUTHERN OAKS REAL ESTATE - New
 $100,000Active3 beds 3 baths1,264 sq. ft.
3000 S Adams Street #1128, Tallahassee, FL 32301
MLS# 404117Listed by: MILLENIA REALTY OF FLORIDA - New
 $405,000Active4 beds 3 baths2,422 sq. ft.
407 Nottingham Court, Tallahassee, FL 32312
MLS# 404119Listed by: XCELLENCE - New
 $249,000Active-- beds -- baths1,236 sq. ft.
1618 Branch Street, Tallahassee, FL 32303
MLS# 404120Listed by: ALL REALTY SERVICES - New
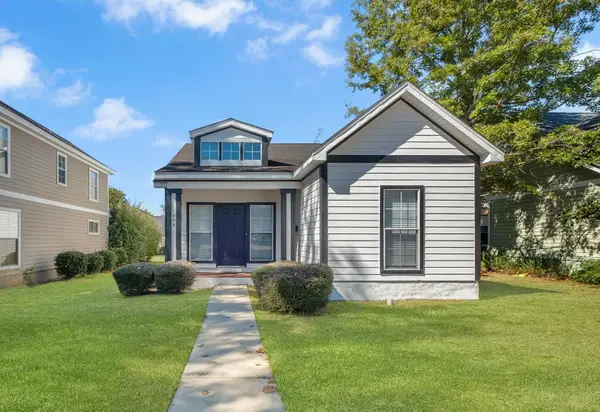 $247,400Active3 beds 2 baths1,380 sq. ft.
604 N M L King Jr Boulevard, Tallahassee, FL 32301
MLS# 404107Listed by: SUPERIOR REALTY GROUP LLC - New
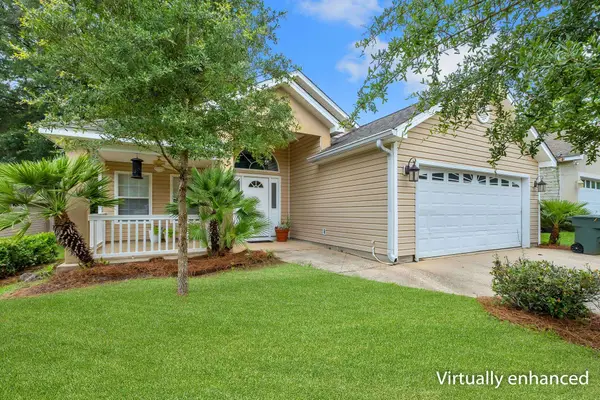 $325,000Active3 beds 2 baths1,471 sq. ft.
3472 Barnstaple Drive, Tallahassee, FL 32317
MLS# 404099Listed by: THE NAUMANN GROUP REAL ESTATE


Protect your home and budget from life's surprises with an Assurant Home Warranty, backed by a partner that supports you through every step of homeownership. Explore Plans.
© 2026 Better Homes and Gardens Real Estate LLC. An Anywhere Real Estate company. All rights reserved. Better Homes and Gardens® Real Estate is a registered trademark owned by Meredith Operations Corporation, licensed to Better Homes and Gardens Real Estate LLC and used with permission. Better Homes and Gardens Real Estate LLC fully supports the principles of the Fair Housing Act and the Equal Opportunity Act. Listing information is deemed reliable but is not guaranteed accurate.
Each office is independently owned and operated.
Any services or products provided by third parties are not provided by, affiliated with or related to Better Homes and Gardens Real Estate LLC, or its affiliated companies.