
2309 Spoonwood Drive, Tallahassee, FL 32303
Local realty services provided by:Better Homes and Gardens Real Estate Florida 1st
2309 Spoonwood Drive,Tallahassee, FL 32303
$320,000
- 4 Beds
- 2 Baths
- 1,976 sq. ft.
- Single family
- Active
Listed by: osvaldo hernandez
Office: keller williams town & country
MLS#:405110
Source:FL_TBR
Price summary
- Price:$320,000
- Price per sq. ft.:$161.94
About this home
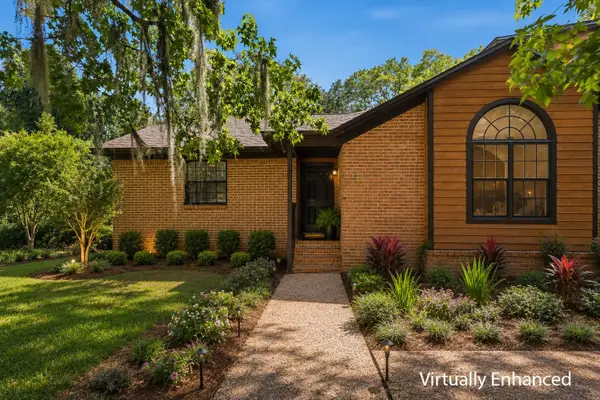
Stop by and see this lovely home, centrally located off of North Monroe and across from the Centre of Tallahassee shopping area! Plenty of restaurants and minutes from all the best spots in Tallahassee! Staying in or hosting guests is also an excellent option with this home, given its expansive outdoor area with saltwater pool, pergola, grill space, recently renovated boardwalk, and plentiful fruit trees, all seen from the great view of the top floor deck! The large downstairs family room is also an excellent space for watch parties and family game time! EV charger and solar panels help round-out the home, melding its classic look with modern practicality.
Contact an agent
Home facts
- Year built:1965
- Subdivision & Development:Terrence Heights
- Listing ID #:405110
- Added:1 day(s) ago
- Updated:September 24, 2026 at 02:51 AM
Rooms and interior
- Bedrooms:4
- Total bathrooms:2
- Full bathrooms:2
- Flooring:Hardwood, Plank, Vinyl
- Kitchen Description:Cooktop, Dishwasher, Ice Maker, Microwave, Oven, Range, Refrigerator
- Bedroom Description:Split Bedrooms
- Living area:1,976 sq. ft.
Heating and cooling
- Cooling:Ceiling Fans, Central Air, Electric, Heat Pump
- Heating:Central, Electric, Heat Pump
- Central air:Yes
Structure and exterior
- Year built:1965
- Building area:1,976 sq. ft.
- Lot area:0.3 Acres
- Architectural Style:Traditional
- Construction Materials:Block, Brick, Concrete, Vinyl Siding
- Exterior Features:Deck, Fully Fenced
- Foundation Description:Slab
Schools
- High school:LEON
- Middle school:GRIFFIN
- Elementary school:RUEDIGER
Utilities
- Sewer:Public Sewer
Finances and disclosures
- Price:$320,000
- Price per sq. ft.:$161.94
Features and amenities
- Laundry features:Dryer, Washer
- Pool features:Concrete, In Ground, Liner, Vinyl
Parking
- Parking description:2 Carport Space(s), Carport, Two Spaces
- Carport spaces:2
New listings near 2309 Spoonwood Drive
- New
 $174,900Active4 beds 2 baths1,782 sq. ft.
8207 Blackjack Road, Tallahassee, FL 32305
MLS# 405242Listed by: BRANIFF REALTY, LLC - New
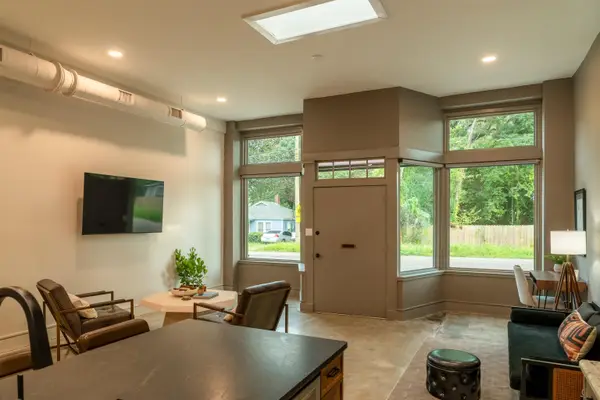 $670,000Active-- beds -- baths1,350 sq. ft.
610/612 W 8th Avenue, Tallahassee, FL 32303
MLS# 405243Listed by: ROBERTS & CO. REAL ESTATE SVCS - New
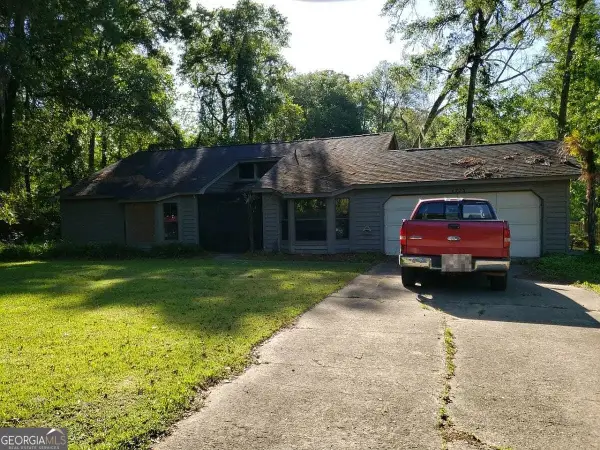 $120,000Active3 beds 2 baths1,734 sq. ft.
6725 Apollo Trail, Tallahassee, FL 32309
MLS# 10851729Listed by: Federa
- New
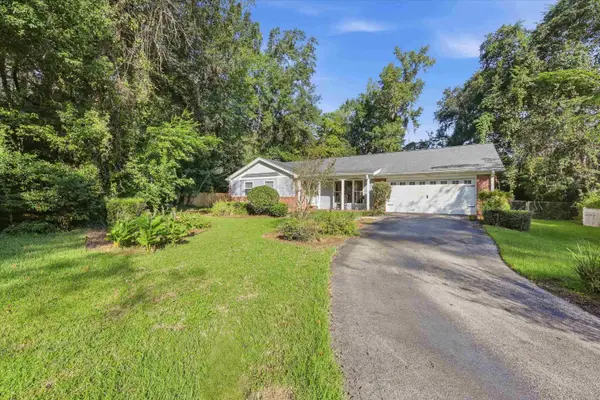 $339,000Active4 beds 2 baths2,340 sq. ft.
3232 Constellation Court, Tallahassee, FL 32312
MLS# 405237Listed by: HILL SPOONER & ELLIOTT INC - New
 $552,500Active4 beds 3 baths2,572 sq. ft.
133 Bienville Place, Tallahassee, FL 32317
MLS# 405240Listed by: COLDWELL BANKER HARTUNG - New
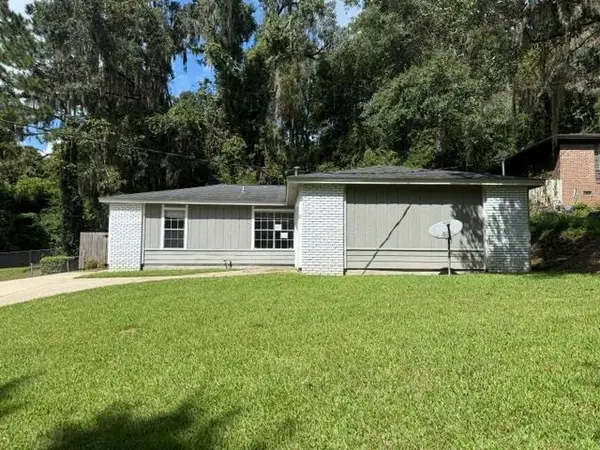 $179,500Active4 beds 2 baths1,100 sq. ft.
2928 Nepal Drive, Tallahassee, FL 32303
MLS# 405234Listed by: BROGER REAL ESTATE SERVICES - New
 $142,500Active3 beds 2 baths1,241 sq. ft.
820 Flagg Street, Tallahassee, FL 32305
MLS# 405220Listed by: BROGER REAL ESTATE SERVICES - New
 $279,900Active3 beds 2 baths1,360 sq. ft.
4411 Stratfordshire Court, Tallahassee, FL 32309
MLS# 405222Listed by: HILL SPOONER & ELLIOTT INC - New
 $425,000Active3 beds 2 baths1,650 sq. ft.
5011 Caracara Drive, Tallahassee, FL 32312
MLS# 405217Listed by: COTTON & COMPANY REAL ESTATE,


Protect your home and budget from life's surprises with an Assurant Home Warranty, backed by a partner that supports you through every step of homeownership. Explore Plans.
© 2026 Better Homes and Gardens Real Estate LLC. An Anywhere Real Estate company. All rights reserved. Better Homes and Gardens® Real Estate is a registered trademark owned by Meredith Operations Corporation, licensed to Better Homes and Gardens Real Estate LLC and used with permission. Better Homes and Gardens Real Estate LLC fully supports the principles of the Fair Housing Act and the Equal Opportunity Act. Listing information is deemed reliable but is not guaranteed accurate.
Each office is independently owned and operated.
Any services or products provided by third parties are not provided by, affiliated with or related to Better Homes and Gardens Real Estate LLC, or its affiliated companies.