
2401 Hideaway Court, Tallahassee, FL 32303
Local realty services provided by:Better Homes and Gardens Real Estate Florida 1st
2401 Hideaway Court,Tallahassee, FL 32303
$199,950
- 3 Beds
- 3 Baths
- 1,356 sq. ft.
- Single family
- Active
Listed by: katherine searcy
Office: the naumann group real estate
MLS#:406944
Source:FL_TBR
Price summary
- Price:$199,950
- Price per sq. ft.:$147.46
About this home
Enjoy a spacious, light-filled living space with dramatic vaulted ceilings, exposed beams, and huge floor-to-ceiling windows that create an open, airy atmosphere. The generous living area offers plenty of room for relaxing and entertaining, while the large yard and expansive deck provide the perfect setting for outdoor grilling, gatherings, and enjoying the Florida lifestyle. A versatile flex room opens directly to the deck, offering endless possibilities for a second living area, game room, home office, or even a potential fourth bedroom. A cleverly concealed door (just pull the book on the bookshelf to access) leads from the flex room to the third bathroom, adding convenience and flexibility to the layout. Enjoy nearby San Luis Mission Park, Lake Ella, and Levy Park, with walking trails, picnic areas, and recreational opportunities. The location provides convenient access to Hartsfield Road, Old Bainbridge Road, and major roadways for commuting around Tallahassee. Downtown Tallahassee, Florida State University, and Florida A&M University are all within a convenient drive....
Contact an agent
Home facts
- Year built:1971
- Subdivision & Development:SHANGRI LA VILLAGE
- Listing ID #:406944
- Added:2 day(s) ago
- Updated:November 12, 2026 at 08:23 PM
Rooms and interior
- Bedrooms:3
- Total bathrooms:3
- Full bathrooms:2
- Half bathrooms:1
- Flooring:Plank, Vinyl
- Kitchen Description:Dishwasher, Oven, Range, Refrigerator
- Bedroom Description:Split Bedrooms
- Living area:1,356 sq. ft.
Heating and cooling
- Cooling:Central Air, Electric
- Heating:Central, Electric
- Central air:Yes
Structure and exterior
- Year built:1971
- Building area:1,356 sq. ft.
- Lot area:0.28 Acres
- Architectural Style:Cottage, Ranch, Split-Level
- Construction Materials:Brick
- Exterior Features:Deck
- Levels:1 Story
Schools
- High school:GODBY
- Middle school:GRIFFIN
- Elementary school:ASTORIA PARK
Utilities
- Sewer:Public Sewer
Finances and disclosures
- Price:$199,950
- Price per sq. ft.:$147.46
- Tax amount:$2,651
Features and amenities
- Amenities:High Ceilings, Tray Ceilings, Vaulted Ceilings, Walk-In Closets
Parking
- Parking description:Driveway
New listings near 2401 Hideaway Court
- New
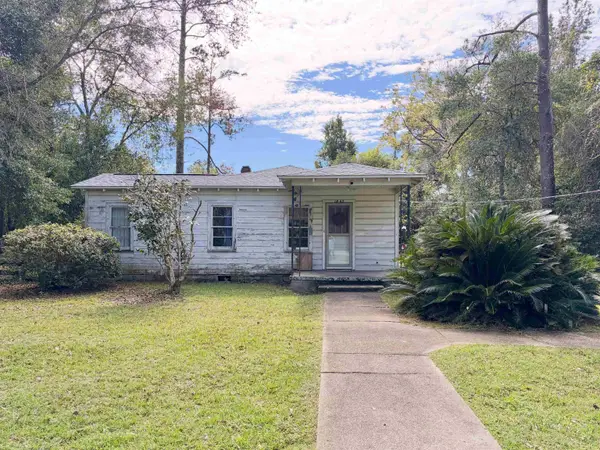 $149,500Active2 beds 1 baths1,089 sq. ft.
1843 Talpeco Road, Tallahassee, FL 32303
MLS# 407044Listed by: PENNY HERMAN REALTY - New
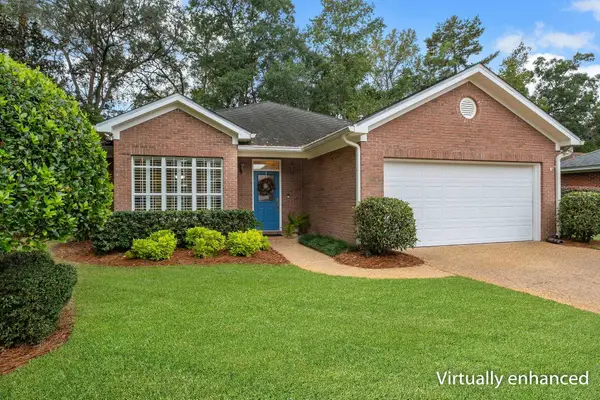 $405,000Active3 beds 2 baths1,800 sq. ft.
335 Ruger Court, Tallahassee, FL 32312
MLS# 407045Listed by: COLDWELL BANKER HARTUNG - New
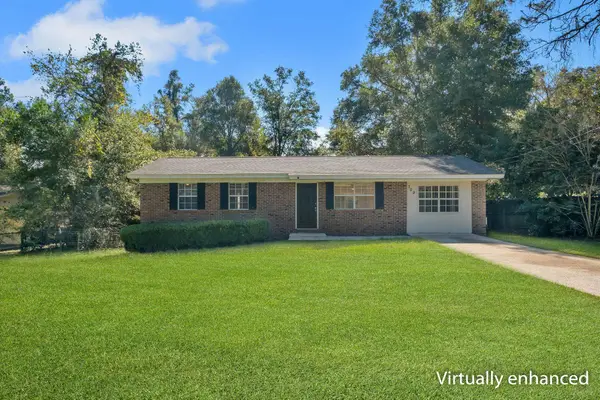 $159,000Active3 beds 1 baths1,250 sq. ft.
709 Briandav Street, Tallahassee, FL 32305
MLS# 407051Listed by: COLDWELL BANKER HARTUNG - New
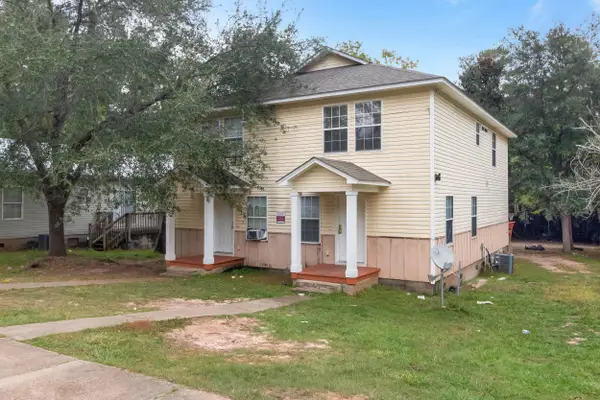 $314,000Active-- beds -- baths2,658 sq. ft.
2245 S Meridian Street #1, 2, Tallahassee, FL 32301
MLS# 407053Listed by: A BROKER'S CONCIERGE - New
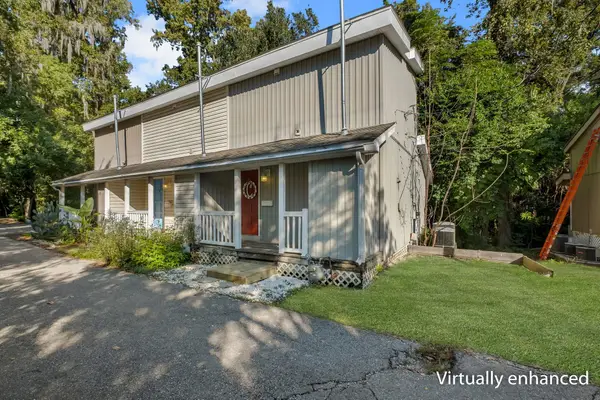 $200,000Active1 beds 1 baths739 sq. ft.
301 Vantage Point Lane #9, Tallahassee, FL 32301
MLS# 407054Listed by: COLDWELL BANKER HARTUNG - New
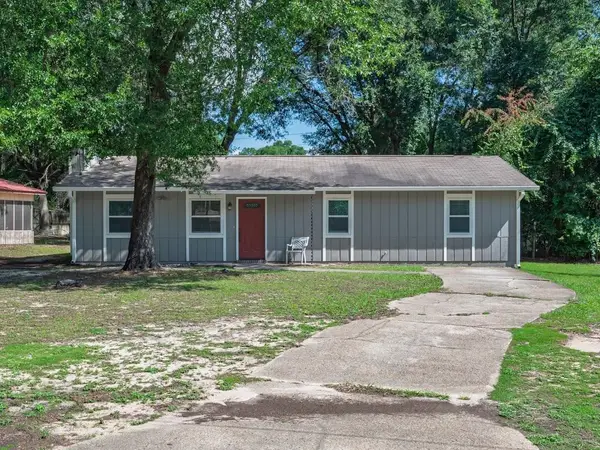 $207,000Active3 beds 2 baths1,200 sq. ft.
1326 Westheaven Court, Tallahassee, FL 32310
MLS# 407037Listed by: KENT STRAUSS MGT & REAL ESTATE - Open Sat, 11am to 1pmNew
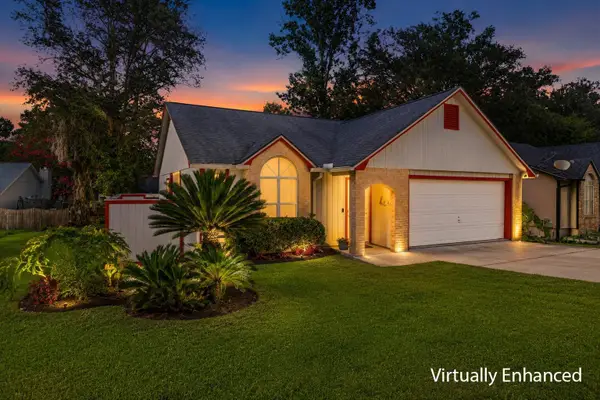 $230,000Active3 beds 2 baths1,200 sq. ft.
1512 Bent Willow Drive, Tallahassee, FL 32311
MLS# 407038Listed by: HILL SPOONER & ELLIOTT INC - New
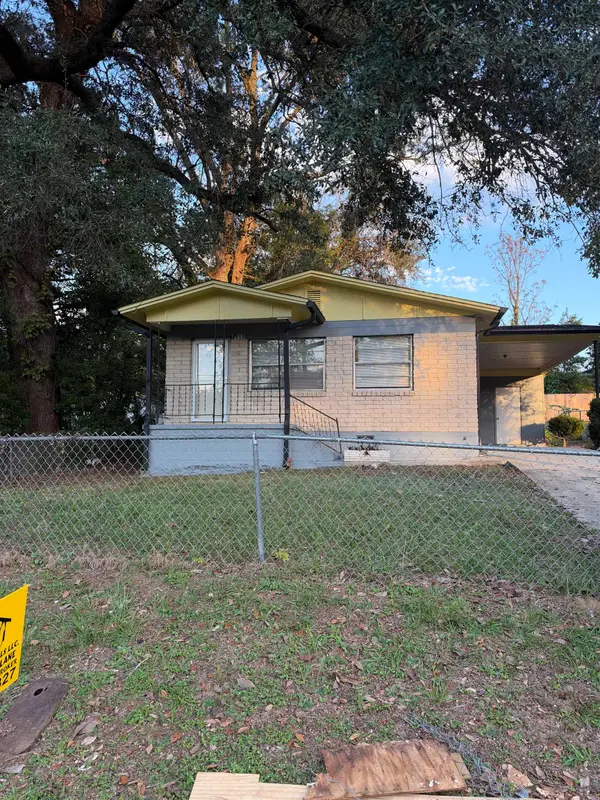 $175,000Active3 beds 2 baths1,224 sq. ft.
1111 Joe Louis Street, Tallahassee, FL 32304
MLS# 406471Listed by: MAC'S PROPERTIES & RENTAL - New
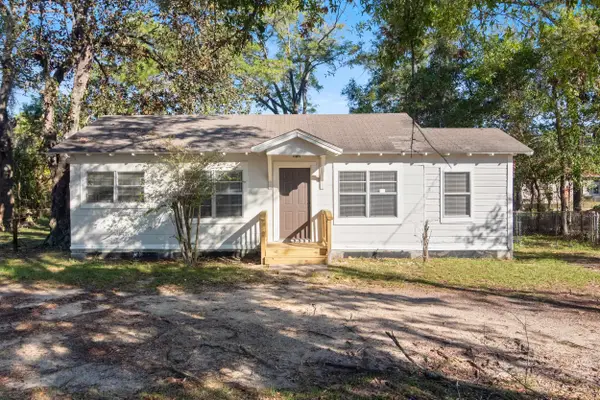 $165,000Active3 beds 1 baths864 sq. ft.
108 Ridge Road, Tallahassee, FL 32305
MLS# 407025Listed by: ARMOR REALTY, INC - Open Sun, 2 to 4pmNew
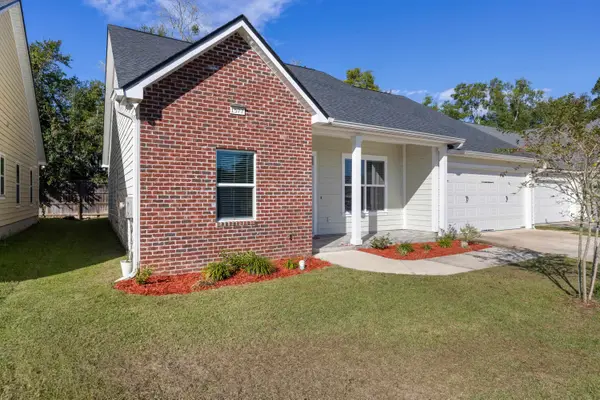 $524,900Active4 beds 3 baths2,234 sq. ft.
1577 Cherry Blossom Circle, Tallahassee, FL 32317
MLS# 407026Listed by: XCELLENCE


Protect your home and budget from life's surprises with an Assurant Home Warranty, backed by a partner that supports you through every step of homeownership. Explore Plans.
© 2026 Better Homes and Gardens Real Estate LLC. An Anywhere Real Estate company. All rights reserved. Better Homes and Gardens® Real Estate is a registered trademark owned by Meredith Operations Corporation, licensed to Better Homes and Gardens Real Estate LLC and used with permission. Better Homes and Gardens Real Estate LLC fully supports the principles of the Fair Housing Act and the Equal Opportunity Act. Listing information is deemed reliable but is not guaranteed accurate.
Each office is independently owned and operated.
Any services or products provided by third parties are not provided by, affiliated with or related to Better Homes and Gardens Real Estate LLC, or its affiliated companies.