
2403 Hartsfield Road, Tallahassee, FL 32303
Local realty services provided by:Better Homes and Gardens Real Estate Florida 1st
2403 Hartsfield Road,Tallahassee, FL 32303
$145,000
- 3 Beds
- 3 Baths
- 1,216 sq. ft.
- Condominium
- Active
Listed by: kenley stringer, jacobbi mcdaniel
Office: keller williams town & country
MLS#:405027
Source:FL_TBR
Price summary
- Price:$145,000
- Price per sq. ft.:$119.24
About this home
This spacious 3-bedroom, 3-bathroom end-unit condo offers the comfort and space of homeownership without the same level of exterior maintenance. Enjoy having more time to focus on the things that matter most while keeping your attention on the living space inside your walls. Hvac system 2022,Roof 2023
Contact an agent
Home facts
- Year built:2004
- Subdivision & Development:Hartsfield Green
- Listing ID #:405027
- Added:1 day(s) ago
- Updated:September 18, 2026 at 05:55 PM
Rooms and interior
- Bedrooms:3
- Total bathrooms:3
- Full bathrooms:3
- Flooring:Carpet, Plank, Tile, Vinyl
- Kitchen Description:Dishwasher, Oven, Refrigerator, Stove
- Living area:1,216 sq. ft.
Heating and cooling
- Cooling:Ceiling Fans, Central Air, Electric
- Heating:Central, Electric
- Central air:Yes
Structure and exterior
- Year built:2004
- Building area:1,216 sq. ft.
- Lot area:0.01 Acres
- Architectural Style:Traditional
- Construction Materials:Brick, Vinyl Siding
- Exterior Features:Deck
- Foundation Description:Slab
- Levels:2 Story
Schools
- High school:GODBY
- Middle school:GRIFFIN
- Elementary school:ASTORIA PARK
Utilities
- Sewer:Public Sewer
Finances and disclosures
- Price:$145,000
- Price per sq. ft.:$119.24
Features and amenities
- Laundry features:Dryer, Washer
- Amenities:High Ceilings, Walk-In Closets, Window Treatments
Parking
- Parking description:Parking Spaces
New listings near 2403 Hartsfield Road
- New
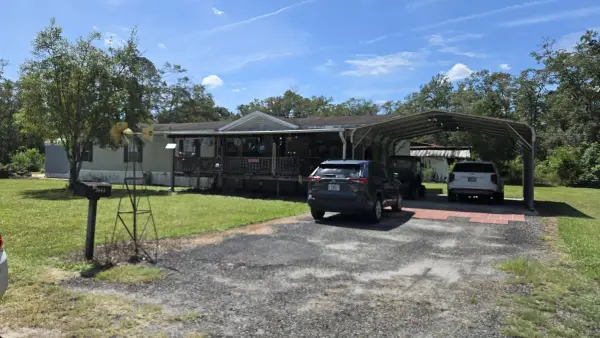 $184,000Active4 beds 3 baths2,280 sq. ft.
7641 Cox Road, Tallahassee, FL 32305
MLS# 405038Listed by: FLATFEE.COM - Open Sun, 3 to 5pmNew
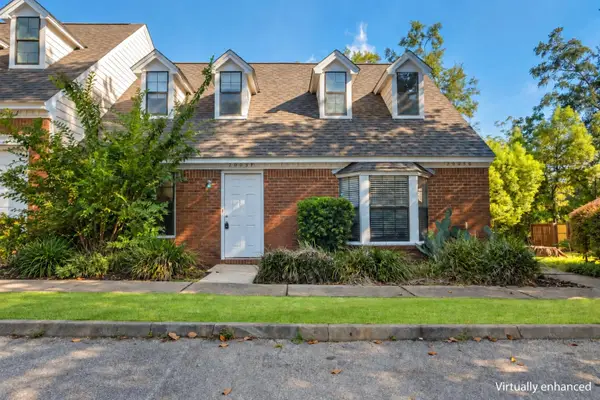 $182,000Active2 beds 2 baths1,067 sq. ft.
2005 N Meridian Road #F, Tallahassee, FL 32303
MLS# 405040Listed by: EXP REALTY, LLC - New
 $359,900Active3 beds 3 baths1,639 sq. ft.
2388 Briar Rose Glen, Tallahassee, FL 32308
MLS# 405019Listed by: CAPITAL PROPERTY CONSULTANTS - New
 $384,900Active3 beds 3 baths1,639 sq. ft.
8384 Bull Headly Road, Tallahassee, FL 32312
MLS# 405020Listed by: CAPITAL PROPERTY CONSULTANTS - New
 $389,900Active3 beds 3 baths1,639 sq. ft.
8380 Bull Headly Road, Tallahassee, FL 32312
MLS# 405021Listed by: CAPITAL PROPERTY CONSULTANTS - New
 $384,900Active3 beds 3 baths1,639 sq. ft.
8376 Bull Headly Road, Tallahassee, FL 32312
MLS# 405022Listed by: CAPITAL PROPERTY CONSULTANTS - New
 $55,000Active1.61 Acres
XXX Moccasin Gap Road, Tallahassee, FL 32309
MLS# 405023Listed by: ARMOR REALTY, INC - Open Sun, 2 to 4pmNew
 $1,649,900Active5 beds 4 baths3,853 sq. ft.
511 River Pond Court, Tallahassee, FL 32312
MLS# 405024Listed by: HILL SPOONER & ELLIOTT INC - Open Sun, 2 to 4pmNew
 $439,900Active4 beds 3 baths2,091 sq. ft.
5041 Tallow Point Road, Tallahassee, FL 32309
MLS# 405026Listed by: TWELVE POINTS REAL ESTATE, LLC


Protect your home and budget from life's surprises with an Assurant Home Warranty, backed by a partner that supports you through every step of homeownership. Explore Plans.
© 2026 Better Homes and Gardens Real Estate LLC. An Anywhere Real Estate company. All rights reserved. Better Homes and Gardens® Real Estate is a registered trademark owned by Meredith Operations Corporation, licensed to Better Homes and Gardens Real Estate LLC and used with permission. Better Homes and Gardens Real Estate LLC fully supports the principles of the Fair Housing Act and the Equal Opportunity Act. Listing information is deemed reliable but is not guaranteed accurate.
Each office is independently owned and operated.
Any services or products provided by third parties are not provided by, affiliated with or related to Better Homes and Gardens Real Estate LLC, or its affiliated companies.