
2409 Oakdale Street, Tallahassee, FL 32308
Local realty services provided by:Better Homes and Gardens Real Estate Florida 1st
Listed by: amanda laudadio, anthony laudadio
Office: hill spooner & elliott inc
MLS#:404662
Source:FL_TBR
Price summary
- Price:$750,000
- Price per sq. ft.:$234.52
About this home
Located on a quiet cul-de-sac in highly desirable Betton Hills, this spacious one-story brick home offers 4 or 5 BR/3BA, with a separate office AND a separate in-law suite, featuring over 3,100 square feet, multiple living spaces and an incredible backyard built for entertaining, surrounding a stunning pool. Inside, the flexible floor plan offers plenty of room to spread out, with three separate living areas plus an additional bonus space that can easily serve as a fifth bedroom, home office, playroom or additional den. Generously sized rooms and an abundance of natural light make the home feel open, comfortable and inviting. Step outside to a private backyard retreat featuring a beautiful in-ground pool surrounded by mature landscaping and plenty of space for relaxing, entertaining and enjoying Tallahassee's warmer months. The raised back porch overlooks the pool and backyard, creating the perfect spot for morning coffee or evenings outside. Additional features include a two-car carport, large 21x16 workshop and separate backyard storage shed. Ideally situated in one of Tallahassee's most established and sought-after neighborhoods, with convenient access to Midtown, hospitals, shopping, dining, parks and downtown. A rare combination of space, location, flexibility and outdoor living in the heart of Betton Hills....
Contact an agent
Home facts
- Year built:1974
- Subdivision & Development:BETTON HILL
- Listing ID #:404662
- Added:1 day(s) ago
- Updated:September 08, 2026 at 08:48 PM
Rooms and interior
- Bedrooms:4
- Total bathrooms:3
- Full bathrooms:3
- Flooring:Carpet, Plank, Tile, Vinyl
- Kitchen Description:Cooktop, Dishwasher, Disposal, Microwave, Oven, Range, Refrigerator
- Living area:3,198 sq. ft.
Heating and cooling
- Cooling:Ceiling Fans, Central Air, Electric
- Heating:Central, Ductless, Electric, Wood
- Central air:Yes
Structure and exterior
- Year built:1974
- Building area:3,198 sq. ft.
- Lot area:0.46 Acres
- Architectural Style:Split-Level, Traditional
- Construction Materials:Brick, Wood Siding
- Exterior Features:Deck, Fully Fenced, Sprinkler Irrigation
- Levels:1 Story
Schools
- High school:LEON
- Middle school:COBB
- Elementary school:Kate Sullivan Elementary
Utilities
- Sewer:Public Sewer
Finances and disclosures
- Price:$750,000
- Price per sq. ft.:$234.52
- Tax amount:$6,721
Features and amenities
- Laundry features:Dryer, Washer
- Amenities:Entrance Foyer
Parking
- Parking description:2 Carport Space(s), Carport, Two Spaces
- Carport spaces:2
New listings near 2409 Oakdale Street
- New
 $200,000Active4.07 Acres
0 Day Star Court, Tallahassee, FL 32309
MLS# 404664Listed by: KELLER WILLIAMS TOWN & COUNTRY - New
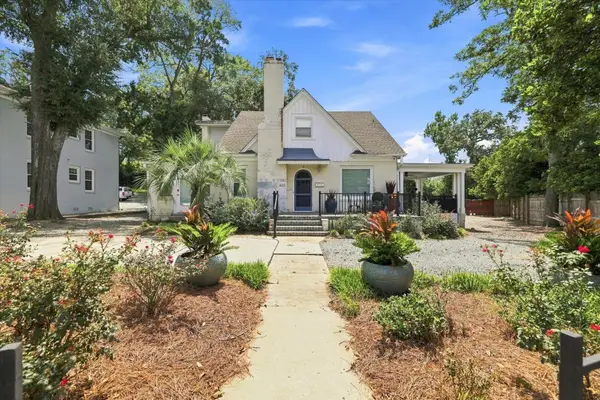 $699,000Active4 beds 2 baths2,708 sq. ft.
603 E Park Avenue, Tallahassee, FL 32301
MLS# 404668Listed by: HILL SPOONER & ELLIOTT INC - New
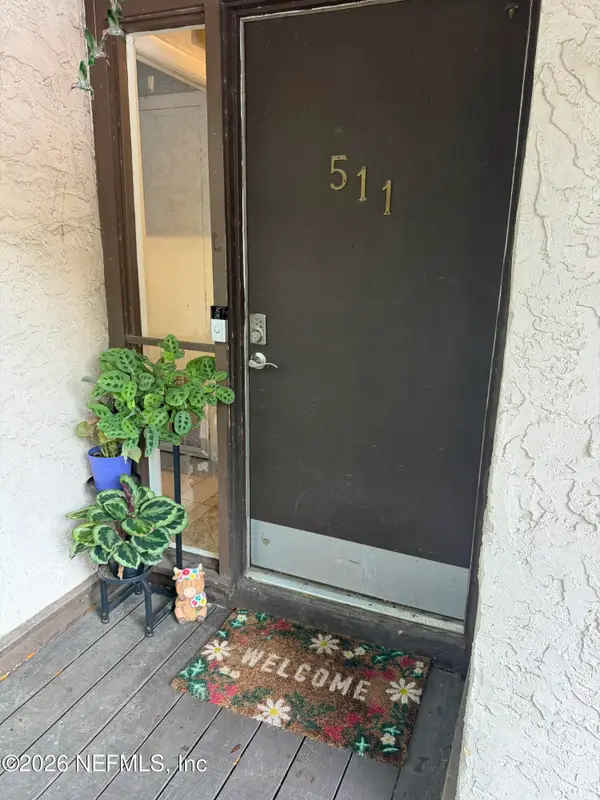 $135,900Active3 beds 2 baths1,262 sq. ft.
511 Westwood Drive, Tallahassee, FL 32304
MLS# 2163922Listed by: CENTURY 21 TRITON REALTY - New
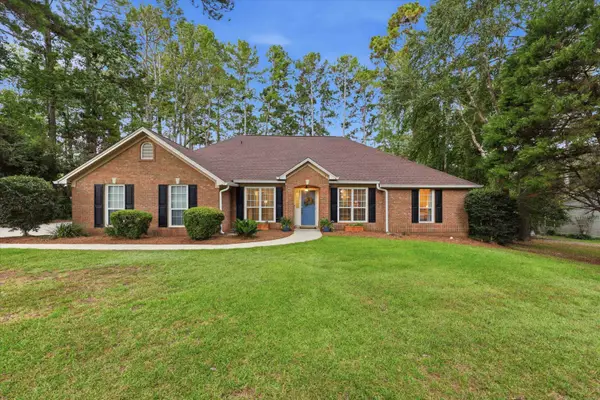 $500,000Active3 beds 2 baths2,028 sq. ft.
7812 Maclean Road, Tallahassee, FL 32312
MLS# 404649Listed by: HILL SPOONER & ELLIOTT INC - New
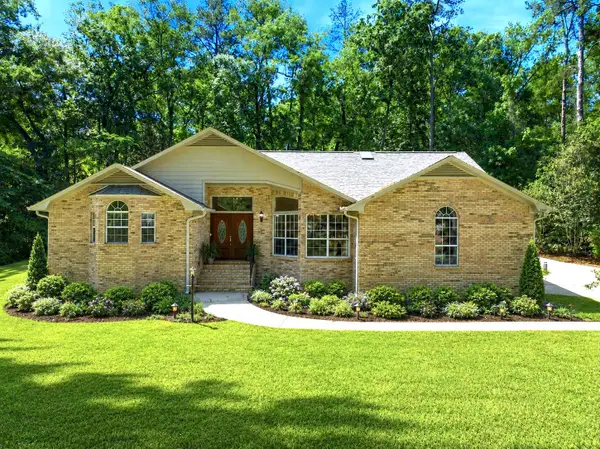 $599,900Active3 beds 3 baths3,034 sq. ft.
3549 Lakeshore Drive, Tallahassee, FL 32312
MLS# 404657Listed by: HILL SPOONER & ELLIOTT INC - New
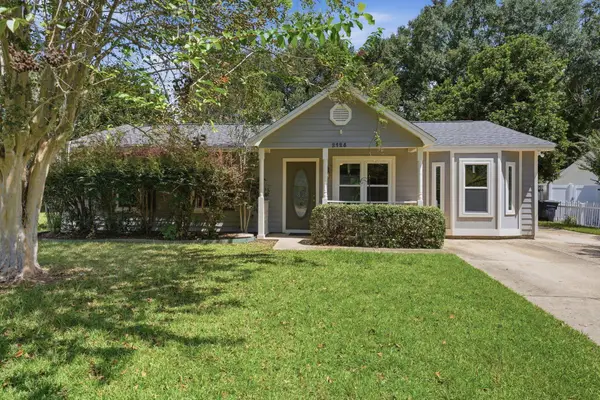 $289,900Active3 beds 2 baths1,391 sq. ft.
2128 Wembley Way, Tallahassee, FL 32308
MLS# 404658Listed by: HILL SPOONER & ELLIOTT INC - New
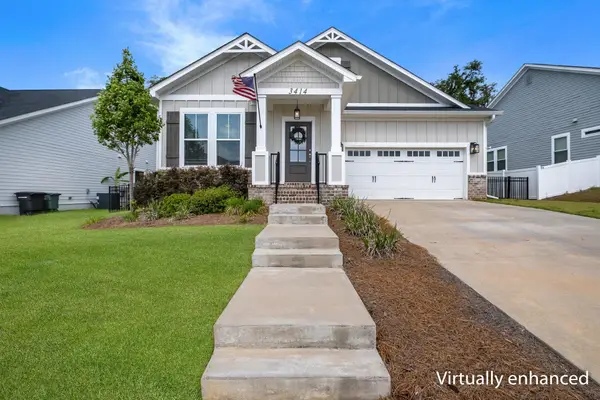 $569,900Active4 beds 3 baths2,561 sq. ft.
3414 Coneflower Drive, Tallahassee, FL 32311
MLS# 404654Listed by: THE NAUMANN GROUP REAL ESTATE - New
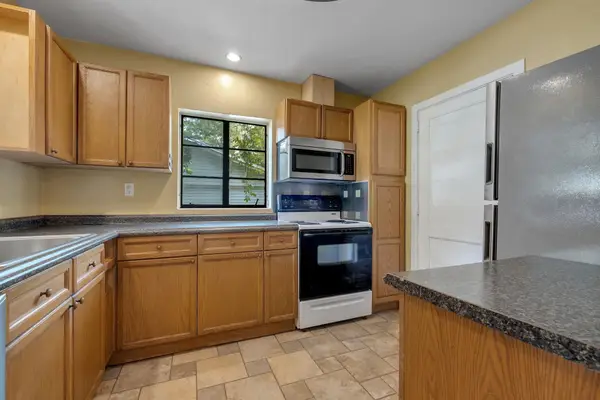 $99,000Active2 beds 1 baths859 sq. ft.
3822 Roswell Drive, Tallahassee, FL 32310
MLS# 404655Listed by: HILL SPOONER & ELLIOTT INC - New
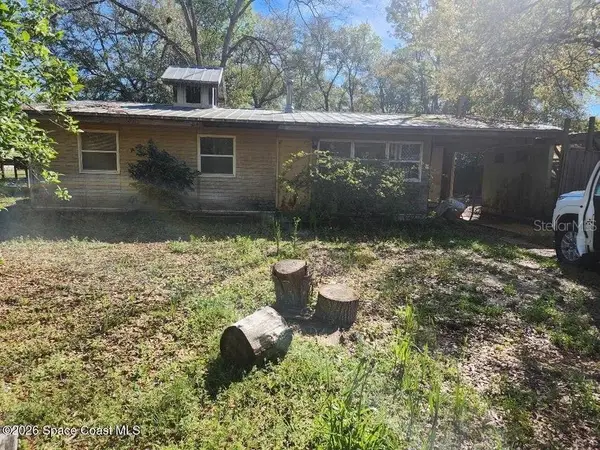 $99,900Active3 beds 1 baths864 sq. ft.
3607 S Lakewood Drive, TALLAHASSEE, FL 32305
MLS# O6439962Listed by: MUTTER REALTY


Protect your home and budget from life's surprises with an Assurant Home Warranty, backed by a partner that supports you through every step of homeownership. Explore Plans.
© 2026 Better Homes and Gardens Real Estate LLC. An Anywhere Real Estate company. All rights reserved. Better Homes and Gardens® Real Estate is a registered trademark owned by Meredith Operations Corporation, licensed to Better Homes and Gardens Real Estate LLC and used with permission. Better Homes and Gardens Real Estate LLC fully supports the principles of the Fair Housing Act and the Equal Opportunity Act. Listing information is deemed reliable but is not guaranteed accurate.
Each office is independently owned and operated.
Any services or products provided by third parties are not provided by, affiliated with or related to Better Homes and Gardens Real Estate LLC, or its affiliated companies.