
2467 Elfinwing Lane, Tallahassee, FL 32309
Local realty services provided by:Better Homes and Gardens Real Estate Florida 1st
2467 Elfinwing Lane,Tallahassee, FL 32309
$614,900
- 5 Beds
- 4 Baths
- 3,359 sq. ft.
- Single family
- Active
Listed by: rena german
Office: golden key real estate group
MLS#:400424
Source:FL_TBR
Price summary
- Price:$614,900
- Price per sq. ft.:$183.06
About this home
One or more photo(s) has been virtually staged. Price Improvement! Priced to sell! Seller Motivated! Welcome to this beautiful, very well-maintained, move-in ready 5-bedroom, 4-bath POOL HOME in one of the finest highly sought-after neighborhoods! Major updates have already been completed, leaving the perfect opportunity for a new owner to bring their vision and style to make it their own. Offering 3,359 square feet of thoughtfully designed living space, this exceptional property features two spacious primary suites, including a private downstairs in-law suite with separate access from the pool deck--perfect for multigenerational living, guests, or added flexibility. From the grand two-story foyer to the designer finishes, every detail has been carefully updated to blend elegance and comfort. Enjoy newer luxury vinyl plank flooring, new carpet, fresh interior paint, and updated lighting. The expansive layout offers an abundance of natural light, soaring ceilings, and versatile living spaces ideal for both everyday living and entertaining. Step outside to your own private backyard oasis featuring a sparkling fiberglass saltwater pool and oversized pool deck installed in 2021, all surrounded by a fully fenced yard for added privacy. A new roof installed in 2024 provides added peace of mind, while the convenient location places you close to shopping, dining, parks, I-10, and A-RATED SCHOOLS. With generous living space, flexible accommodations, and desirable updates throughout, this Ravines home is a rare opportunity you won't want to miss....
Contact an agent
Home facts
- Year built:1990
- Subdivision & Development:The Ravines
- Listing ID #:400424
- Added:115 day(s) ago
- Updated:September 20, 2026 at 01:45 AM
Rooms and interior
- Bedrooms:5
- Total bathrooms:4
- Full bathrooms:3
- Half bathrooms:1
- Flooring:Carpet, Plank, Tile, Vinyl
- Kitchen Description:Dishwasher, Stove
- Living area:3,359 sq. ft.
Heating and cooling
- Cooling:Ceiling Fans, Central Air, Electric
- Heating:Central, Electric, Wood
- Central air:Yes
Structure and exterior
- Year built:1990
- Building area:3,359 sq. ft.
- Lot area:0.45 Acres
- Architectural Style:Traditional
- Construction Materials:Brick, Vinyl Siding
- Foundation Description:Slab
- Levels:2 Story
Schools
- High school:LINCOLN
- Middle school:William J. Montford Middle School
- Elementary school:GILCHRIST
Utilities
- Sewer:Public Sewer
Finances and disclosures
- Price:$614,900
- Price per sq. ft.:$183.06
Features and amenities
- Amenities:High Ceilings, Tray Ceilings, Vaulted Ceilings, Walk-In Closets
- Pool features:In Ground, Salt Water
Parking
- Parking description:Garage, Two Car Garage
- Garage:Yes
- Garage spaces:2
New listings near 2467 Elfinwing Lane
- New
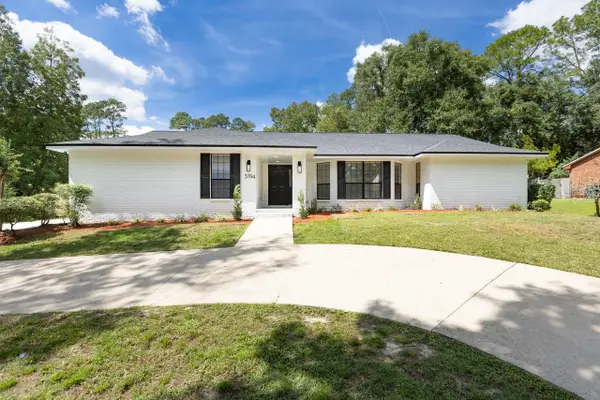 $495,000Active3 beds 2 baths2,251 sq. ft.
3194 Ferns Glen Drive, Tallahassee, FL 32309
MLS# 405102Listed by: KELLER WILLIAMS TOWN & COUNTRY - New
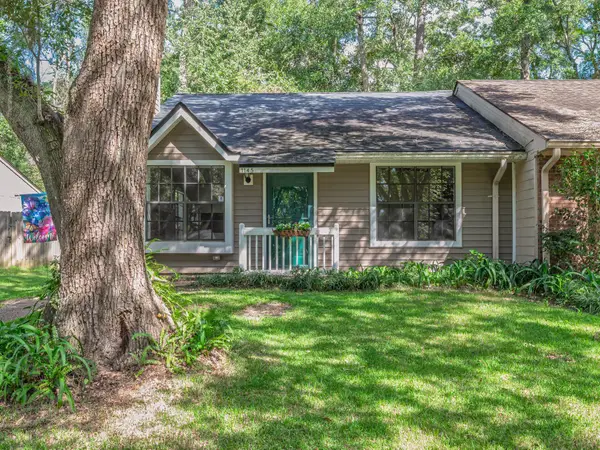 $209,900Active2 beds 2 baths964 sq. ft.
1145 Brafforton Drive, Tallahassee, FL 32311
MLS# 405103Listed by: CAPITAL CITY REAL ESTATE GROUP - New
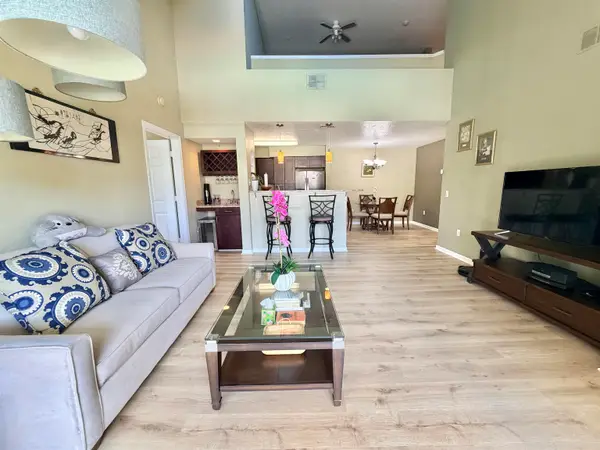 $215,000Active2 beds 2 baths1,397 sq. ft.
2801 Chancellorsville Drive #1428, Tallahassee, FL 32312
MLS# 405101Listed by: GARY BARTLETT REAL ESTATE - Open Sun, 2 to 4pmNew
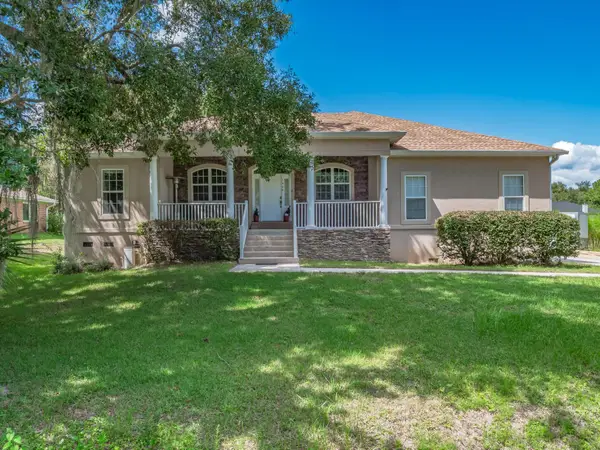 $350,000Active4 beds 3 baths2,198 sq. ft.
1908 Faulk Drive, Tallahassee, FL 32303
MLS# 404834Listed by: HUM REAL ESTATE - Open Sun, 2 to 4pmNew
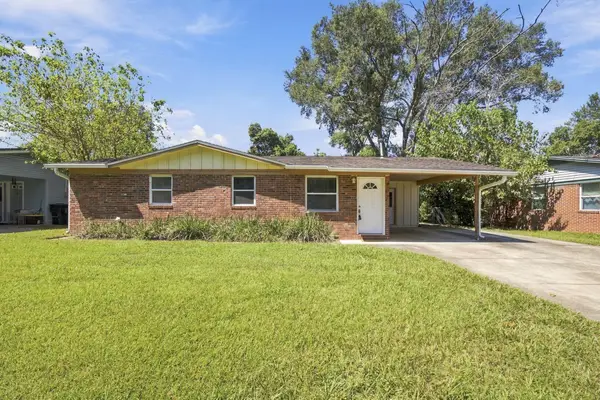 $210,000Active3 beds 2 baths1,308 sq. ft.
310 Lancaster Drive, Tallahassee, FL 32304
MLS# 405098Listed by: PRO PLAYERS REALTY USA - New
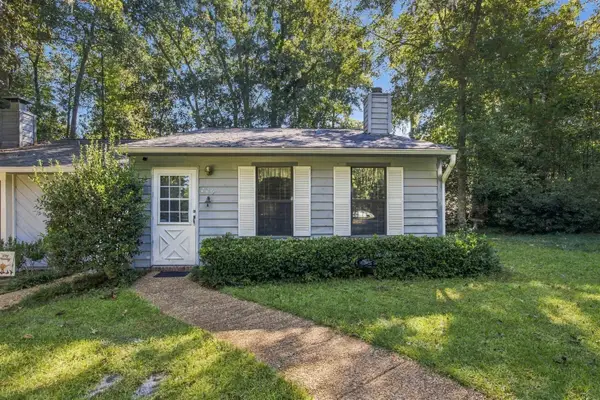 $168,000Active2 beds 2 baths880 sq. ft.
226 Parkbrook Circle, Tallahassee, FL 32301
MLS# 405099Listed by: PRO PLAYERS REALTY USA - New
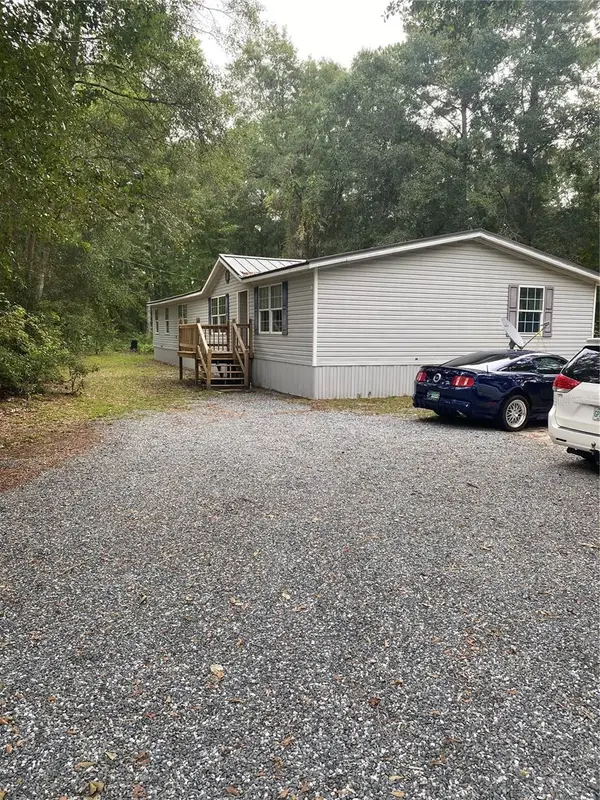 $289,500Active4 beds 2 baths2,144 sq. ft.
12681 Capitola Road, TALLAHASSEE, FL 32317
MLS# O6443301Listed by: SAND DOLLAR REALTY GROUP INC - New
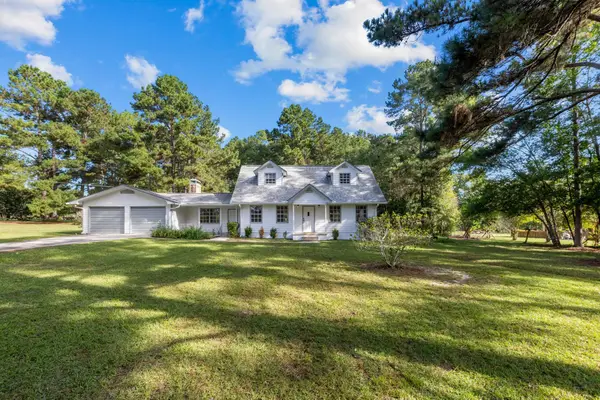 $339,900Active3 beds 2 baths1,890 sq. ft.
5076 Valley Farm Road, Tallahassee, FL 32303
MLS# 405095Listed by: BEYCOME OF FLORIDA LLC - New
 $589,900Active4 beds 4 baths4,970 sq. ft.
2900 Orange Avenue, Tallahassee, FL 32310
MLS# 405092Listed by: THE NAUMANN GROUP REAL ESTATE - New
 $219,900Active8.66 Acres
xxx Train Station Road, Tallahassee, FL 32309
MLS# 795608Listed by: LPT REALTY LLC


Protect your home and budget from life's surprises with an Assurant Home Warranty, backed by a partner that supports you through every step of homeownership. Explore Plans.
© 2026 Better Homes and Gardens Real Estate LLC. An Anywhere Real Estate company. All rights reserved. Better Homes and Gardens® Real Estate is a registered trademark owned by Meredith Operations Corporation, licensed to Better Homes and Gardens Real Estate LLC and used with permission. Better Homes and Gardens Real Estate LLC fully supports the principles of the Fair Housing Act and the Equal Opportunity Act. Listing information is deemed reliable but is not guaranteed accurate.
Each office is independently owned and operated.
Any services or products provided by third parties are not provided by, affiliated with or related to Better Homes and Gardens Real Estate LLC, or its affiliated companies.