
2501 Colleen Drive, Tallahassee, FL 32303
Local realty services provided by:Better Homes and Gardens Real Estate Florida 1st
2501 Colleen Drive,Tallahassee, FL 32303
$289,900
- 4 Beds
- 2 Baths
- 1,447 sq. ft.
- Single family
- Active
Listed by: devin odom, garret heussner
Office: frog real estate company, llc.
MLS#:403404
Source:FL_TBR
Price summary
- Price:$289,900
- Price per sq. ft.:$200.35
About this home
Some Pictures have been digitally enhanced. Move-in ready and thoughtfully renovated throughout! This true 4-bedroom, 2-bath home offers spacious rooms, a functional layout, and a 2-car garage, all situated on a generous quarter-acre corner lot in a quiet neighborhood just 8 minutes north of FSU. Recent improvements include all-new windows, flooring, baseboards, interior and exterior paint, new interior and exterior doors and more! The completely updated kitchen features new cabinets, quartz countertops, and stainless steel appliances, while both bathrooms have been refreshed with new tile including a large walk in shower in the master bath. Just off the kitchen, a large multi-level deck leads to ground level concrete patio areas and a spacious, private backyard—perfect for entertaining, grilling, or relaxing outdoors. Enjoy added peace of mind with a durable metal roof, newer gas water heater, recently serviced HVAC system, and a transferable termite bond. This home is ready for new owners to enjoy. Listing agent has an ownership interest in the property. Buyer to verify all measurements....
Contact an agent
Home facts
- Year built:1973
- Subdivision & Development:ASTORIA PARK
- Listing ID #:403404
- Added:24 day(s) ago
- Updated:September 01, 2026 at 02:06 AM
Rooms and interior
- Bedrooms:4
- Total bathrooms:2
- Full bathrooms:2
- Flooring:Plank, Vinyl
- Kitchen Description:Dishwasher, Ice Maker, Microwave, Oven, Range, Refrigerator
- Living area:1,447 sq. ft.
Heating and cooling
- Cooling:Central Air
- Heating:Central, Electric
- Central air:Yes
Structure and exterior
- Year built:1973
- Building area:1,447 sq. ft.
- Lot area:0.28 Acres
- Architectural Style:Ranch
- Construction Materials:Brick, Vinyl Siding
- Exterior Features:Deck, Patio
- Foundation Description:Crawlspace
- Levels:1 Story
Schools
- High school:GODBY
- Middle school:GRIFFIN
- Elementary school:ASTORIA PARK
Utilities
- Sewer:Public Sewer
Finances and disclosures
- Price:$289,900
- Price per sq. ft.:$200.35
- Tax amount:$1,586
Parking
- Parking description:Garage, Two Car Garage
- Garage:Yes
- Garage spaces:2
New listings near 2501 Colleen Drive
- New
 $569,900Active4 beds 3 baths2,572 sq. ft.
8761 Greenridge Lane, Tallahassee, FL 32312
MLS# 404011Listed by: COLDWELL BANKER HARTUNG - New
 $519,900Active4 beds 3 baths2,108 sq. ft.
2544 Carthage Lane, Tallahassee, FL 32312
MLS# 404367Listed by: KELLER WILLIAMS TOWN & COUNTRY - New
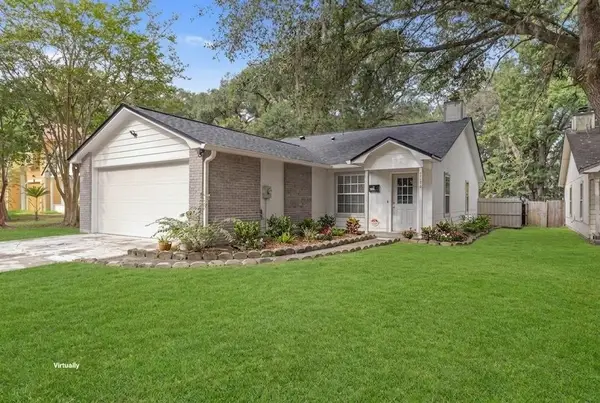 $242,900Active3 beds 2 baths1,248 sq. ft.
3158 Huttersfield Circle, Tallahassee, FL 32303
MLS# 404350Listed by: KELLER WILLIAMS TOWN & COUNTRY - New
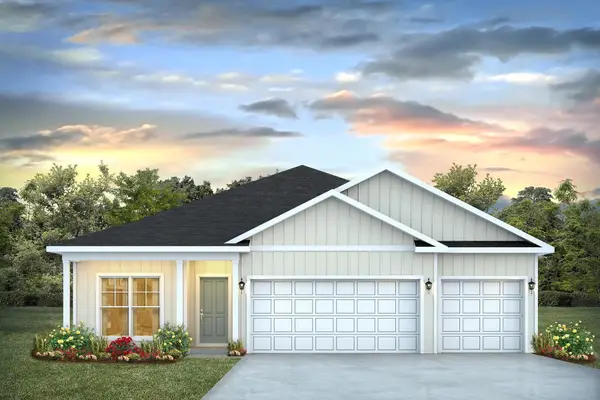 $439,900Active4 beds 3 baths1,940 sq. ft.
4032 Weldon Farms Road, Tallahassee, FL 32311
MLS# 404353Listed by: DR HORTON REALTY NORTH WEST FL - New
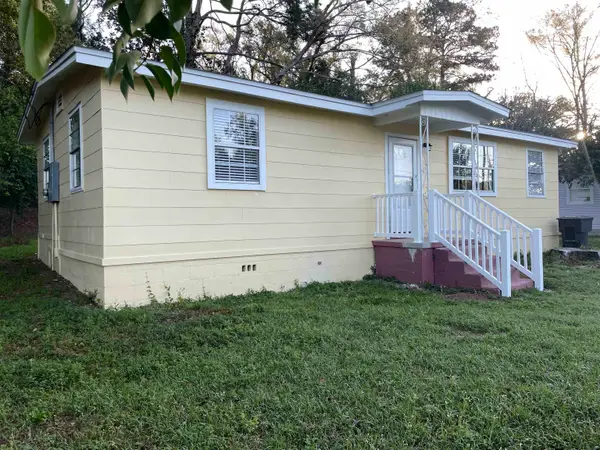 $149,999Active3 beds 1 baths903 sq. ft.
1822 Pepper Drive, Tallahassee, FL 32304
MLS# 404354Listed by: MACLAY REALTY & MANAGEMENT LLC - New
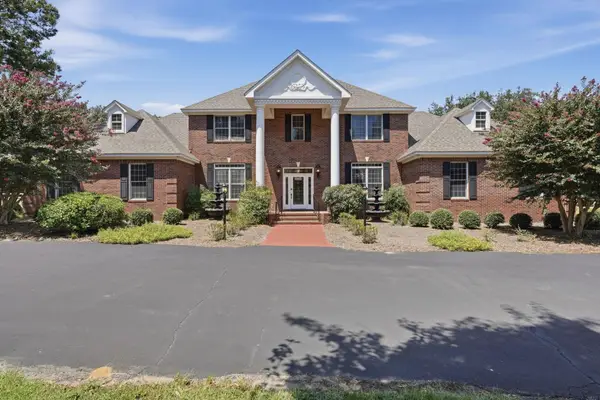 $1,250,000Active5 beds 5 baths4,101 sq. ft.
4084 Fairhill Way, Tallahassee, FL 32309
MLS# 404357Listed by: HILL SPOONER & ELLIOTT INC - New
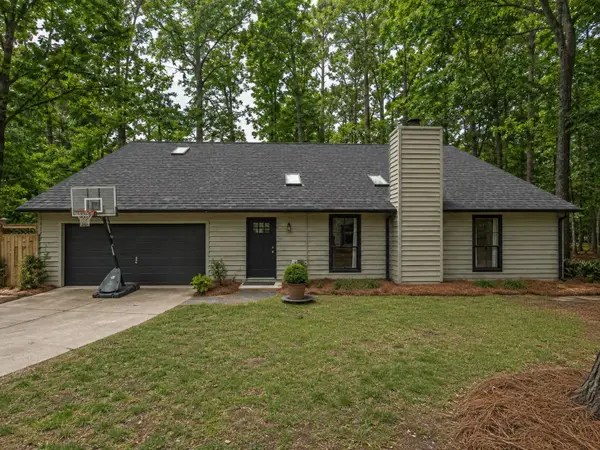 $424,800Active3 beds 3 baths2,143 sq. ft.
3335 Micanopy Trail, Tallahassee, FL 32312
MLS# 404360Listed by: EKK REALTY GROUP - New
 $150,000Active3 beds 2 baths1,385 sq. ft.
3178 S Fulmer Circle, Tallahassee, FL 32303
MLS# 10836528Listed by: Federa
- New
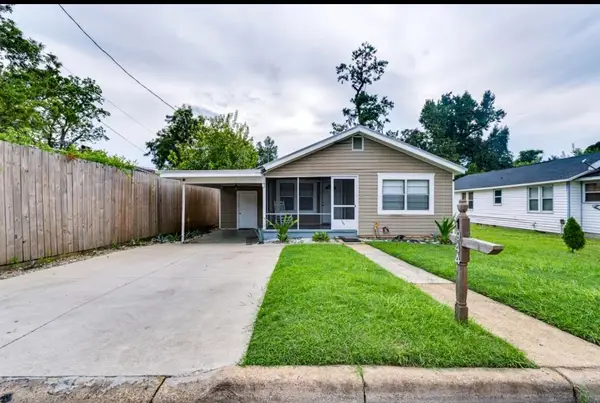 $180,000Active3 beds 1 baths1,022 sq. ft.
1944 Keith Street, Tallahassee, FL 32310
MLS# 404341Listed by: KETCHAM REALTY GROUP, INC. - New
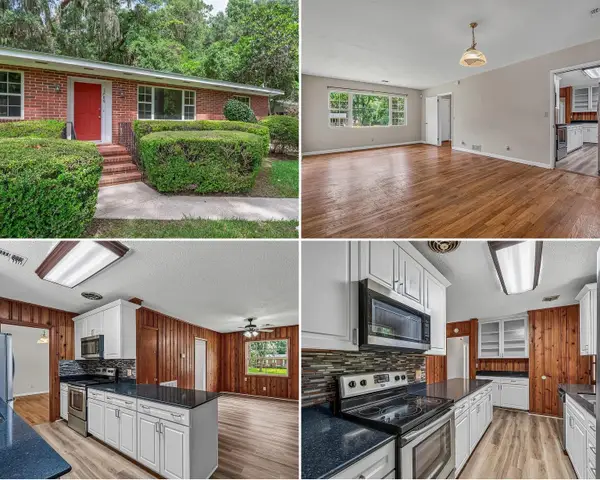 $219,000Active3 beds 2 baths1,475 sq. ft.
1908 Rosedale Drive, Tallahassee, FL 32303
MLS# 404342Listed by: SPOTLIGHT REAL ESTATE


Protect your home and budget from life's surprises with an Assurant Home Warranty, backed by a partner that supports you through every step of homeownership. Explore Plans.
© 2026 Better Homes and Gardens Real Estate LLC. An Anywhere Real Estate company. All rights reserved. Better Homes and Gardens® Real Estate is a registered trademark owned by Meredith Operations Corporation, licensed to Better Homes and Gardens Real Estate LLC and used with permission. Better Homes and Gardens Real Estate LLC fully supports the principles of the Fair Housing Act and the Equal Opportunity Act. Listing information is deemed reliable but is not guaranteed accurate.
Each office is independently owned and operated.
Any services or products provided by third parties are not provided by, affiliated with or related to Better Homes and Gardens Real Estate LLC, or its affiliated companies.