
2504 Debden Court, Tallahassee, FL 32309
Local realty services provided by:Better Homes and Gardens Real Estate Florida 1st
2504 Debden Court,Tallahassee, FL 32309
$465,000
- 3 Beds
- 3 Baths
- 2,936 sq. ft.
- Single family
- Active
Listed by: brailey horne
Office: keller williams town & country
MLS#:403339
Source:FL_TBR
Price summary
- Price:$465,000
- Price per sq. ft.:$158.38
About this home
After a brief pause from the market, 2504 Debden Court returns with a refreshed presentation and thoughtful improvements made during its time off-market. Located in the established and sought-after Killearn Estates community, this spacious 3-bedroom, 3-bath home offers a flexible floor plan, generous living space, and the added versatility of a basement, with two fireplaces, 2 car garage. Roof is 2022, Hot water heater 2025. The home has been thoughtfully refreshed, including an updated shower in one of the bathrooms along with enhanced landscaping, exterior improvements, & much more, that give the property a renewed first impression. Set on a quiet cul-de-sac, the property offers the space and flexibility today's buyers are looking for, while its established Tallahassee location provides convenient access to shopping, dining, schools, parks, and everyday amenities.
Contact an agent
Home facts
- Year built:1976
- Subdivision & Development:Shannon Forest
- Listing ID #:403339
- Added:39 day(s) ago
- Updated:September 14, 2026 at 06:09 PM
Rooms and interior
- Bedrooms:3
- Total bathrooms:3
- Full bathrooms:3
- Bathrooms Description:Jetted Tub
- Kitchen Description:Cooktop, Disposal, Microwave, Oven, Range, Stove
- Basement:Yes
- Basement Description:Finished
- Living area:2,936 sq. ft.
Heating and cooling
- Cooling:Central Air
- Heating:Fireplaces, Wood
- Central air:Yes
Structure and exterior
- Year built:1976
- Building area:2,936 sq. ft.
- Lot area:0.3 Acres
- Architectural Style:Split-Level, Traditional
- Exterior Features:Fully Fenced, Patio
Schools
- High school:LINCOLN
- Middle school:William J. Montford Middle School
- Elementary school:GILCHRIST
Finances and disclosures
- Price:$465,000
- Price per sq. ft.:$158.38
Features and amenities
- Amenities:Walk-In Closets
Parking
- Parking description:Garage, On Street, Two Car Garage
- Garage:Yes
- Garage spaces:2
New listings near 2504 Debden Court
- New
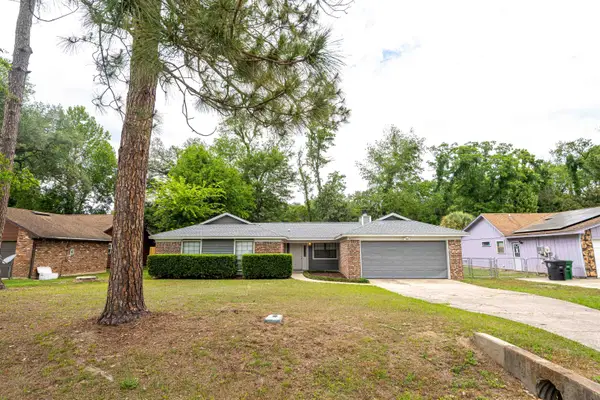 $275,000Active3 beds 2 baths1,527 sq. ft.
4052 Blind Brook Court, Tallahassee, FL 32303
MLS# 404857Listed by: FENSTERMAKER & ASSOCIATES REAL - New
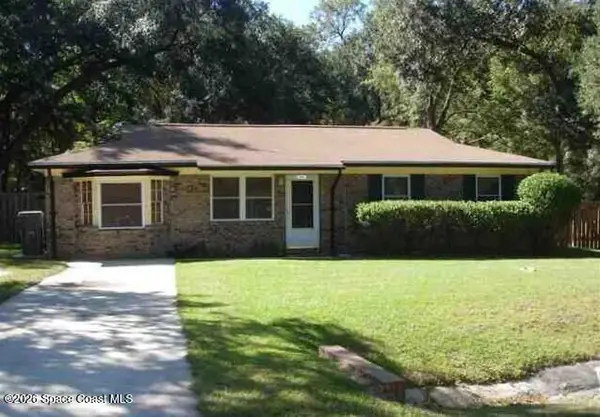 $5,000Active4 beds 2 baths1,246 sq. ft.
3691 Wood Hill Drive, Tallahassee, FL 32303
MLS# 1087535Listed by: JAIME L BOONE LLC - New
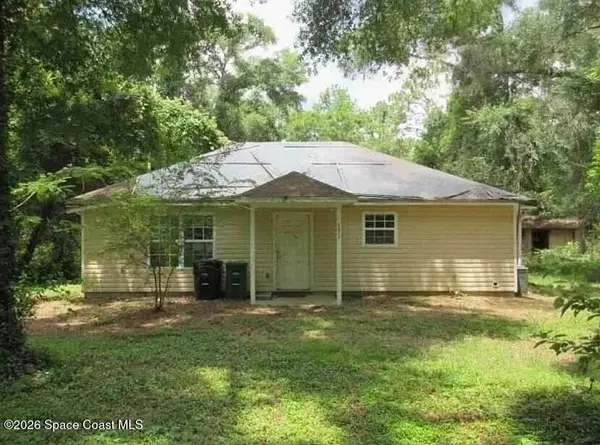 $5,000Active2 beds 1 baths1,026 sq. ft.
5872 Deer Park Circle, Tallahassee, FL 32308
MLS# 1087539Listed by: JAIME L BOONE LLC - New
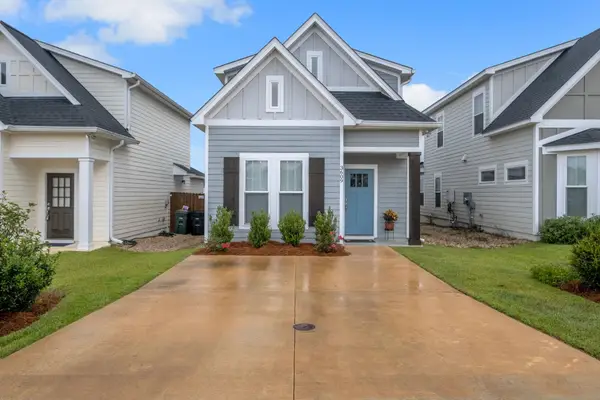 $330,000Active3 beds 3 baths1,280 sq. ft.
3609 Meadow Vista Lane, Tallahassee, FL 32308
MLS# 404851Listed by: THE NAUMANN GROUP REAL ESTATE - New
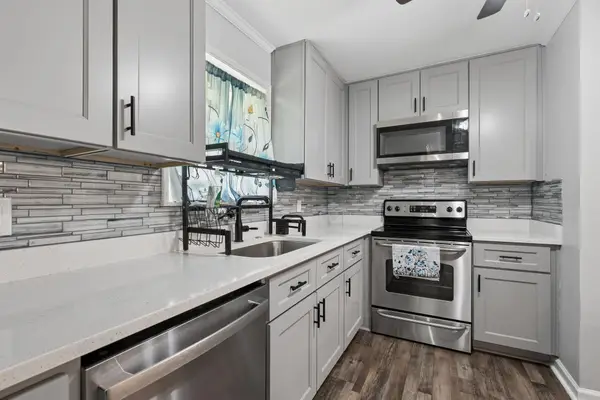 $318,999Active3 beds 3 baths1,638 sq. ft.
1201 Carrin Drive, Other, FL 00N/A
MLS# 1011927Listed by: THINK REAL ESTATE - New
 $397,500Active3 beds 2 baths1,681 sq. ft.
2328 Lexington Pond Way, Tallahassee, FL 32311
MLS# 404847Listed by: EDEN & COMPANY - New
 $115,000Active3 beds 1 baths975 sq. ft.
1916 Keith Street, Tallahassee, FL 32310
MLS# 404841Listed by: KELLER WILLIAMS TOWN & COUNTRY - New
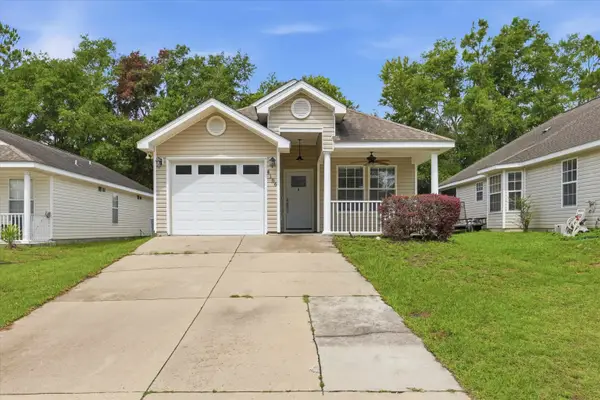 $215,000Active3 beds 2 baths1,286 sq. ft.
4186 Ridge Haven Road, Tallahassee, FL 32305
MLS# 404844Listed by: SUPERIOR REALTY GROUP LLC - New
 $299,900Active2 beds 2 baths1,254 sq. ft.
1358 Pawnee Pointe Court, Tallahassee, FL 32312
MLS# 404840Listed by: KELLER WILLIAMS TOWN & COUNTRY - New
 $190,000Active3 beds 2 baths1,108 sq. ft.
1791 Dax Court, Tallahassee, FL 32308
MLS# 404837Listed by: CAPITAL CITY REAL ESTATE GROUP


Protect your home and budget from life's surprises with an Assurant Home Warranty, backed by a partner that supports you through every step of homeownership. Explore Plans.
© 2026 Better Homes and Gardens Real Estate LLC. An Anywhere Real Estate company. All rights reserved. Better Homes and Gardens® Real Estate is a registered trademark owned by Meredith Operations Corporation, licensed to Better Homes and Gardens Real Estate LLC and used with permission. Better Homes and Gardens Real Estate LLC fully supports the principles of the Fair Housing Act and the Equal Opportunity Act. Listing information is deemed reliable but is not guaranteed accurate.
Each office is independently owned and operated.
Any services or products provided by third parties are not provided by, affiliated with or related to Better Homes and Gardens Real Estate LLC, or its affiliated companies.