
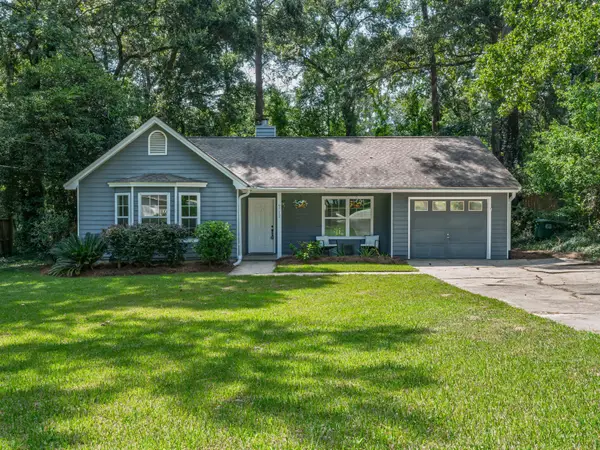
2505 Napoleon Bonaparte Drive, Tallahassee, FL 32308
Local realty services provided by:Better Homes and Gardens Real Estate Florida 1st
2505 Napoleon Bonaparte Drive,Tallahassee, FL 32308
$415,000
- 2 Beds
- 3 Baths
- - sq. ft.
- Single family
- Sold
Listed by: logan foltz, reginald jahn
Office: keller williams town & country
MLS#:400224
Source:FL_TBR
Sorry, we are unable to map this address
Price summary
- Price:$415,000
About this home
WELCOMING BACKUP OFFERS! Builder-owned and occupied custom home, 2505 Napoleon Bonaparte Drive is on the market since for the first time since being constructed in 1984! This property is gleaming with conversion potential! The finished woodworking shop is perfect for a potential In-Law Suite, adding 888sqft to the home. The finished 2-car garage could easily be converted into an additional Master Suite, or additional bedrooms, adding 675sqft to the home. The house includes high-end Progress Lighting fixtures (including authentic Victorian reproductions). Custom touches include extensive moldings, Leviton touch dimmers, and three-way / four-way switching. The unique English pressed tin ceilings are authentic and date to the late 1800’s to early 1900’s. The home has a large, underground propane tank that powers the furnace, the hot water heaters and the Generac whole-house generator which automatically activates if city power is lost. The home includes a vacuum system with outlets throughout. The high and dry lot is one of the highest in the subdivision. There are electrical outlets and water faucets located throughout the beautifully landscaped yard. The large driveway provides plenty of extra parking for guests. The three room shop, added in 1989 and featuring a half bathroom, is perfect for a woodworking enthusiast or other hobbyists. Directly outside of the shop, there is a large fenced-in and gated area for a home garden and an outdoor shower. The kitchen and bathrooms are fully functional and in good condition, but are original to the home. All appliances remain....
Contact an agent
Home facts
- Year built:1985
- Subdivision & Development:Lafayette Oaks
- Listing ID #:400224
- Added:95 day(s) ago
- Updated:August 25, 2026 at 02:47 AM
Rooms and interior
- Bedrooms:2
- Total bathrooms:3
- Full bathrooms:2
- Half bathrooms:1
- Flooring:Carpet, Laminate, Plank, Vinyl
- Bathrooms Description:Garden Tub/Roman Tub
- Kitchen Description:Cooktop, Dishwasher, Disposal, Ice Maker, Microwave, Oven, Range, Refrigerator
Heating and cooling
- Cooling:Ceiling Fans, Central Air, Electric
- Heating:Central, Electric, Fireplaces, Propane
- Central air:Yes
Structure and exterior
- Year built:1985
- Architectural Style:Ranch
- Construction Materials:Brick
- Exterior Features:Patio, Satellite Dish
- Foundation Description:Slab
- Levels:1 Story
Schools
- High school:LINCOLN
- Middle school:SWIFT CREEK
- Elementary school:WT MOORE
Finances and disclosures
- Price:$415,000
- Tax amount:$2,458
Features and amenities
- Laundry features:Dryer, Washer
- Amenities:Central Vacuum, Entrance Foyer, Gated Community, High Ceilings, Tray Ceilings, Vaulted Ceilings, Walk-In Closets
- Pool features:Community
Parking
- Parking description:2 Carport Space(s), Carport, Garage, Two Car Garage, Two Spaces
- Garage:Yes
- Garage spaces:2
- Carport spaces:2
New listings near 2505 Napoleon Bonaparte Drive
- New
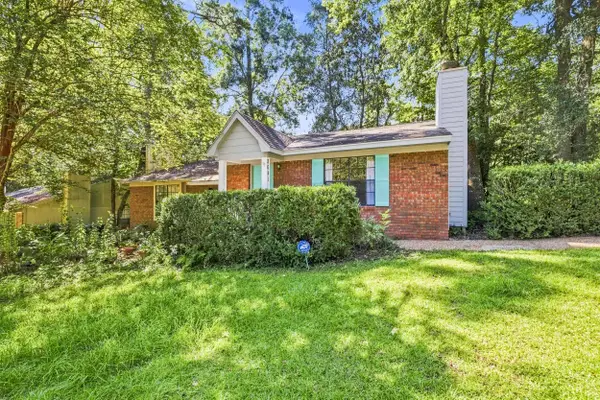 $165,000Active2 beds 2 baths1,008 sq. ft.
2641 Millbank Drive, Tallahassee, FL 32301
MLS# 404090Listed by: COLDWELL BANKER HARTUNG - Open Sat, 2 to 4pmNew
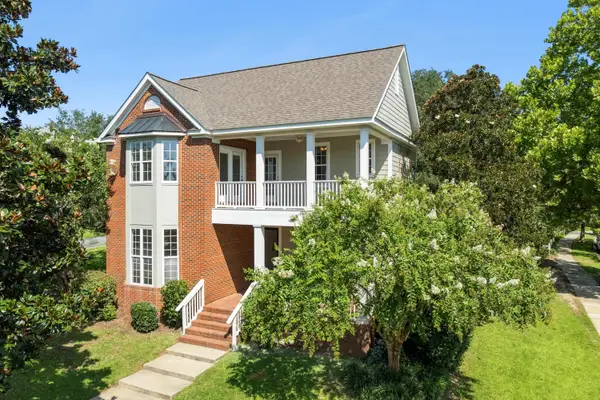 $650,000Active4 beds 4 baths2,980 sq. ft.
2130 Fielding Way, Tallahassee, FL 32311
MLS# 404087Listed by: KELLER WILLIAMS TOWN & COUNTRY - New
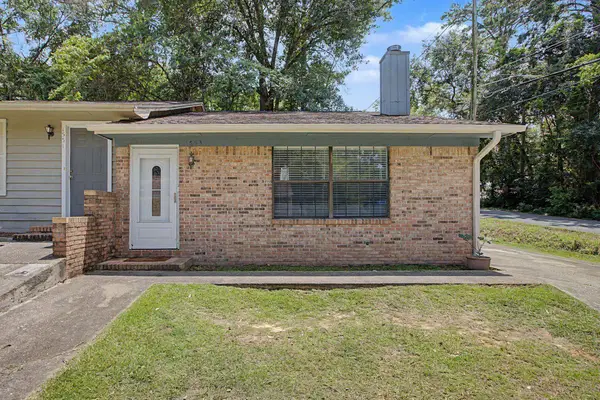 $174,500Active2 beds 2 baths1,008 sq. ft.
1553 Merry Oaks Court, Tallahassee, FL 32303
MLS# 404080Listed by: ARMOR REALTY, INC - New
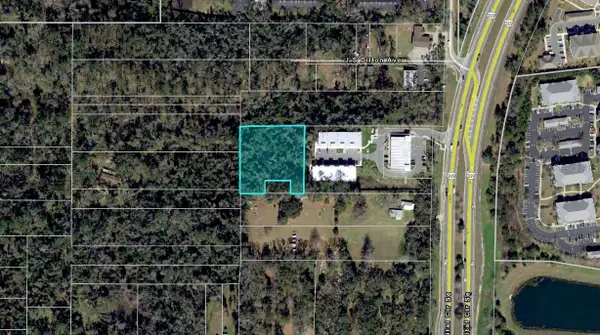 $115,000Active1.16 Acres
2132 Midyette Road, TALLAHASSEE, FL 32301
MLS# A4703308Listed by: KELLER WILLIAMS ISLAND LIFE REAL ESTATE - New
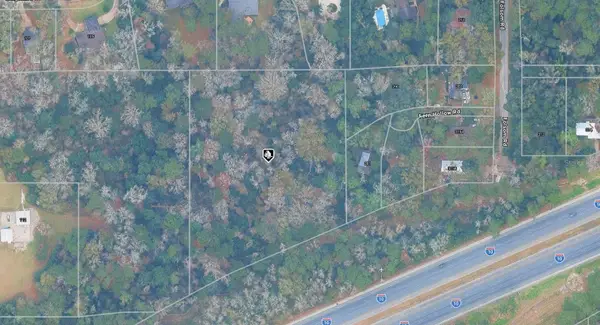 $67,000Active3.12 Acres
21-13-07-000-000.1 Fern Hollow Road, TALLAHASSEE, FL 32312
MLS# A4703317Listed by: KELLER WILLIAMS ISLAND LIFE REAL ESTATE - New
 $890,000Active3 beds 4 baths2,782 sq. ft.
XXXX Trescott Drive, Tallahassee, FL 32308
MLS# 404070Listed by: HILL SPOONER & ELLIOTT INC - New
 $899,000Active5 beds 4 baths3,951 sq. ft.
5755 Farnsworth Drive, Tallahassee, FL 32312
MLS# 404063Listed by: KELLER WILLIAMS TOWN & COUNTRY - New
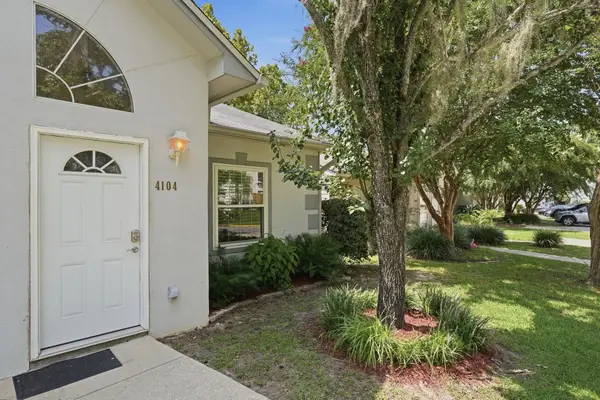 $237,500Active2 beds 2 baths1,308 sq. ft.
4104 Silkbay Court, Tallahassee, FL 32308
MLS# 404066Listed by: EXP REALTY, LLC - New
 $285,000Active3 beds 2 baths1,242 sq. ft.
6712 Tomy Lee Trail, Tallahassee, FL 32309
MLS# 404059Listed by: COLDWELL BANKER HARTUNG - New
 $575,000Active4 beds 3 baths2,598 sq. ft.
2010 Olivia Drive, Tallahassee, FL 32308
MLS# 404060Listed by: PRIMESOUTH FEZLER, RUSSELL AND


Protect your home and budget from life's surprises with an Assurant Home Warranty, backed by a partner that supports you through every step of homeownership. Explore Plans.
© 2026 Better Homes and Gardens Real Estate LLC. An Anywhere Real Estate company. All rights reserved. Better Homes and Gardens® Real Estate is a registered trademark owned by Meredith Operations Corporation, licensed to Better Homes and Gardens Real Estate LLC and used with permission. Better Homes and Gardens Real Estate LLC fully supports the principles of the Fair Housing Act and the Equal Opportunity Act. Listing information is deemed reliable but is not guaranteed accurate.
Each office is independently owned and operated.
Any services or products provided by third parties are not provided by, affiliated with or related to Better Homes and Gardens Real Estate LLC, or its affiliated companies.