
2518 Hastings Drive, Tallahassee, FL 32303
Local realty services provided by:Better Homes and Gardens Real Estate Florida 1st
Listed by: marie clewis
Office: keller williams town & country
MLS#:403593
Source:FL_TBR
Price summary
- Price:$350,000
- Price per sq. ft.:$141.47
About this home
You're Home with Room for the Whole Family! Top Level is 3 bed/2 bath. Separate entrance Basement level is 1 bed/1 bath. Incredible flexibility or income producing for multigenerational living, entertaining, hobbies and more! Multiple living areas, formal living room, spacious family/dining area & separate kitchen. Invite your friends to gather on the large-covered deck and in the amazing 4-season sunroom surrounded by windows. A fully fenced yard with a two story 540 SF barn perfect for workshop, playhouse, crafting or storage. Minutes to shopping, library & restaurants. 2 HVACs (2009 & 2022), water heater 2023, roof approx. 2010. Must see to appreciate how large this home lives! As-Is with right to inspect.
Contact an agent
Home facts
- Year built:1967
- Subdivision & Development:Runnymede
- Listing ID #:403593
- Added:34 day(s) ago
- Updated:September 11, 2026 at 08:06 PM
Rooms and interior
- Flooring:Carpet, Ceramic Tile, Clay
- Kitchen Description:Pantry, Range, Refrigerator
- Basement:Yes
- Living area:2,474 sq. ft.
Heating and cooling
- Cooling:Ceiling Fans, Central Air, Electric
- Heating:Central, Electric
- Central air:Yes
Structure and exterior
- Year built:1967
- Building area:2,474 sq. ft.
- Construction Materials:Brick, Vinyl Siding
- Exterior Features:Deck, Fully Fenced, Storage
- Levels:1 Story
Schools
- High school:GODBY
- Middle school:GRIFFIN
- Elementary school:SPRINGWOOD
Finances and disclosures
- Price:$350,000
- Price per sq. ft.:$141.47
- Tax amount:$1,747
Features and amenities
- Amenities:DeadBolts, Entrance Foyer, Walk-In Closets, Window Treatments
Parking
- Parking description:Carport
New listings near 2518 Hastings Drive
- New
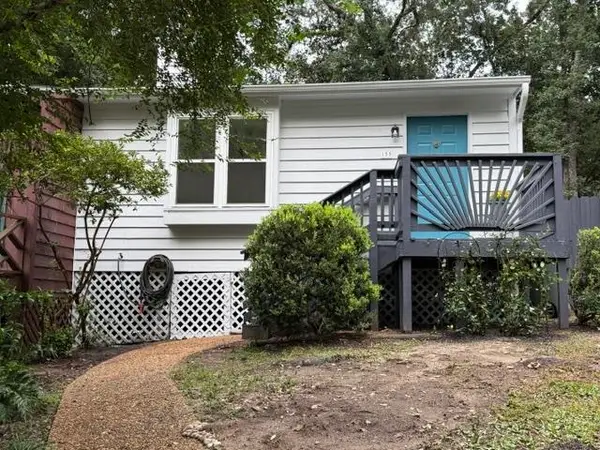 $179,900Active2 beds 2 baths880 sq. ft.
155 Parkbrook Circle, Tallahassee, FL 32301
MLS# 404820Listed by: COLDWELL BANKER HARTUNG - New
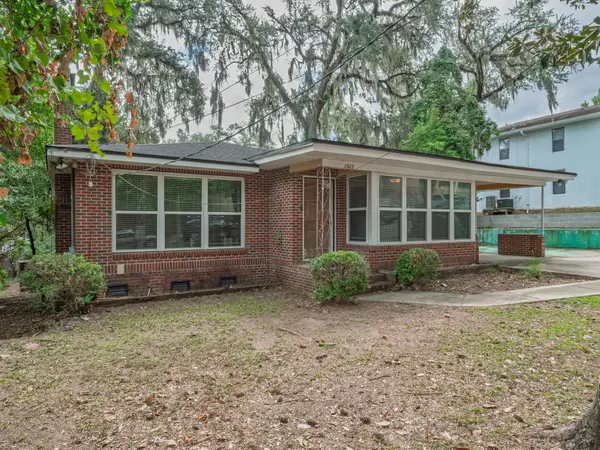 $265,000Active4 beds 3 baths1,962 sq. ft.
1525 S Carrie Pittman Meek Street, Tallahassee, FL 32301
MLS# 404817Listed by: HUM REAL ESTATE - New
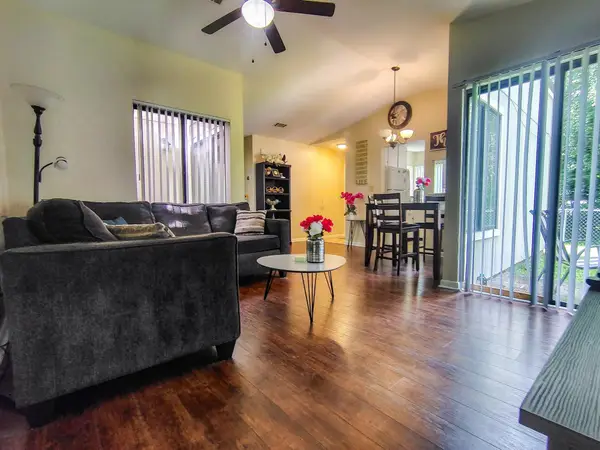 $205,000Active2 beds 2 baths1,009 sq. ft.
3068 Huntington Woods Boulevard, Tallahassee, FL 32303
MLS# 404818Listed by: KELLER WILLIAMS TOWN & COUNTRY - Open Sun, 2 to 4pmNew
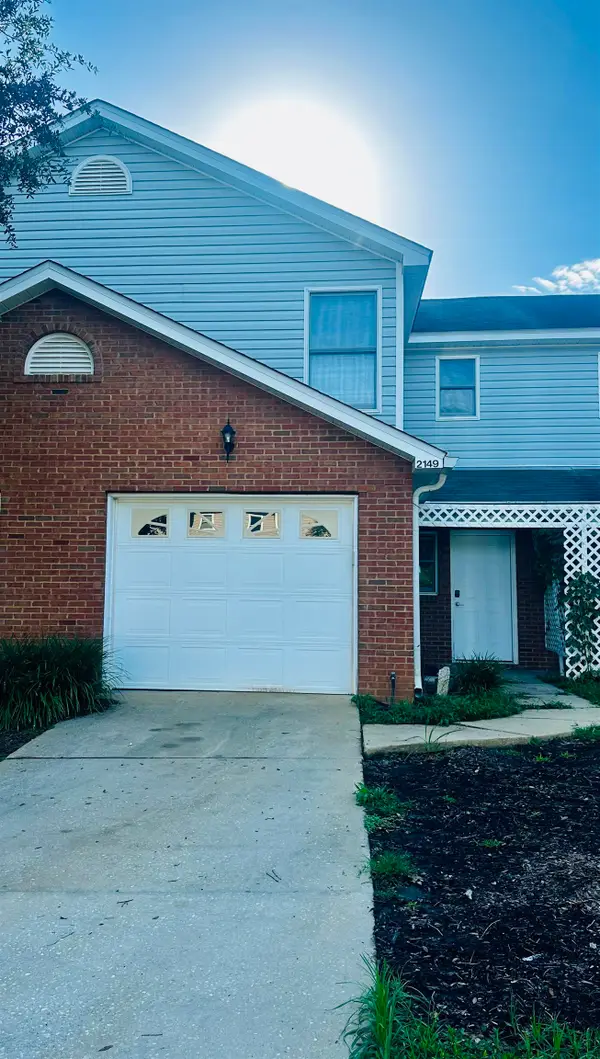 $230,000Active3 beds 2 baths1,523 sq. ft.
2149 Delta Way, Tallahassee, FL 32303
MLS# 403552Listed by: HILL SPOONER & ELLIOTT INC - New
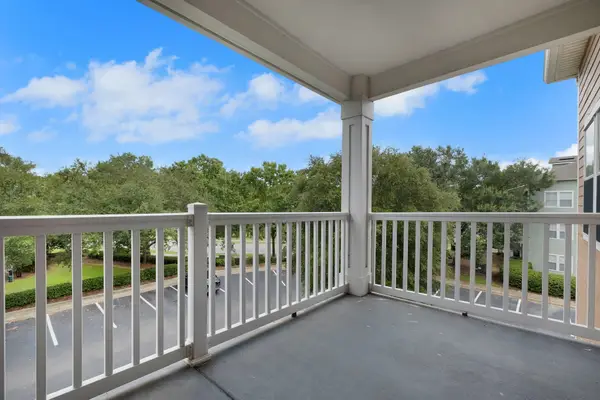 $179,000Active2 beds 2 baths1,397 sq. ft.
2801 Chancellorsville Drive, Tallahassee, FL 32312
MLS# 404806Listed by: AVENUE REALTY FL - New
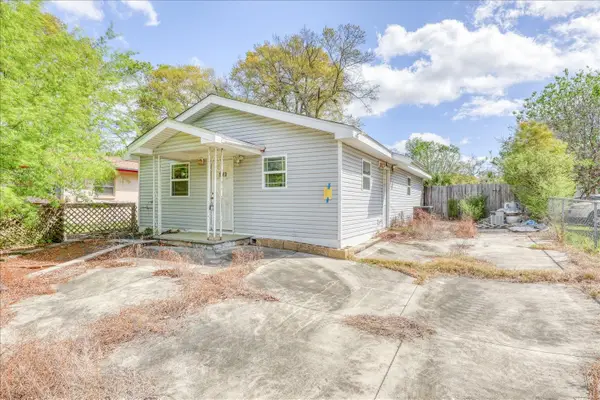 $65,000Active2 beds 1 baths912 sq. ft.
1203 Harlem Street, Tallahassee, FL 32304
MLS# 404810Listed by: VYLLA HOME 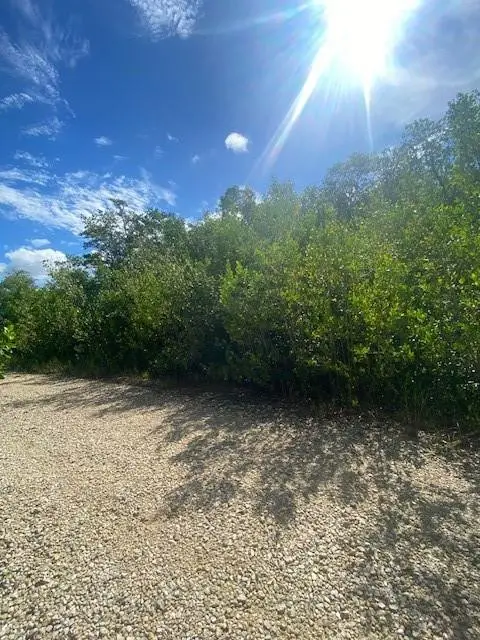 $35,000Active0 Acres
78 Otter Avenue, Everglades City, FL 34139
MLS# F10454064Listed by: EXP REALTY LLC- Open Sun, 3 to 5pmNew
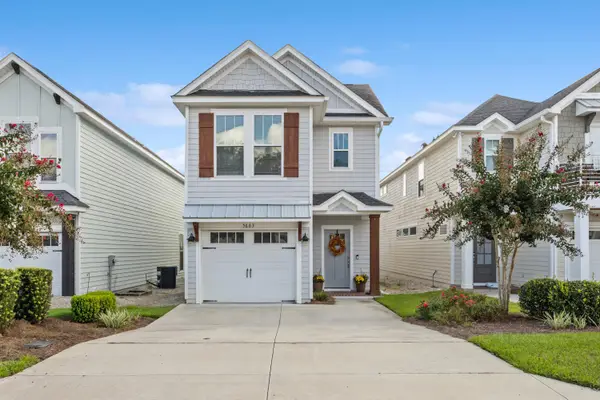 $384,900Active3 beds 3 baths1,802 sq. ft.
5663 Fletcher Oaks Drive, Tallahassee, FL 32317
MLS# 404804Listed by: KELLER WILLIAMS TOWN & COUNTRY - New
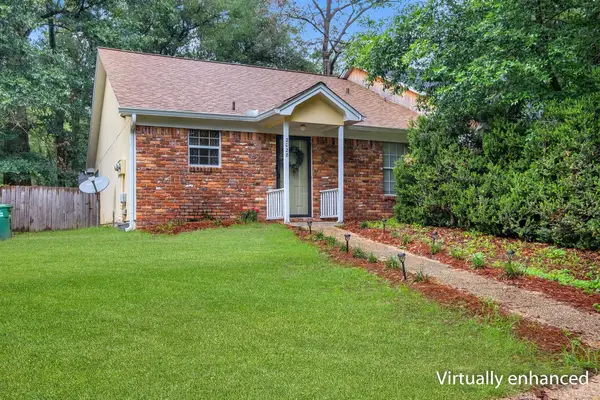 $159,900Active2 beds 2 baths986 sq. ft.
2028 Canewood Court, Tallahassee, FL 32303
MLS# 404805Listed by: KELLER WILLIAMS TOWN & COUNTRY - New
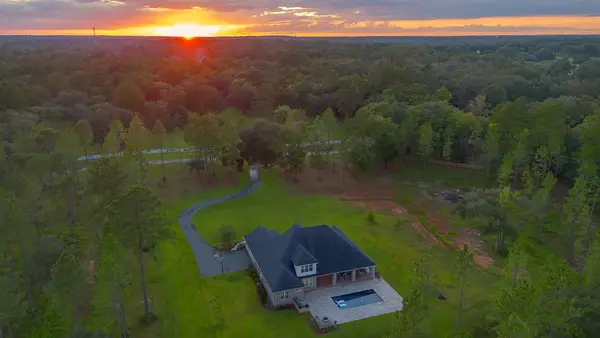 $1,650,000Active5 beds 4 baths4,131 sq. ft.
9293 White Blossom Way, Tallahassee, FL 32309
MLS# 404771Listed by: HILL SPOONER & ELLIOTT INC


Protect your home and budget from life's surprises with an Assurant Home Warranty, backed by a partner that supports you through every step of homeownership. Explore Plans.
© 2026 Better Homes and Gardens Real Estate LLC. An Anywhere Real Estate company. All rights reserved. Better Homes and Gardens® Real Estate is a registered trademark owned by Meredith Operations Corporation, licensed to Better Homes and Gardens Real Estate LLC and used with permission. Better Homes and Gardens Real Estate LLC fully supports the principles of the Fair Housing Act and the Equal Opportunity Act. Listing information is deemed reliable but is not guaranteed accurate.
Each office is independently owned and operated.
Any services or products provided by third parties are not provided by, affiliated with or related to Better Homes and Gardens Real Estate LLC, or its affiliated companies.