
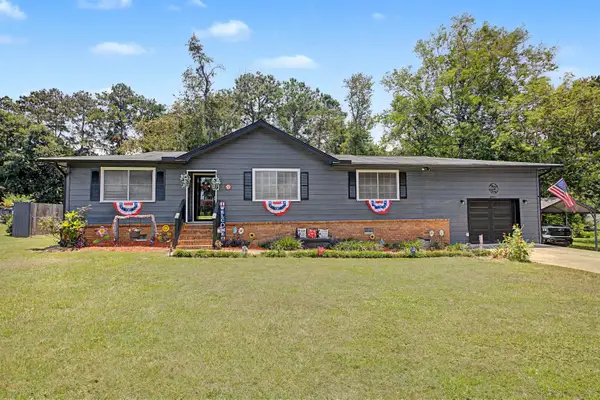
2618 Faversham Drive, Tallahassee, FL 32303
Local realty services provided by:Better Homes and Gardens Real Estate Florida 1st
2618 Faversham Drive,Tallahassee, FL 32303
$220,000
- 4 Beds
- 2 Baths
- 1,420 sq. ft.
- Single family
- Active
Listed by: callie rhoads
Office: the naumann group real estate
MLS#:400358
Source:FL_TBR
Price summary
- Price:$220,000
- Price per sq. ft.:$154.93
About this home
Welcome to 2618 Faversham Drive — an adorable single-story home that is perfect for a first-time home buyer or anyone looking for comfortable, easy living! Offering 4 bedrooms and 2 full bathrooms, this home features both a separate living room and family room, providing plenty of space to spread out, entertain, or create a home office or play area. The fully fenced backyard is flat, spacious, and ideal for kids, pets, gardening, or outdoor gatherings. With a functional layout and plenty of room to make it your own, this home is full of potential and ready for its next owner!
Contact an agent
Home facts
- Year built:1982
- Listing ID #:400358
- Added:38 day(s) ago
- Updated:June 30, 2026 at 10:21 AM
Rooms and interior
- Bedrooms:4
- Total bathrooms:2
- Full bathrooms:2
- Flooring:Carpet, Tile
- Kitchen Description:Dishwasher, Disposal, Ice Maker, Microwave, Oven, Pantry, Range, Refrigerator
- Bedroom Description:Split Bedrooms
- Living area:1,420 sq. ft.
Heating and cooling
- Cooling:Ceiling Fans, Central Air, Electric
- Heating:Central, Electric
- Central air:Yes
Structure and exterior
- Year built:1982
- Building area:1,420 sq. ft.
- Lot area:0.29 Acres
- Architectural Style:Traditional
- Construction Materials:Wood Siding
- Exterior Features:Fully Fenced
- Foundation Description:Slab
Schools
- High school:GODBY
- Middle school:GRIFFIN
- Elementary school:ASTORIA PARK
Finances and disclosures
- Price:$220,000
- Price per sq. ft.:$154.93
- Tax amount:$3,633
Features and amenities
- Laundry features:Dryer, Washer
- Amenities:Walk-In Closets
Parking
- Parking description:Driveway
New listings near 2618 Faversham Drive
- New
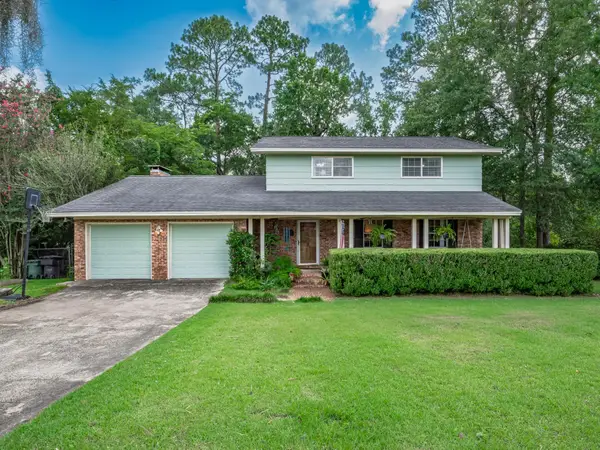 $365,000Active3 beds 3 baths2,756 sq. ft.
2502 Elliott Street, Tallahassee, FL 32304
MLS# 401979Listed by: RE/MAX PROFESSIONALS REALTY - New
 $44,999Active0.86 Acres
16305 Talquin Cove Road, TALLAHASSEE, FL 32310
MLS# A4698840Listed by: NEW ALLIANCE GROUP REALTY - New
 $330,000Active3 beds 2 baths1,399 sq. ft.
7849 Briarcreek Road, Tallahassee, FL 32312
MLS# 401974Listed by: COLDWELL BANKER HARTUNG - New
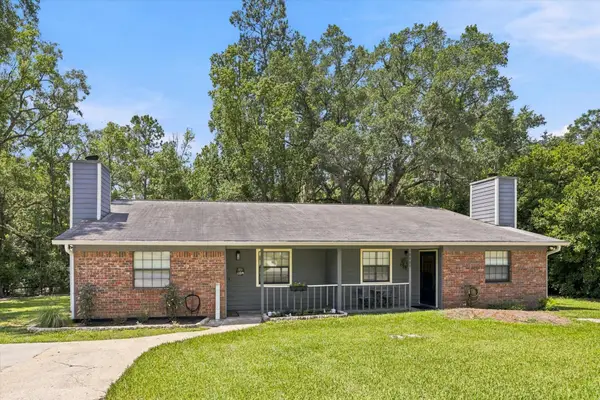 $200,000Active2 beds 1 baths1,092 sq. ft.
2611 Panther Creek Road, Tallahassee, FL 32308
MLS# 401975Listed by: KELLER WILLIAMS TOWN & COUNTRY - New
 $355,000Active-- beds -- baths2,160 sq. ft.
1208 Springsax Road #A,B,C, Tallahassee, FL 32305
MLS# 401970Listed by: KELLER WILLIAMS TOWN & COUNTRY - New
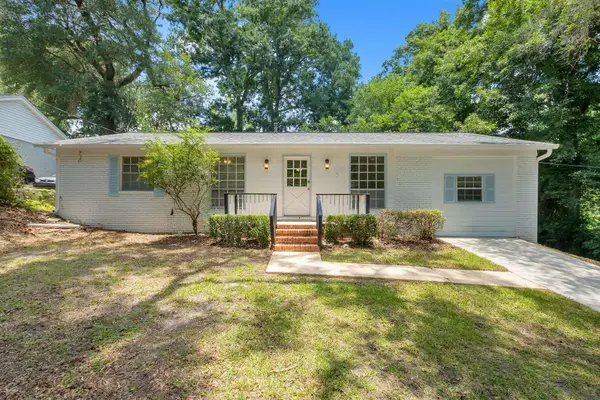 $245,000Active3 beds 2 baths1,483 sq. ft.
2824 Morningside Drive, Tallahassee, FL 32301
MLS# 401964Listed by: KELLER WILLIAMS TOWN & COUNTRY - New
 $410,000Active3 beds 2 baths1,803 sq. ft.
5824 Bascom Drive, Tallahassee, FL 32309
MLS# 401966Listed by: KELLER WILLIAMS TOWN & COUNTRY - New
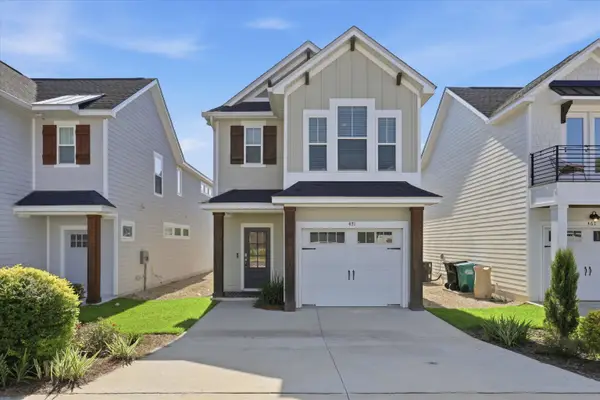 $408,000Active3 beds 3 baths1,804 sq. ft.
471 Grand Oaks Road, Tallahassee, FL 32317
MLS# 401962Listed by: HAMILTON REALTY ADVISORS LLC - New
 $335,000Active3 beds 2 baths1,476 sq. ft.
2271 Clara Kee Boulevard, Tallahassee, FL 32303
MLS# 401955Listed by: KELLER WILLIAMS TOWN & COUNTRY - New
 $189,000Active2.75 Acres
2555 Pine Ridge Road, Tallahassee, FL 32308
MLS# 401957Listed by: BEVIS REALTY


Protect your home and budget from life's surprises with an Assurant Home Warranty, backed by a partner that supports you through every step of homeownership. Explore Plans.
© 2026 Better Homes and Gardens Real Estate LLC. An Anywhere Real Estate company. All rights reserved. Better Homes and Gardens® Real Estate is a registered trademark owned by Meredith Operations Corporation, licensed to Better Homes and Gardens Real Estate LLC and used with permission. Better Homes and Gardens Real Estate LLC fully supports the principles of the Fair Housing Act and the Equal Opportunity Act. Listing information is deemed reliable but is not guaranteed accurate.
Each office is independently owned and operated.
Any services or products provided by third parties are not provided by, affiliated with or related to Better Homes and Gardens Real Estate LLC, or its affiliated companies.