
270 Ursaline Street, Tallahassee, FL 32317
Local realty services provided by:Better Homes and Gardens Real Estate Florida 1st
270 Ursaline Street,Tallahassee, FL 32317
$469,900
- 3 Beds
- 3 Baths
- 1,876 sq. ft.
- Single family
- Active
Listed by: carrie fraser
Office: keller williams town & country
MLS#:403365
Source:FL_TBR
Price summary
- Price:$469,900
- Price per sq. ft.:$250.48
About this home
Like new 3/2.5 in FallsChase! This popular model, the Edison by Premier Homes, has 3 spacious Bedrooms, 2 full Baths and 1 half bath. The home's first owner has kept the home in immaculate condition and even added a screen enclosure to the porch with privacy shades. The primary suite has it all- with a large bedroom, en suite with shower and tub, and a well planned walk through closet that joins to the laundry room to make living easier. This home features a great room, providing openness and great space for entertaining or relaxing with custom kitchen cabinets and a large island, as well as a gas-log fireplace. Enjoy beautiful sunsets from the porch, as well as fireworks for the 4th of July! The home is on a flat lot and backs up to green space and not another neighbor! FGBC Green Certified with a long list of beautiful upgrades, built in 2024.
Contact an agent
Home facts
- Year built:2024
- Subdivision & Development:FallsChase
- Listing ID #:403365
- Added:33 day(s) ago
- Updated:September 09, 2026 at 01:36 PM
Rooms and interior
- Bedrooms:3
- Total bathrooms:3
- Full bathrooms:2
- Half bathrooms:1
- Flooring:Carpet, Plank, Tile, Vinyl
- Bathrooms Description:Garden Tub/Roman Tub
- Kitchen Description:Dishwasher, Disposal, Ice Maker, Microwave, Oven, Pantry, Range, Refrigerator
- Bedroom Description:Split Bedrooms
- Living area:1,876 sq. ft.
Heating and cooling
- Cooling:Central Air, Electric
- Heating:Central, Electric, Fireplaces
- Central air:Yes
Structure and exterior
- Year built:2024
- Building area:1,876 sq. ft.
- Lot area:0.14 Acres
- Architectural Style:Split-Level, Traditional
- Construction Materials:Fiber Cement
- Exterior Features:Covered, Patio, Porch, Screened
- Levels:1 Story
Schools
- High school:LINCOLN
- Middle school:SWIFT CREEK
- Elementary school:WT MOORE
Utilities
- Sewer:Public Sewer
Finances and disclosures
- Price:$469,900
- Price per sq. ft.:$250.48
- Tax amount:$9,001
Features and amenities
- Amenities:Entrance Foyer, High Ceilings, Tray Ceilings, Vaulted Ceilings, Walk-In Closets
- Pool features:Community
Parking
- Parking description:Garage, Two Car Garage
- Garage:Yes
- Garage spaces:2
New listings near 270 Ursaline Street
- New
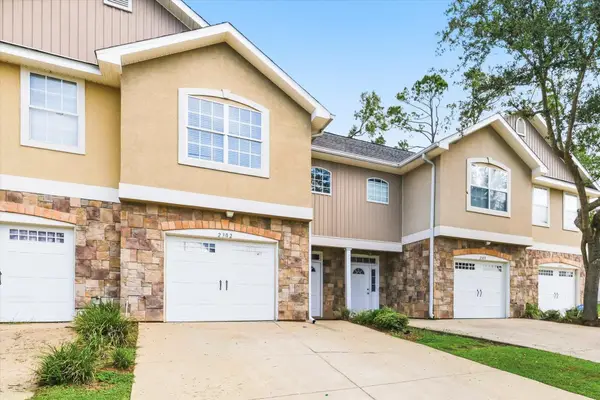 $200,000Active3 beds 3 baths1,705 sq. ft.
1575 Paul Russell Road #2302, Tallahassee, FL 32301
MLS# 404688Listed by: KELLER WILLIAMS TOWN & COUNTRY - New
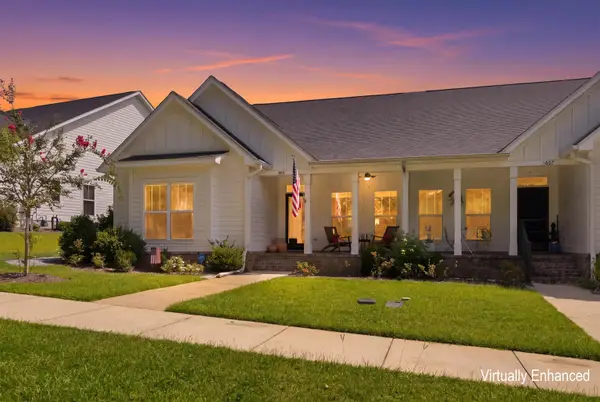 $445,000Active3 beds 3 baths1,704 sq. ft.
3601 Jasmine Hill Road, Tallahassee, FL 32311
MLS# 404686Listed by: KELLER WILLIAMS TOWN & COUNTRY - Open Sun, 2 to 4pmNew
 $699,000Active4 beds 4 baths2,820 sq. ft.
1636 Woodgate Way, Tallahassee, FL 32308
MLS# 404687Listed by: THE NAUMANN GROUP REAL ESTATE - New
 $240,000Active2 beds 3 baths1,440 sq. ft.
2431 Ryan Place, Tallahassee, FL 32309
MLS# 404684Listed by: PRIMESOUTH FEZLER, RUSSELL AND - New
 $749,900Active4 beds 4 baths2,486 sq. ft.
3725 Swallowtail Trce, Tallahassee, FL 32309
MLS# 404677Listed by: HILL SPOONER & ELLIOTT INC - Open Sat, 12 to 2pmNew
 $674,000Active3 beds 3 baths2,682 sq. ft.
4696 Greta Boulos Street, Tallahassee, FL 32309
MLS# 404673Listed by: HILL SPOONER & ELLIOTT INC - New
 $849,900Active4 beds 5 baths4,462 sq. ft.
7861 Parliament Court, Tallahassee, FL 32309
MLS# 404675Listed by: HILL SPOONER & ELLIOTT INC - New
 $200,000Active4.07 Acres
0 Day Star Court, Tallahassee, FL 32309
MLS# 404664Listed by: KELLER WILLIAMS TOWN & COUNTRY - New
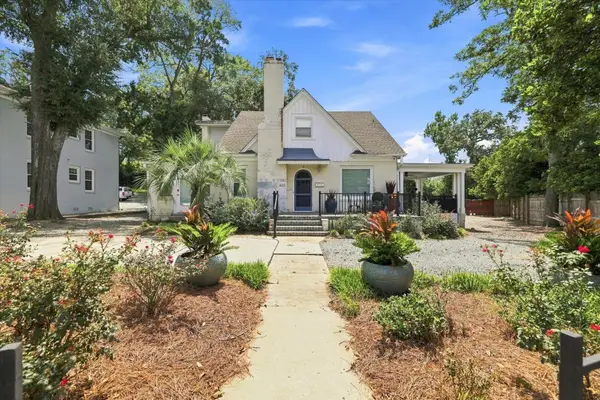 $699,000Active4 beds 2 baths2,708 sq. ft.
603 E Park Avenue, Tallahassee, FL 32301
MLS# 404668Listed by: HILL SPOONER & ELLIOTT INC - New
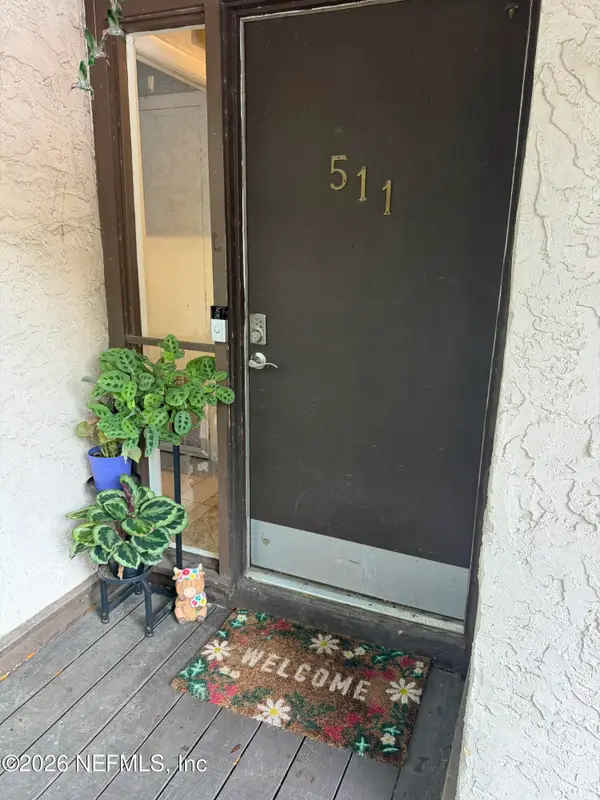 $135,900Active3 beds 2 baths1,262 sq. ft.
511 Westwood Drive, Tallahassee, FL 32304
MLS# 2163922Listed by: CENTURY 21 TRITON REALTY


Protect your home and budget from life's surprises with an Assurant Home Warranty, backed by a partner that supports you through every step of homeownership. Explore Plans.
© 2026 Better Homes and Gardens Real Estate LLC. An Anywhere Real Estate company. All rights reserved. Better Homes and Gardens® Real Estate is a registered trademark owned by Meredith Operations Corporation, licensed to Better Homes and Gardens Real Estate LLC and used with permission. Better Homes and Gardens Real Estate LLC fully supports the principles of the Fair Housing Act and the Equal Opportunity Act. Listing information is deemed reliable but is not guaranteed accurate.
Each office is independently owned and operated.
Any services or products provided by third parties are not provided by, affiliated with or related to Better Homes and Gardens Real Estate LLC, or its affiliated companies.