
2785 Sweet Ridge Street, Tallahassee, FL 32308
Local realty services provided by:Better Homes and Gardens Real Estate Florida 1st
2785 Sweet Ridge Street,Tallahassee, FL 32308
$445,000
- 3 Beds
- 2 Baths
- - sq. ft.
- Single family
- Sold
Listed by: leanne groom
Office: the naumann group real estate
MLS#:402360
Source:FL_TBR
Sorry, we are unable to map this address
Price summary
- Price:$445,000
About this home
One or more photo(s) has been virtually staged. Beautifully maintained 3-bedroom, 2-bath home built in 2017, loaded with upgrades and located in the highly sought-after Canopy community. This move-in-ready home features an inviting open floor plan with coffered tray ceilings, gas fireplace, and abundant natural light throughout the spacious living room.The eat-in kitchen is designed for both everyday living and entertaining, offering granite countertops, a large center island, upgraded cabinetry, stainless steel appliances, and a gas range. Gleaming wood flooring extends throughout the main living areas, while the bedrooms feature neutral carpeting. The spacious primary suite offers an oversized extended walk-in closet and an ensuite bath featuring granite vanity with dual sinks and under-cabinet lighting, a dedicated makeup vanity, and a beautifully tiled walk-in shower. Two additional bedrooms and a full bath are situated on the opposite side of the home. Additional highlights include a large laundry room with washer & dryer included, plantation blinds throughout, a whole-home ventilation system, irrigation system, termite bond, and generator outlets. Step outside to enjoy the screened lanai overlooking the beautifully landscaped backyard. An extended paver patio provides the perfect space for outdoor dining and entertaining. Residents of Canopy enjoy exceptional amenities, including a resort-style community pool, tennis and pickleball courts, a shaded playground, and a fitness center. New Tallahassee Senior Center opening soon in Canopy as well. Conveniently located in-town, this home is just minutes from shopping, dining, and easy access to I-10....
Contact an agent
Home facts
- Year built:2018
- Subdivision & Development:Canopy
- Listing ID #:402360
- Added:32 day(s) ago
- Updated:August 12, 2026 at 10:48 PM
Rooms and interior
- Bedrooms:3
- Total bathrooms:2
- Full bathrooms:2
- Flooring:Carpet, Engineered Hardwood, Tile
- Kitchen Description:Dishwasher, Disposal, Ice Maker, Microwave, Oven, Range, Refrigerator
- Bedroom Description:Split Bedrooms
Heating and cooling
- Cooling:Ceiling Fans, Central Air, Electric, Heat Pump
- Heating:Central, Electric, Fireplaces
- Central air:Yes
Structure and exterior
- Year built:2018
- Architectural Style:Cottage, Traditional
- Construction Materials:Fiber Cement, Stone, Wood Siding
- Exterior Features:Patio, Porch, Screened, Sprinkler Irrigation
- Foundation Description:Slab
- Levels:1 Story
Schools
- High school:LINCOLN
- Middle school:COBB
- Elementary school:WT MOORE
Utilities
- Sewer:Public Sewer
Finances and disclosures
- Price:$445,000
- Tax amount:$5,033
Features and amenities
- Laundry features:Dryer, Washer
- Amenities:Entrance Foyer, High Ceilings, Walk-In Closets, Window Treatments
- Pool features:Community
Parking
- Parking description:Garage, Two Car Garage
- Garage:Yes
- Garage spaces:2
New listings near 2785 Sweet Ridge Street
- New
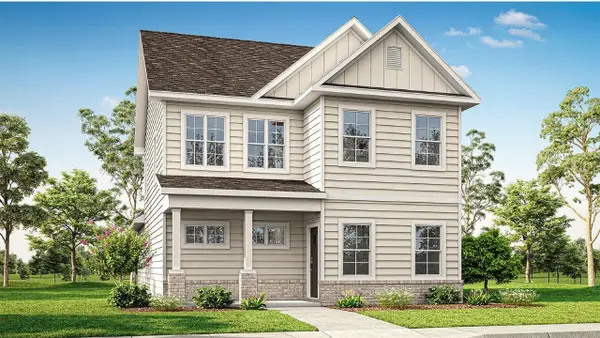 $434,900Active4 beds 3 baths1,964 sq. ft.
535 Bienville Place, Tallahassee, FL 32317
MLS# 403613Listed by: DR HORTON REALTY NORTH WEST FL - New
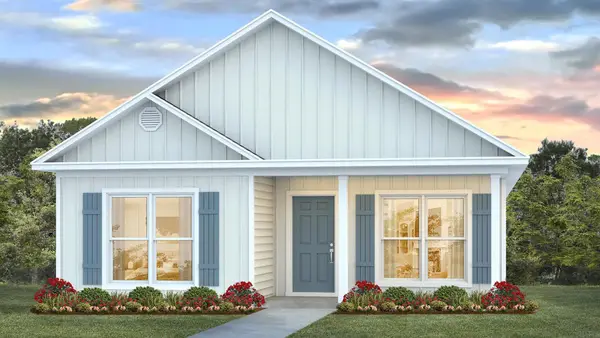 $369,900Active3 beds 2 baths1,535 sq. ft.
543 Bienville Place, Tallahassee, FL 32317
MLS# 403614Listed by: DR HORTON REALTY NORTH WEST FL - New
 $380,900Active3 beds 2 baths1,535 sq. ft.
551 Bienville Place, Tallahassee, FL 32317
MLS# 403615Listed by: DR HORTON REALTY NORTH WEST FL - New
 $538,600Active4 beds 3 baths2,429 sq. ft.
5357 Pine Dove Drive, Tallahassee, FL 32311
MLS# 403604Listed by: DR HORTON REALTY NORTH WEST FL - New
 $125,000Active2 beds 1 baths925 sq. ft.
1844 Meriadoc Court, Tallahassee, FL 32303
MLS# 403605Listed by: SUNFLOWER REAL ESTATE LLC - New
 $564,901Active5 beds 4 baths2,890 sq. ft.
5584 White Dove Trail, Tallahassee, FL 32311
MLS# 403606Listed by: DR HORTON REALTY NORTH WEST FL - New
 $550,000Active4 beds 3 baths2,137 sq. ft.
2545 Lantana Lane, Tallahassee, FL 32311
MLS# 403607Listed by: KELLER WILLIAMS TOWN & COUNTRY - New
 $460,000Active4 beds 4 baths1,962 sq. ft.
4374 Grove Park Drive, Tallahassee, FL 32311
MLS# 403608Listed by: THE NAUMANN GROUP REAL ESTATE - New
 $460,000Active4 beds 3 baths2,198 sq. ft.
523 Bienville Place, Tallahassee, FL 32317
MLS# 403609Listed by: DR HORTON REALTY NORTH WEST FL - New
 $460,000Active4 beds 3 baths2,198 sq. ft.
531 Bienville Place, Tallahassee, FL 32317
MLS# 403610Listed by: DR HORTON REALTY NORTH WEST FL


Protect your home and budget from life's surprises with an Assurant Home Warranty, backed by a partner that supports you through every step of homeownership. Explore Plans.
© 2026 Better Homes and Gardens Real Estate LLC. An Anywhere Real Estate company. All rights reserved. Better Homes and Gardens® Real Estate is a registered trademark owned by Meredith Operations Corporation, licensed to Better Homes and Gardens Real Estate LLC and used with permission. Better Homes and Gardens Real Estate LLC fully supports the principles of the Fair Housing Act and the Equal Opportunity Act. Listing information is deemed reliable but is not guaranteed accurate.
Each office is independently owned and operated.
Any services or products provided by third parties are not provided by, affiliated with or related to Better Homes and Gardens Real Estate LLC, or its affiliated companies.