
2801 Summer Sands Court, Tallahassee, FL 32303
Local realty services provided by:Better Homes and Gardens Real Estate Florida 1st
2801 Summer Sands Court,Tallahassee, FL 32303
$648,800
- 4 Beds
- 3 Baths
- 2,153 sq. ft.
- Single family
- Active
Listed by: lisa montgomery-calvert
Office: coldwell banker hartung
MLS#:406320
Source:FL_TBR
Price summary
- Price:$648,800
- Price per sq. ft.:$301.35
About this home
Welcome to this inviting 4-bedroom, 3-bath home in the desirable Summerlake community! Enjoy LVP flooring throughout, a spacious family room featuring built-in shelving and a cozy gas fireplace, and a formal dining room perfect for entertaining. The well-appointed kitchen offers quartz countertops, a tile backsplash, stainless steel appliances, and a breakfast nook ideal for casual dining. The spacious primary suite is a true retreat, featuring two separate closets, double vanities, and a large walk-in shower. Enjoy the added charm of covered front and back porches, providing wonderful spaces to relax and unwind. With a functional floor plan, attractive finishes, and comfortable living spaces, this home offers the perfect blend of style and everyday convenience!
Contact an agent
Home facts
- Year built:2026
- Subdivision & Development:Summer Lake
- Listing ID #:406320
- Added:1 day(s) ago
- Updated:October 23, 2026 at 08:42 PM
Rooms and interior
- Bedrooms:4
- Total bathrooms:3
- Full bathrooms:3
- Flooring:Carpet, Plank, Tile, Vinyl
- Kitchen Description:Dishwasher, Disposal, Ice Maker, Microwave, Oven, Range, Refrigerator
- Bedroom Description:Split Bedrooms
- Living area:2,153 sq. ft.
Heating and cooling
- Cooling:Central Air, Electric
- Heating:Central, Electric, Fireplaces
- Central air:Yes
Structure and exterior
- Year built:2026
- Building area:2,153 sq. ft.
- Lot area:0.4 Acres
- Architectural Style:Traditional
- Construction Materials:Brick, Fiber Cement, Synthetic Stucco
- Exterior Features:Covered, Patio, Porch
- Levels:1 Story
Schools
- High school:GODBY
- Middle school:GRIFFIN
- Elementary school:ASTORIA PARK
Utilities
- Sewer:Public Sewer
Finances and disclosures
- Price:$648,800
- Price per sq. ft.:$301.35
Features and amenities
- Amenities:Entrance Foyer, High Ceilings, Walk-In Closets
Parking
- Parking description:Garage, Two Car Garage
- Garage:Yes
- Garage spaces:2
New listings near 2801 Summer Sands Court
- New
 $1,400,000Active74.32 Acres
0 Chaires Cross Road, Tallahassee, FL 32317
MLS# 406337Listed by: LIBUS MONTGOMERY-BAILEY - New
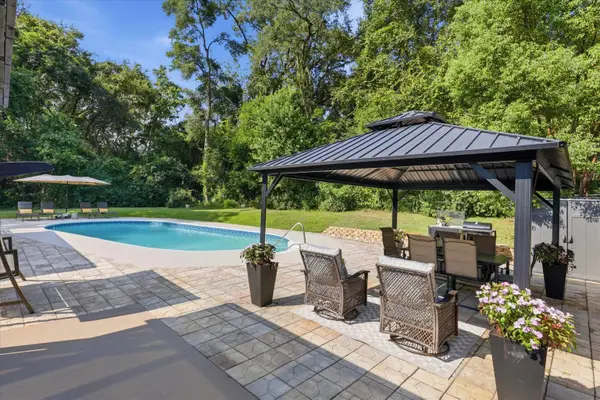 $674,900Active4 beds 3 baths2,345 sq. ft.
2596 Arendell Way, Tallahassee, FL 32308
MLS# 406315Listed by: HILL SPOONER & ELLIOTT INC - New
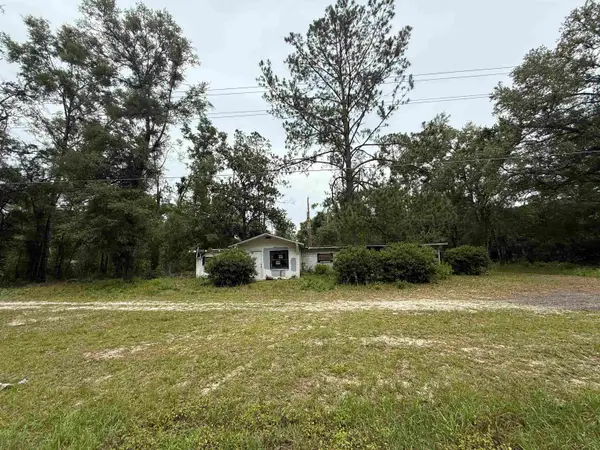 $75,000Active2 beds 2 baths1,084 sq. ft.
8637 Wakulla Springs Road, Tallahassee, FL 32305
MLS# 406316Listed by: RESILIENCE REALTY - New
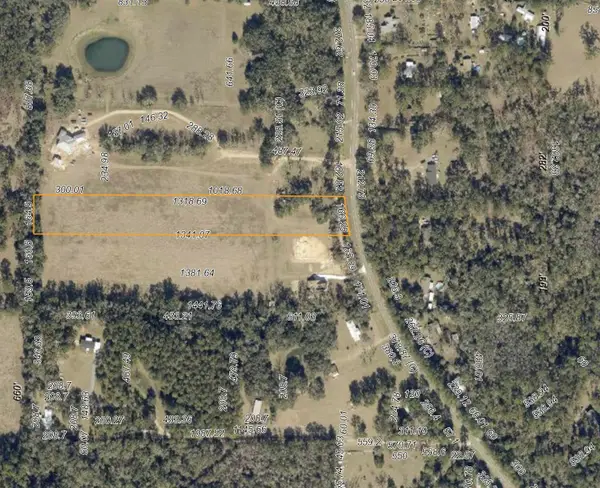 $199,900Active5.01 Acres
W W Kelley Road, Tallahassee, FL 32311
MLS# 406317Listed by: THE NAUMANN GROUP REAL ESTATE - New
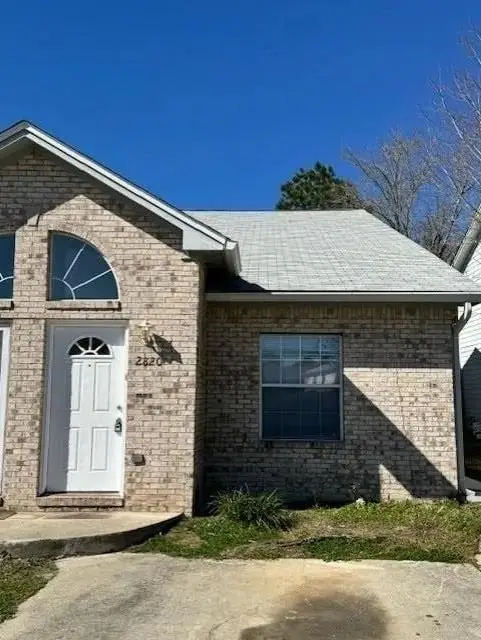 $249,900Active3 beds 2 baths1,308 sq. ft.
2820 Saw Palmetto Lane, Tallahassee, FL 32309
MLS# 406319Listed by: TLH REALTY INC. - New
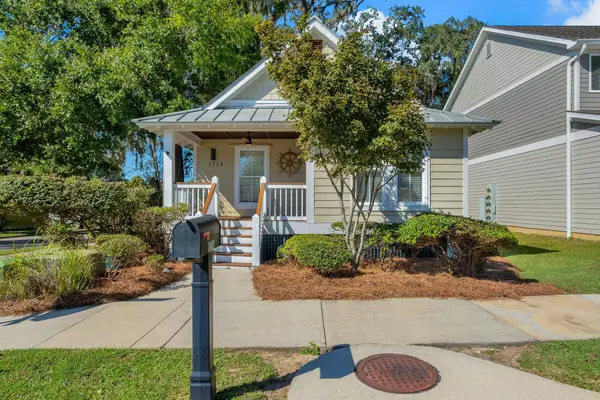 $279,900Active2 beds 2 baths940 sq. ft.
1714 Brush Hill Road, Tallahassee, FL 32308
MLS# 406312Listed by: FROG REAL ESTATE COMPANY, LLC - New
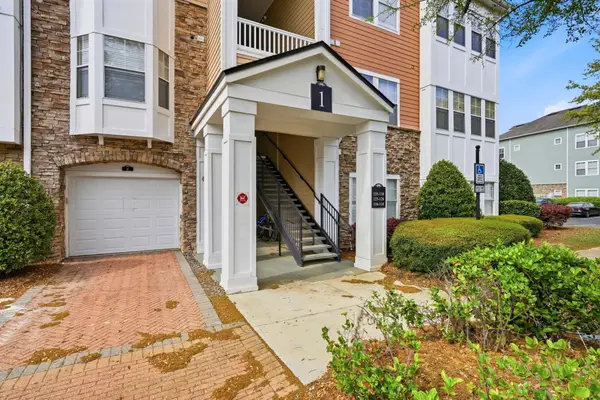 $184,900Active2 beds 2 baths1,246 sq. ft.
2801 Chancellorsville Drive #117, Tallahassee, FL 32312
MLS# 406313Listed by: HILL SPOONER & ELLIOTT INC - New
 $519,900Active4 beds 3 baths2,224 sq. ft.
2906 Shamrock, Tallahassee, FL 32309
MLS# 406309Listed by: FROG REAL ESTATE COMPANY, LLC - Open Sun, 1 to 5pmNew
 $325,000Active3 beds 1 baths1,445 sq. ft.
810 E 6th Avenue, Tallahassee, FL 32303
MLS# 406302Listed by: FLAT FEE MLS REALTY


Protect your home and budget from life's surprises with an Assurant Home Warranty, backed by a partner that supports you through every step of homeownership. Explore Plans.
© 2026 Better Homes and Gardens Real Estate LLC. An Anywhere Real Estate company. All rights reserved. Better Homes and Gardens® Real Estate is a registered trademark owned by Meredith Operations Corporation, licensed to Better Homes and Gardens Real Estate LLC and used with permission. Better Homes and Gardens Real Estate LLC fully supports the principles of the Fair Housing Act and the Equal Opportunity Act. Listing information is deemed reliable but is not guaranteed accurate.
Each office is independently owned and operated.
Any services or products provided by third parties are not provided by, affiliated with or related to Better Homes and Gardens Real Estate LLC, or its affiliated companies.