
2926 Oakwood Drive, Tallahassee, FL 32304
Local realty services provided by:Better Homes and Gardens Real Estate Florida 1st
2926 Oakwood Drive,Tallahassee, FL 32304
$95,000
- 3 Beds
- 2 Baths
- 957 sq. ft.
- Single family
- Active
Listed by: amy herring
Office: xcellence
MLS#:404640
Source:FL_TBR
Price summary
- Price:$95,000
- Price per sq. ft.:$99.27
About this home
Fixer-upper opportunity- bring your vision and get ready to build equity! This home has great curb appeal, featuring a new roof in 2023, brick and aluminum siding, 1 car garage, and beautiful oak trees. All it needs is a good makeover inside to make it home! Located near I-10, restaurants, shopping, Fred George Greenway, and just minutes to the universities.
Contact an agent
Home facts
- Year built:1972
- Subdivision & Development:Rexwood
- Listing ID #:404640
- Added:1 day(s) ago
- Updated:September 07, 2026 at 08:49 PM
Rooms and interior
- Bedrooms:3
- Total bathrooms:2
- Full bathrooms:2
- Flooring:Carpet
- Kitchen Description:Oven, Range, Refrigerator
- Living area:957 sq. ft.
Heating and cooling
- Cooling:Wall/Window Units
Structure and exterior
- Year built:1972
- Building area:957 sq. ft.
- Lot area:0.16 Acres
- Architectural Style:Ranch
- Construction Materials:Aluminum Siding, Brick
- Levels:1 Story
Schools
- High school:GODBY
- Middle school:GRIFFIN
- Elementary school:RILEY
Finances and disclosures
- Price:$95,000
- Price per sq. ft.:$99.27
- Tax amount:$552
Parking
- Parking description:Garage, One Car Garage
- Garage:Yes
- Garage spaces:1
New listings near 2926 Oakwood Drive
- New
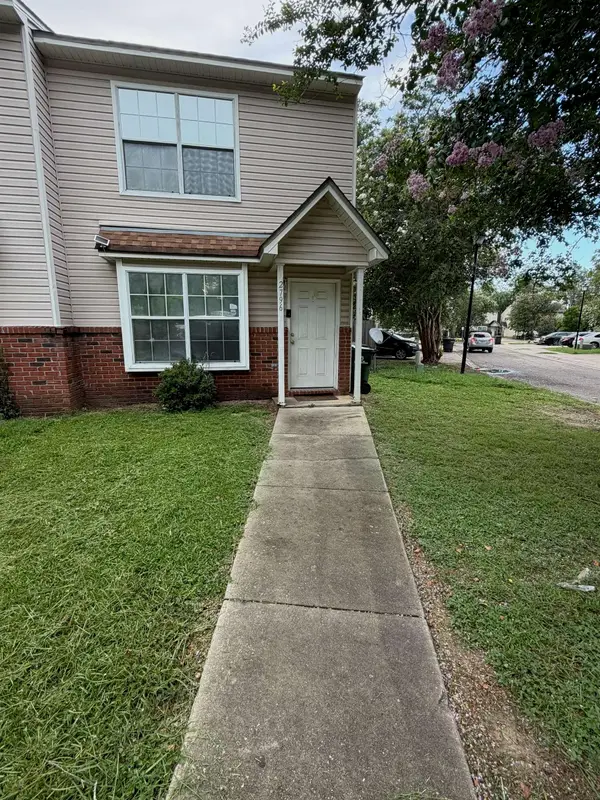 $160,500Active3 beds 3 baths1,178 sq. ft.
2796 Tess Circle, Tallahassee, FL 32304
MLS# 403190Listed by: AKINS REALTY - New
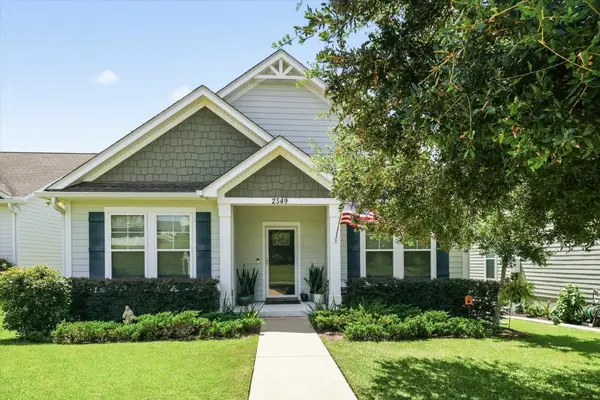 $425,000Active3 beds 2 baths1,670 sq. ft.
2549 Orange Avenue, Tallahassee, FL 32311
MLS# 404539Listed by: CLOVER KEY REALTY - New
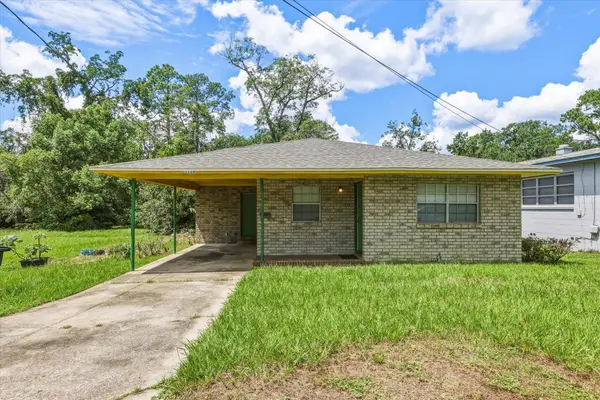 $165,000Active3 beds 1 baths1,446 sq. ft.
1126 Gibbs Drive, Tallahassee, FL 32303
MLS# 404637Listed by: KELLER WILLIAMS TOWN & COUNTRY - New
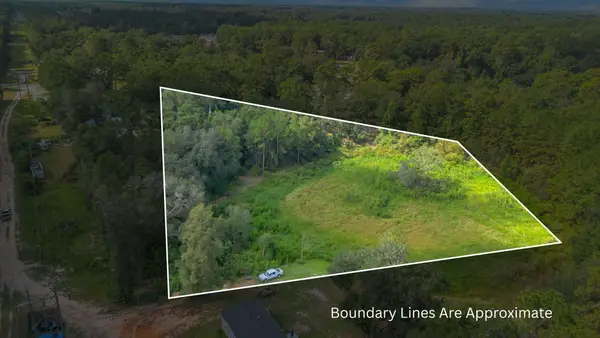 $40,000Active1.67 Acres
0 Strong Pine Court, Tallahassee, FL 32305
MLS# 404638Listed by: KELLER WILLIAMS TOWN & COUNTRY - New
 $165,000Active2 beds 3 baths1,152 sq. ft.
2205 Timberwood Circle, Tallahassee, FL 32304
MLS# 404639Listed by: 850 HOMETOWN REALTY - New
 $150,000Active3 beds 2 baths1,368 sq. ft.
1628 Silver Lake Road, Tallahassee, FL 32310
MLS# 404634Listed by: KELLER WILLIAMS TOWN & COUNTRY - New
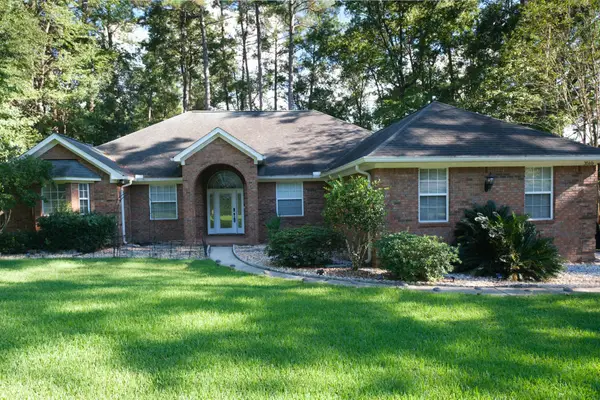 $566,000Active4 beds 3 baths2,639 sq. ft.
3510 Gardenview Way, Tallahassee, FL 32309
MLS# 404630Listed by: PROPERTY FINDERS NGUYEN REALTY - New
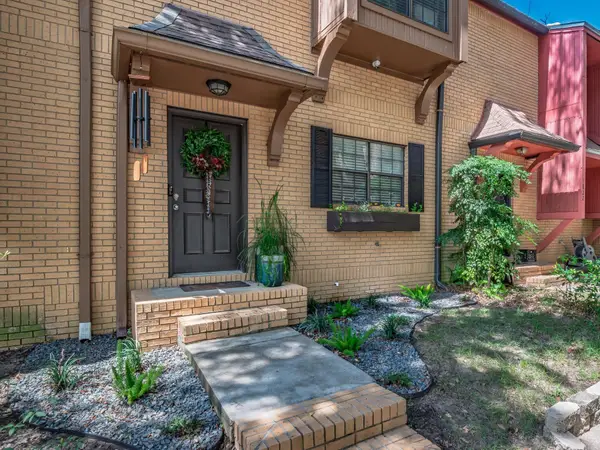 $210,000Active2 beds 3 baths1,240 sq. ft.
1820 Larette Drive, Tallahassee, FL 32301
MLS# 404628Listed by: HUM REAL ESTATE - New
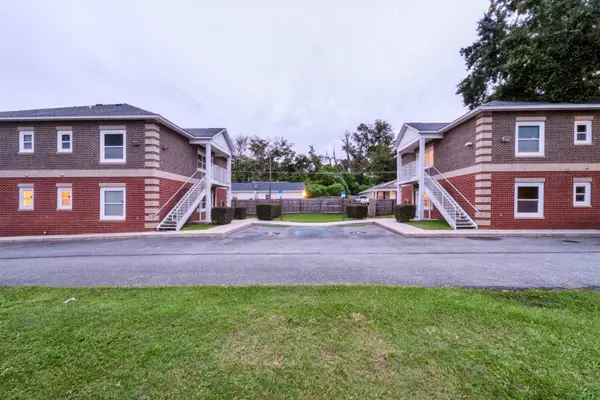 $1,500,000Active-- beds -- baths3,362 sq. ft.
601 Pope Street #1 & 2 (605 Pope St), Tallahassee, FL 32304
MLS# 404626Listed by: THE NAUMANN GROUP REAL ESTATE


Protect your home and budget from life's surprises with an Assurant Home Warranty, backed by a partner that supports you through every step of homeownership. Explore Plans.
© 2026 Better Homes and Gardens Real Estate LLC. An Anywhere Real Estate company. All rights reserved. Better Homes and Gardens® Real Estate is a registered trademark owned by Meredith Operations Corporation, licensed to Better Homes and Gardens Real Estate LLC and used with permission. Better Homes and Gardens Real Estate LLC fully supports the principles of the Fair Housing Act and the Equal Opportunity Act. Listing information is deemed reliable but is not guaranteed accurate.
Each office is independently owned and operated.
Any services or products provided by third parties are not provided by, affiliated with or related to Better Homes and Gardens Real Estate LLC, or its affiliated companies.