
3026 Bell Grove Drive, Tallahassee, FL 32308
Local realty services provided by:Better Homes and Gardens Real Estate Florida 1st
3026 Bell Grove Drive,Tallahassee, FL 32308
$425,000
- 3 Beds
- 2 Baths
- - sq. ft.
- Single family
- Sold
Listed by: cindy cooper
Office: coldwell banker hartung
MLS#:403630
Source:FL_TBR
Sorry, we are unable to map this address
Price summary
- Price:$425,000
About this home
Welcome home to a completely renovated residence where thoughtful updates, an open floor plan, and everyday comfort come together. Recently and totally remodeled from top to bottom, this home is truly move-in ready. The open kitchen is designed for both cooking and gathering, with granite countertops, stainless steel appliances, and generous cabinet and counter space for everything from everyday meals to serious entertaining. The spacious living room takes center stage with a cathedral ceiling and an abundance of natural light, while easy-care vinyl plank flooring flows throughout the home. The split-bedroom floor plan provides privacy, with bright, generously sized secondary bedrooms offering flexibility. The oversized primary suite features a huge walk-in closet and a beautifully renovated bath with a roomy shower and separate double vanities. Step outside to the expansive screened-in back porch, creating an inviting extension of the living space for morning coffee, quiet evenings, or gatherings with friends and family. The spacious corner lot provides plenty of room to enjoy the outdoors. Located in an established Northeast neighborhood with convenient access to highly regarded schools, shopping, dining, parks, and everyday amenities, this home brings together the things buyers are looking for: a total renovation, functional design, natural light, and a location that makes life easy. Come see this beautifully updated home and make it yours....
Contact an agent
Home facts
- Year built:1986
- Subdivision & Development:Centerville Trace
- Listing ID #:403630
- Added:46 day(s) ago
- Updated:September 28, 2026 at 05:45 PM
Rooms and interior
- Bedrooms:3
- Total bathrooms:2
- Full bathrooms:2
- Flooring:Carpet, Plank, Vinyl
- Kitchen Description:Dishwasher, Microwave, Oven, Pantry, Range, Refrigerator
- Bedroom Description:Split Bedrooms
Heating and cooling
- Cooling:Ceiling Fans, Central Air, Electric
- Heating:Central, Electric, Fireplaces
- Central air:Yes
Structure and exterior
- Year built:1986
- Architectural Style:Craftsman, Traditional
- Construction Materials:Brick, Vinyl Siding
- Exterior Features:Covered, Patio, Porch, Screened
- Levels:1 Story
Schools
- High school:LINCOLN
- Middle school:COBB
- Elementary school:WT MOORE
Utilities
- Sewer:Septic Tank
Finances and disclosures
- Price:$425,000
Features and amenities
- Laundry features:Dryer, Washer
- Amenities:Entrance Foyer, High Ceilings, Tray Ceilings, Vaulted Ceilings, Walk-In Closets, Window Treatments
Parking
- Parking description:Garage, Two Car Garage
- Garage:Yes
- Garage spaces:2
New listings near 3026 Bell Grove Drive
- New
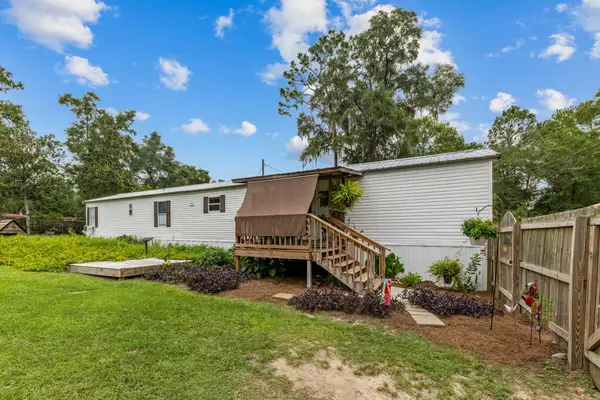 $157,000Active3 beds 2 baths938 sq. ft.
16856 Aqua Lane, Tallahassee, FL 32310
MLS# 405377Listed by: KELLER WILLIAMS TOWN & COUNTRY - New
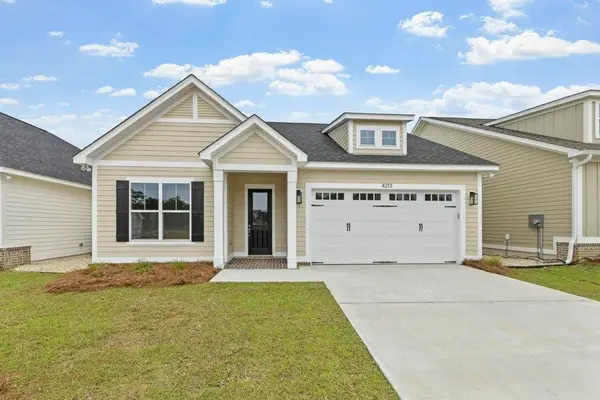 $449,800Active4 beds 2 baths1,730 sq. ft.
5114 Candle Brook Drive, Tallahassee, FL 32317
MLS# 405381Listed by: TALLAHASSEE HOMES REALTY LLC - New
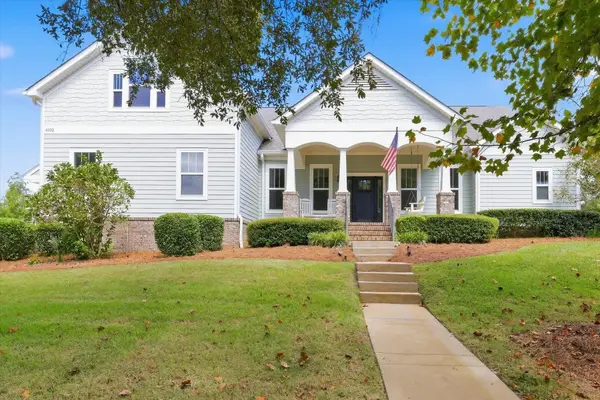 $875,000Active5 beds 4 baths3,404 sq. ft.
4102 Faulkner Lane, Tallahassee, FL 32311
MLS# 405382Listed by: THE NAUMANN GROUP REAL ESTATE - New
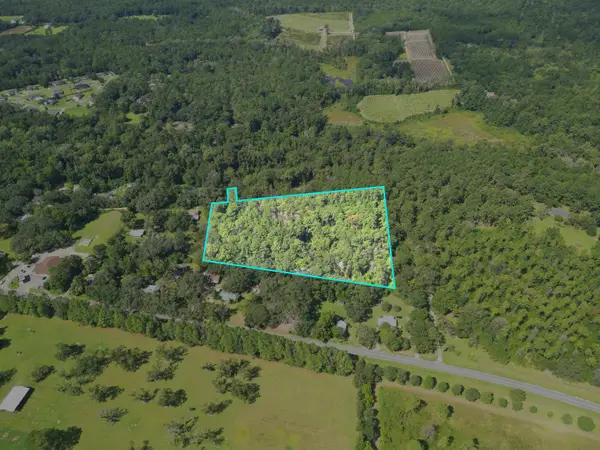 $219,900Active8.48 Acres
TBD Train Station Road, Tallahassee, FL 32309
MLS# 405383Listed by: LPT REALTY - New
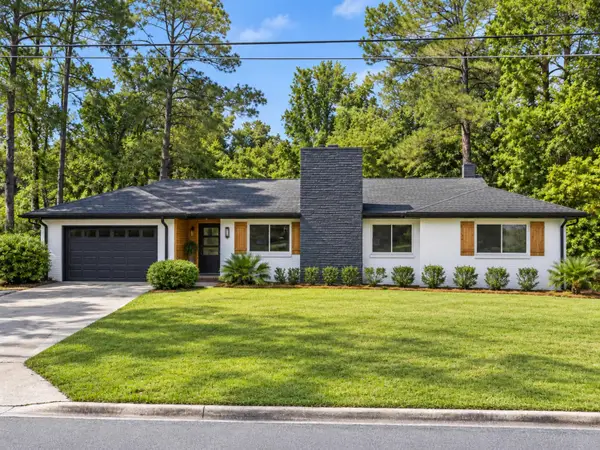 $519,900Active3 beds 3 baths2,559 sq. ft.
402 Glenview Drive, Tallahassee, FL 32303
MLS# 405375Listed by: KELLER WILLIAMS TOWN & COUNTRY - New
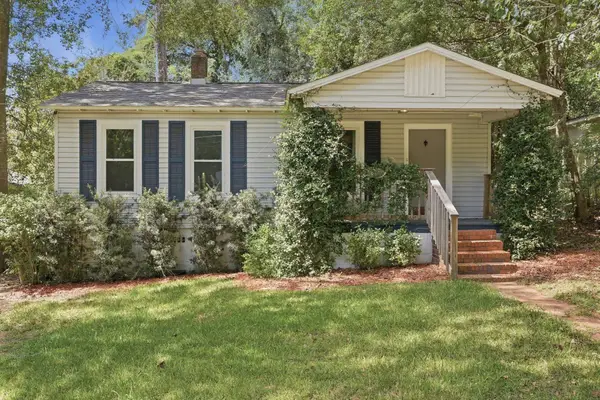 $249,900Active2 beds 2 baths1,120 sq. ft.
1418 Branch Street, Tallahassee, FL 32303
MLS# 405172Listed by: KELLER WILLIAMS TOWN & COUNTRY - Open Sun, 2 to 4pmNew
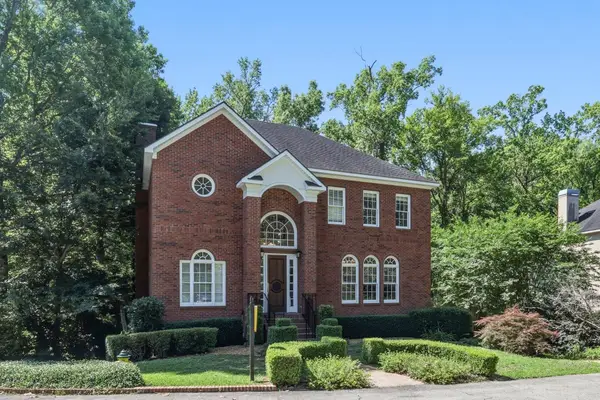 $650,000Active4 beds 4 baths3,564 sq. ft.
1262 Millstream Road, Tallahassee, FL 32312
MLS# 405371Listed by: KELLER WILLIAMS TOWN & COUNTRY - New
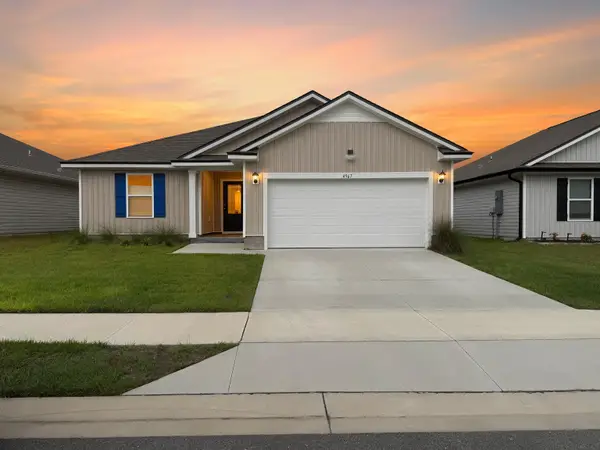 $305,000Active3 beds 2 baths1,564 sq. ft.
4967 Sampler Drive, Tallahassee, FL 32303
MLS# 405117Listed by: ARMOR REALTY, INC - New
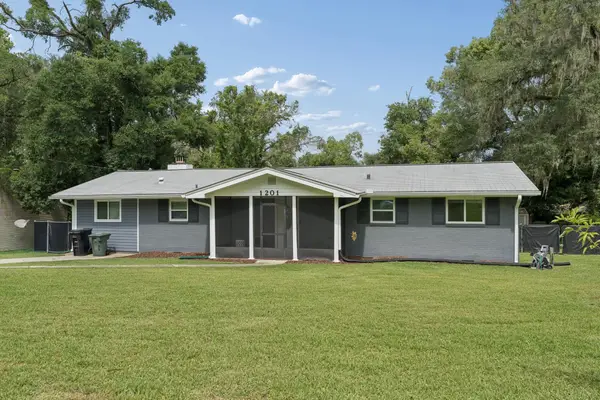 $312,999Active3 beds 3 baths1,638 sq. ft.
1201 Carrin Drive, Tallahassee, FL 32311
MLS# 405366Listed by: COLDWELL BANKER HARTUNG - New
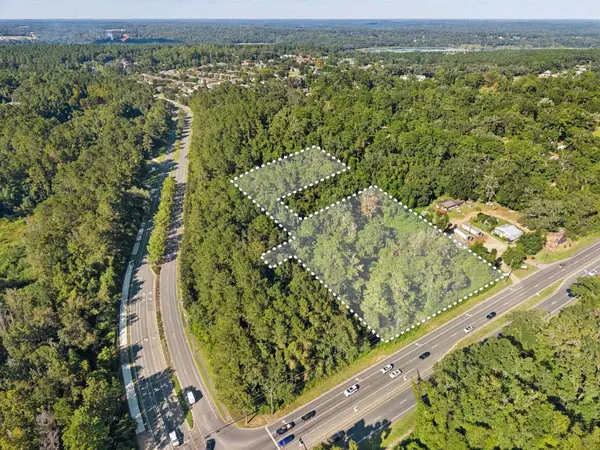 $775,000Active4.6 Acres
0 Apalachee Parkway, Tallahassee, FL 32311
MLS# 405368Listed by: AVENUE REALTY FL


Protect your home and budget from life's surprises with an Assurant Home Warranty, backed by a partner that supports you through every step of homeownership. Explore Plans.
© 2026 Better Homes and Gardens Real Estate LLC. An Anywhere Real Estate company. All rights reserved. Better Homes and Gardens® Real Estate is a registered trademark owned by Meredith Operations Corporation, licensed to Better Homes and Gardens Real Estate LLC and used with permission. Better Homes and Gardens Real Estate LLC fully supports the principles of the Fair Housing Act and the Equal Opportunity Act. Listing information is deemed reliable but is not guaranteed accurate.
Each office is independently owned and operated.
Any services or products provided by third parties are not provided by, affiliated with or related to Better Homes and Gardens Real Estate LLC, or its affiliated companies.