
3027 Adiron Way, Tallahassee, FL 32317
Local realty services provided by:Better Homes and Gardens Real Estate Florida 1st
3027 Adiron Way,Tallahassee, FL 32317
$425,000
- 3 Beds
- 2 Baths
- 1,734 sq. ft.
- Single family
- Active
Upcoming open houses
- Sun, Aug 3002:00 pm - 04:00 pm
Listed by: briana whigham
Office: keller williams town & country
MLS#:403619
Source:FL_TBR
Price summary
- Price:$425,000
- Price per sq. ft.:$245.1
About this home
*One or more photos has been enhanced enhanced* Welcome to 3027 Adiron Way in the desirable Adiron Woods community! This beautifully maintained home, built in 2013, offers a perfect blend of comfort, style, and convenience. Luxury vinyl plank flooring flows throughout the foyer, main living areas, and kitchen, creating a warm and inviting atmosphere. The fully equipped kitchen features a pantry, stainless steel appliances, and a gas range, all overlooking the spacious great room with a cozy gas fireplace—ideal for entertaining guests or keeping everyone connected while preparing meals. The thoughtfully designed split-bedroom floor plan provides added privacy. The spacious primary suite includes a large walk-in closet, while the ensuite bath features dual vanities, a relaxing soaking tub, and a separate walk-in shower. The secondary bedrooms have been updated with new carpet. Step outside to enjoy your morning coffee or evening meals on the screened porch overlooking the fully fenced backyard. Located in the sought-after Adiron Woods neighborhood, residents enjoy peaceful, tree-lined streets and sidewalks, while being just minutes from shopping, dining, parks, and everyday conveniences. The home offers easy access to Highway 90 and Interstate 10, making commuting across Tallahassee simple and convenient. This move-in-ready home combines comfort, functionality, and an exceptional NE Tallahassee location....
Contact an agent
Home facts
- Year built:2013
- Subdivision & Development:Adiron Woods
- Listing ID #:403619
- Added:12 day(s) ago
- Updated:August 25, 2026 at 01:36 PM
Rooms and interior
- Bedrooms:3
- Total bathrooms:2
- Full bathrooms:2
- Bathrooms Description:Garden Tub/Roman Tub
- Kitchen Description:Dishwasher, Disposal, Ice Maker, Microwave, Oven, Refrigerator, Stove
- Bedroom Description:Split Bedrooms
- Living area:1,734 sq. ft.
Heating and cooling
- Cooling:Ceiling Fans, Central Air, Electric
- Heating:Central, Electric, Fireplaces
- Central air:Yes
Structure and exterior
- Year built:2013
- Building area:1,734 sq. ft.
- Lot area:0.24 Acres
- Architectural Style:Craftsman, Split-Foyer
- Construction Materials:Brick, Fiber Cement, Stone
- Exterior Features:Sprinkler Irrigation
- Levels:1 Story
Schools
- High school:LINCOLN
- Middle school:SWIFT CREEK
- Elementary school:BUCK LAKE
Utilities
- Sewer:Public Sewer
Finances and disclosures
- Price:$425,000
- Price per sq. ft.:$245.1
Features and amenities
- Amenities:Tray Ceilings, Vaulted Ceilings
Parking
- Parking description:Garage, Two Car Garage
- Garage:Yes
- Garage spaces:2
New listings near 3027 Adiron Way
- New
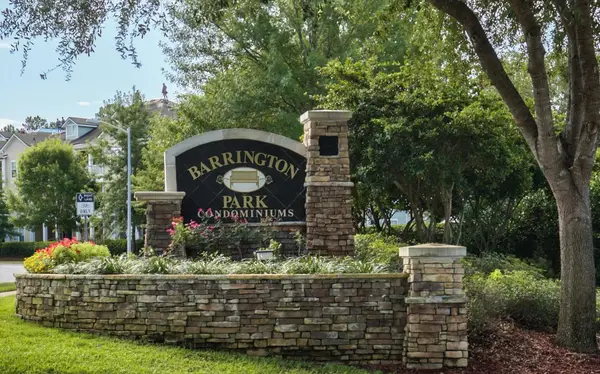 $145,000Active1 beds 1 baths829 sq. ft.
2801 Chancellorsville Drive #1006, Tallahassee, FL 32312
MLS# 404094Listed by: GARY BARTLETT REAL ESTATE - New
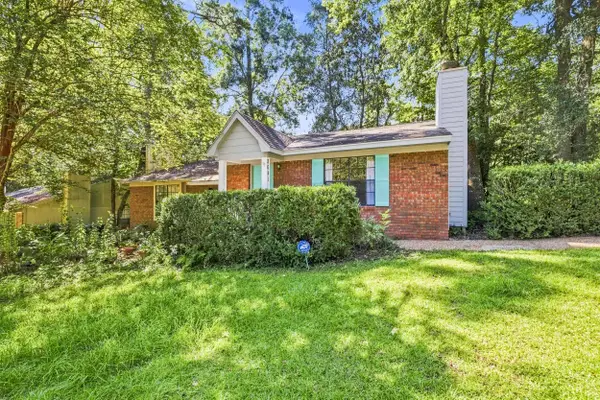 $165,000Active2 beds 2 baths1,008 sq. ft.
2641 Millbank Drive, Tallahassee, FL 32301
MLS# 404090Listed by: COLDWELL BANKER HARTUNG - Open Sat, 2 to 4pmNew
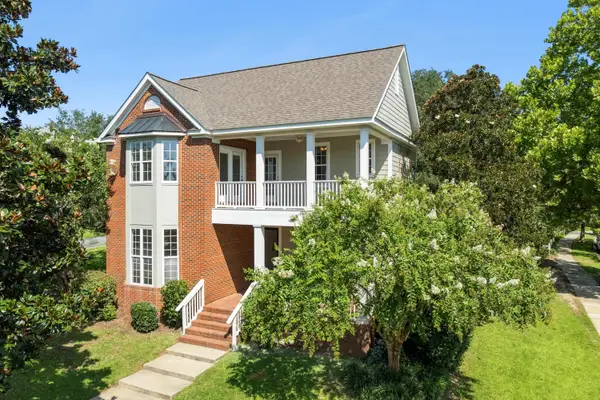 $650,000Active4 beds 4 baths2,980 sq. ft.
2130 Fielding Way, Tallahassee, FL 32311
MLS# 404087Listed by: KELLER WILLIAMS TOWN & COUNTRY - New
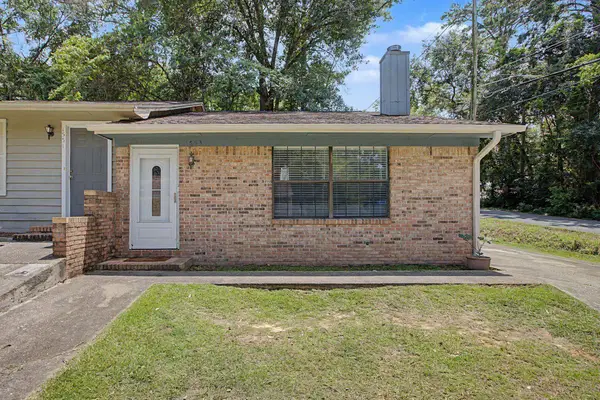 $174,500Active2 beds 2 baths1,008 sq. ft.
1553 Merry Oaks Court, Tallahassee, FL 32303
MLS# 404080Listed by: ARMOR REALTY, INC - New
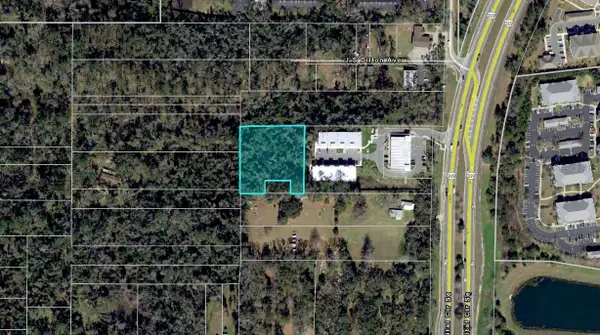 $115,000Active1.16 Acres
2132 Midyette Road, TALLAHASSEE, FL 32301
MLS# A4703308Listed by: KELLER WILLIAMS ISLAND LIFE REAL ESTATE - New
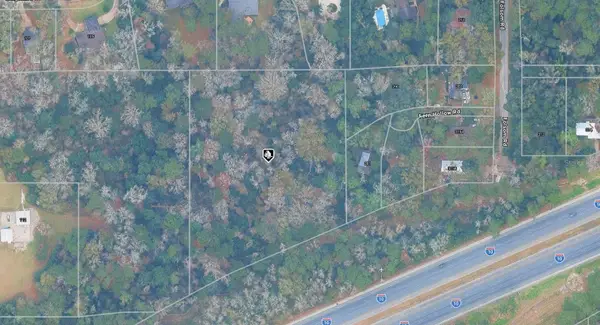 $67,000Active3.12 Acres
21-13-07-000-000.1 Fern Hollow Road, TALLAHASSEE, FL 32312
MLS# A4703317Listed by: KELLER WILLIAMS ISLAND LIFE REAL ESTATE - New
 $890,000Active3 beds 4 baths2,782 sq. ft.
XXXX Trescott Drive, Tallahassee, FL 32308
MLS# 404070Listed by: HILL SPOONER & ELLIOTT INC - New
 $899,000Active5 beds 4 baths3,951 sq. ft.
5755 Farnsworth Drive, Tallahassee, FL 32312
MLS# 404063Listed by: KELLER WILLIAMS TOWN & COUNTRY - New
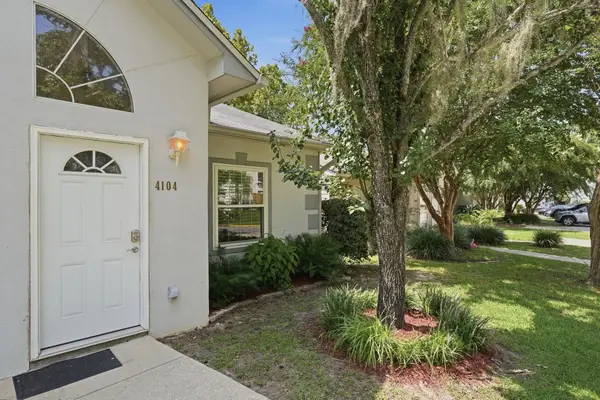 $237,500Active2 beds 2 baths1,308 sq. ft.
4104 Silkbay Court, Tallahassee, FL 32308
MLS# 404066Listed by: EXP REALTY, LLC - New
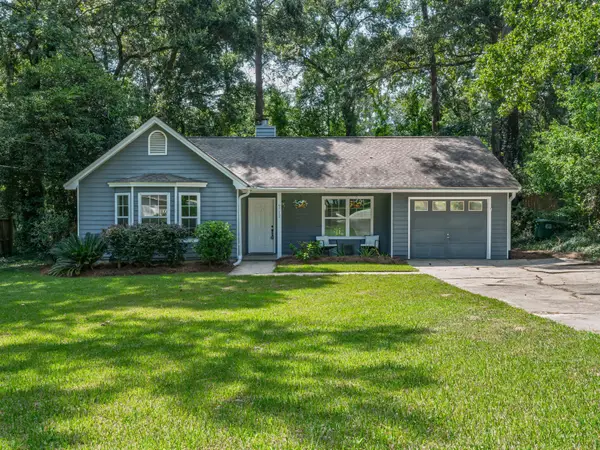 $285,000Active3 beds 2 baths1,242 sq. ft.
6712 Tomy Lee Trail, Tallahassee, FL 32309
MLS# 404059Listed by: COLDWELL BANKER HARTUNG


Protect your home and budget from life's surprises with an Assurant Home Warranty, backed by a partner that supports you through every step of homeownership. Explore Plans.
© 2026 Better Homes and Gardens Real Estate LLC. An Anywhere Real Estate company. All rights reserved. Better Homes and Gardens® Real Estate is a registered trademark owned by Meredith Operations Corporation, licensed to Better Homes and Gardens Real Estate LLC and used with permission. Better Homes and Gardens Real Estate LLC fully supports the principles of the Fair Housing Act and the Equal Opportunity Act. Listing information is deemed reliable but is not guaranteed accurate.
Each office is independently owned and operated.
Any services or products provided by third parties are not provided by, affiliated with or related to Better Homes and Gardens Real Estate LLC, or its affiliated companies.