
3028 Banks, Tallahassee, FL 32309
Local realty services provided by:Better Homes and Gardens Real Estate Florida 1st
3028 Banks,Tallahassee, FL 32309
$365,000
- 3 Beds
- 3 Baths
- 1,750 sq. ft.
- Single family
- Active
Listed by: sarah scott
Office: coldwell banker hartung
MLS#:400189
Source:FL_TBR
Price summary
- Price:$365,000
- Price per sq. ft.:$208.57
About this home
Pool home on a spacious yet exclusive lot, brimming with well-established landscaping. Located in the desirable Foxcroft neighborhood, in Northeast Tallahassee. Super convenient to Bannerman shopping, dining, and amenities; located just the opposite side of Thomasville road, across from the new Starbucks. Minutes from Publix, Target, Walmart, and the Public Library. New traffic light at Velda Dairy makes for easier access to Thomasville Road. Two-story charmer offers 3 bedrooms (all on second level), 2.5 baths, roomy living area with wood burning fireplace and French doors leading onto a covered deck overlooking the in-ground pool. Separate dining room with hardwood floors (oak), custom kitchen with breakfast nook, and a two-car garage provide plenty of functional and storage space. Laundry area in garage includes sink, built-in shelving, and cabinets. The expansive back deck can be accessed from the kitchen or the living room, via two sets of French doors, which also lend beautiful, natural lighting, to both areas. Roof is less than 10 years old. Cedar siding. City of Tallahassee utilities, including natural gas. Gas connections to tankless water heater, stove/oven, central heating, and grill on the covered back deck. Lovely, quiet backyard is fully fenced and provides a sunny pool and deck, as well as cool, shady lawn spots beneath the oaks. Highly efficient drainage and irrigation systems, with drainage extended from gutters used to water landscaping. Leaf Filter in place. Owners lived in the home for over 50 years and maintained it very well. Ideal indoor and outdoor living, with limitless potential! Home is owner occupied, please allow 24-hour notice to show....
Contact an agent
Home facts
- Year built:1976
- Subdivision & Development:Foxcroft
- Listing ID #:400189
- Added:100 day(s) ago
- Updated:September 07, 2026 at 05:51 PM
Rooms and interior
- Bedrooms:3
- Total bathrooms:3
- Full bathrooms:2
- Half bathrooms:1
- Flooring:Carpet, Laminate
- Kitchen Description:Dishwasher, Disposal, Ice Maker, Microwave, Oven, Range, Refrigerator
- Bedroom Description:Split Bedrooms
- Living area:1,750 sq. ft.
Heating and cooling
- Cooling:Ceiling Fans, Central Air, Electric
- Heating:Central, Natural Gas
- Central air:Yes
Structure and exterior
- Year built:1976
- Building area:1,750 sq. ft.
- Lot area:0.35 Acres
- Architectural Style:Traditional
- Construction Materials:Wood Siding
- Exterior Features:Covered, Deck, Fully Fenced, Porch
- Levels:2 Story
Schools
- High school:CHILES
- Middle school:William J. Montford Middle School
- Elementary school:DESOTO TRAIL
Finances and disclosures
- Price:$365,000
- Price per sq. ft.:$208.57
Features and amenities
- Amenities:Security System Owned
- Pool features:In Ground, Liner, Vinyl
Parking
- Parking description:Garage, Two Car Garage
- Garage:Yes
- Garage spaces:2
New listings near 3028 Banks
- New
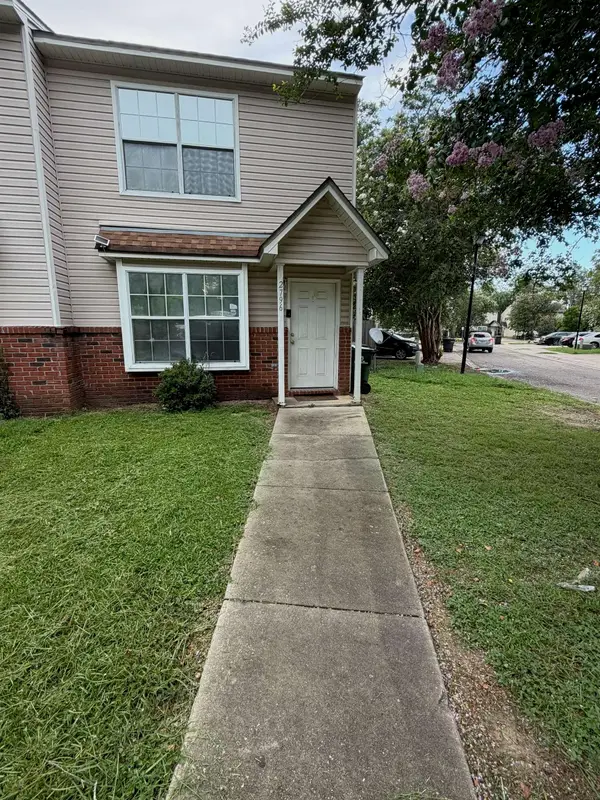 $160,500Active3 beds 3 baths1,178 sq. ft.
2796 Tess Circle, Tallahassee, FL 32304
MLS# 403190Listed by: AKINS REALTY - New
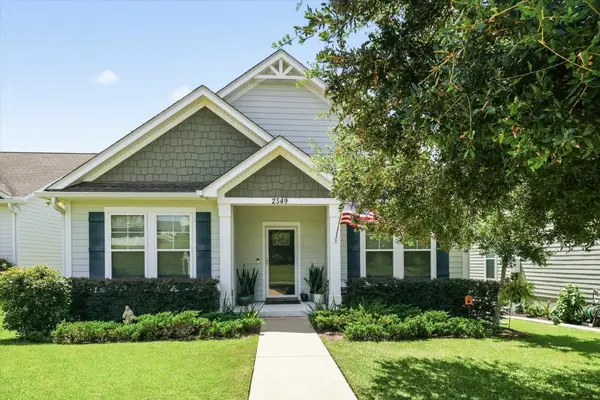 $425,000Active3 beds 2 baths1,670 sq. ft.
2549 Orange Avenue, Tallahassee, FL 32311
MLS# 404539Listed by: CLOVER KEY REALTY - New
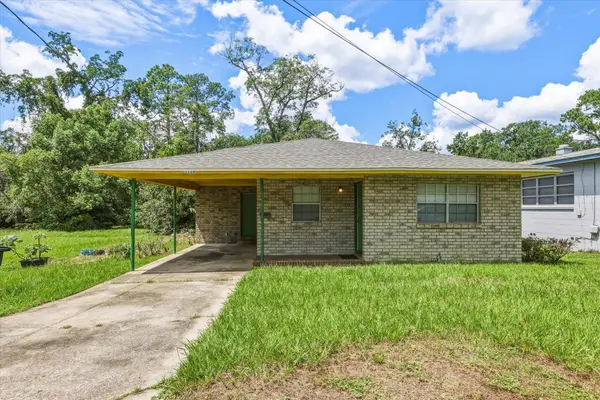 $165,000Active3 beds 1 baths1,446 sq. ft.
1126 Gibbs Drive, Tallahassee, FL 32303
MLS# 404637Listed by: KELLER WILLIAMS TOWN & COUNTRY - New
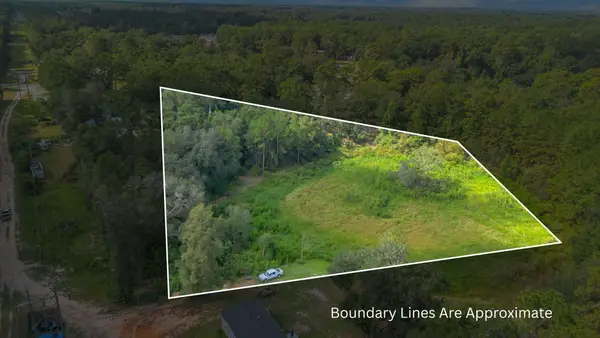 $40,000Active1.67 Acres
0 Strong Pine Court, Tallahassee, FL 32305
MLS# 404638Listed by: KELLER WILLIAMS TOWN & COUNTRY - New
 $165,000Active2 beds 3 baths1,152 sq. ft.
2205 Timberwood Circle, Tallahassee, FL 32304
MLS# 404639Listed by: 850 HOMETOWN REALTY - New
 $150,000Active3 beds 2 baths1,368 sq. ft.
1628 Silver Lake Road, Tallahassee, FL 32310
MLS# 404634Listed by: KELLER WILLIAMS TOWN & COUNTRY - New
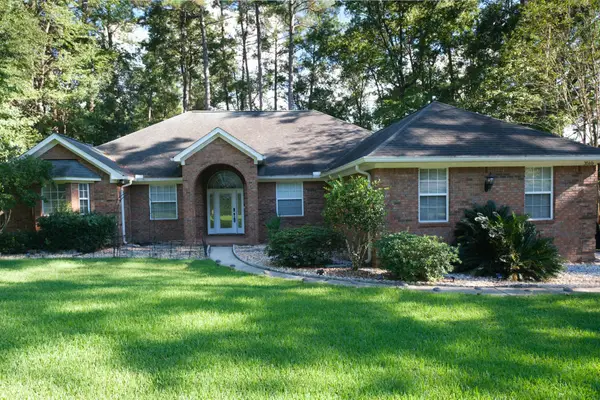 $566,000Active4 beds 3 baths2,639 sq. ft.
3510 Gardenview Way, Tallahassee, FL 32309
MLS# 404630Listed by: PROPERTY FINDERS NGUYEN REALTY - New
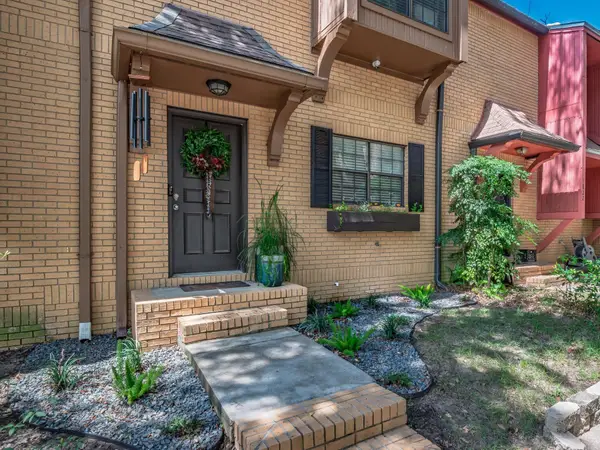 $210,000Active2 beds 3 baths1,240 sq. ft.
1820 Larette Drive, Tallahassee, FL 32301
MLS# 404628Listed by: HUM REAL ESTATE - New
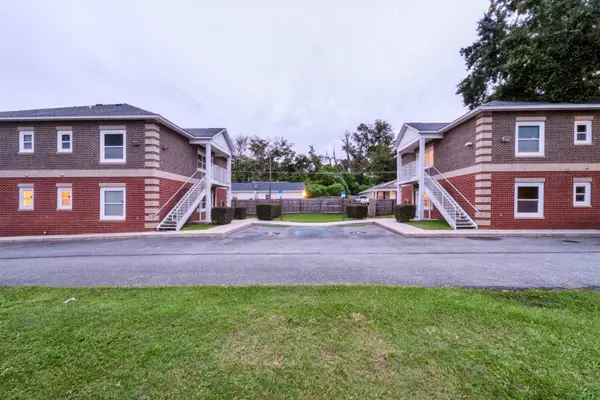 $1,500,000Active-- beds -- baths3,362 sq. ft.
601 Pope Street #1 & 2 (605 Pope St), Tallahassee, FL 32304
MLS# 404626Listed by: THE NAUMANN GROUP REAL ESTATE 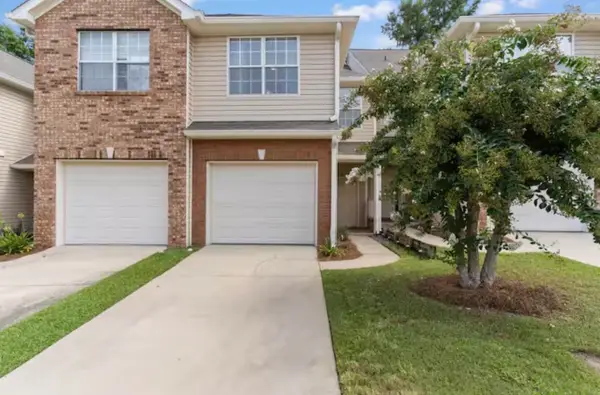 $205,000Active3 beds 3 baths1,554 sq. ft.
1320 Hendrix Road #104, Tallahassee, FL 32301
MLS# 394204Listed by: REGAL HOMES, LLC


Protect your home and budget from life's surprises with an Assurant Home Warranty, backed by a partner that supports you through every step of homeownership. Explore Plans.
© 2026 Better Homes and Gardens Real Estate LLC. An Anywhere Real Estate company. All rights reserved. Better Homes and Gardens® Real Estate is a registered trademark owned by Meredith Operations Corporation, licensed to Better Homes and Gardens Real Estate LLC and used with permission. Better Homes and Gardens Real Estate LLC fully supports the principles of the Fair Housing Act and the Equal Opportunity Act. Listing information is deemed reliable but is not guaranteed accurate.
Each office is independently owned and operated.
Any services or products provided by third parties are not provided by, affiliated with or related to Better Homes and Gardens Real Estate LLC, or its affiliated companies.