
3088 Layla Street, Tallahassee, FL 32303
Local realty services provided by:Better Homes and Gardens Real Estate Florida 1st
3088 Layla Street,Tallahassee, FL 32303
$249,900
- 3 Beds
- 2 Baths
- 1,262 sq. ft.
- Single family
- Active
Listed by: matt hale
Office: capital city real estate group
MLS#:405120
Source:FL_TBR
Price summary
- Price:$249,900
- Price per sq. ft.:$198.02
About this home
Beautifully updated and upgraded home featuring fresh paint, recent LVT flooring throughout, stainless appliances, granite counters, vaulted ceilings, upgraded light fixtures, inside laundry, fenced yard, 1 car garage, and a new roof in 2022! Open and spacious floorplan features kitchen with breakfast bar. Clean and ready to go! Master suite is oversized and has a large double sink vanity and walk in closet. Backs up to Canopy Oaks Elementary School. This home has the better floor plan with French doors in the living room for access to the back porch and fenced back yard.
Contact an agent
Home facts
- Year built:2000
- Subdivision & Development:View Point
- Listing ID #:405120
- Added:1 day(s) ago
- Updated:September 21, 2026 at 03:06 PM
Rooms and interior
- Bedrooms:3
- Total bathrooms:2
- Full bathrooms:2
- Flooring:Plank, Vinyl
- Kitchen Description:Dishwasher, Disposal, Ice Maker, Oven, Pantry, Range, Refrigerator
- Bedroom Description:Split Bedrooms
- Living area:1,262 sq. ft.
Heating and cooling
- Cooling:Ceiling Fans, Central Air, Electric, Heat Pump
- Heating:Central, Electric, Heat Pump
- Central air:Yes
Structure and exterior
- Year built:2000
- Building area:1,262 sq. ft.
- Lot area:0.12 Acres
- Architectural Style:Traditional
- Construction Materials:Fiber Cement, Stucco
- Exterior Features:Patio
- Levels:1 Story
Schools
- High school:GODBY
- Middle school:RAA
- Elementary school:CANOPY OAKS
Utilities
- Sewer:Public Sewer
Finances and disclosures
- Price:$249,900
- Price per sq. ft.:$198.02
Features and amenities
- Laundry features:Dryer, Washer
- Amenities:Entrance Foyer, Tray Ceilings, Vaulted Ceilings, Walk-In Closets, Window Treatments
Parking
- Parking description:Garage, One Car Garage
- Garage:Yes
- Garage spaces:1
New listings near 3088 Layla Street
- New
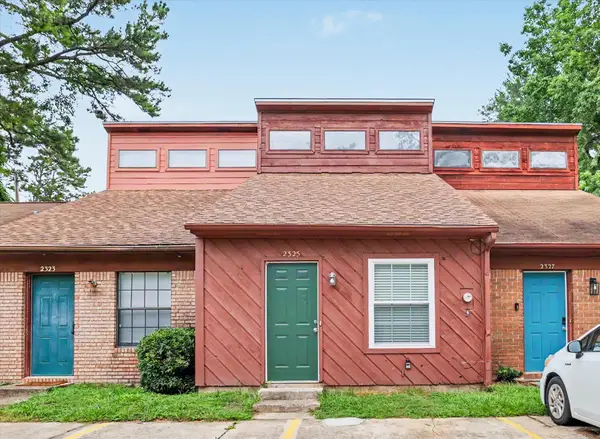 $148,900Active2 beds 2 baths928 sq. ft.
2325 Hartsfield Way, Tallahassee, FL 32303
MLS# 405131Listed by: ARMOR REALTY, INC - New
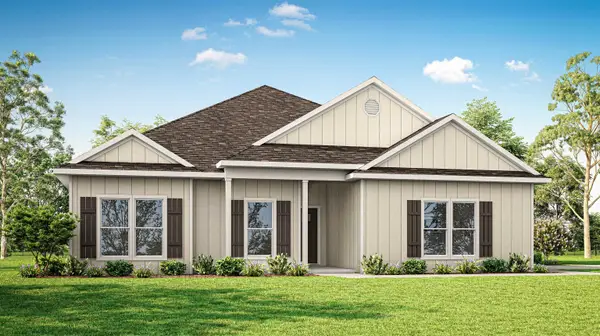 $536,600Active4 beds 3 baths2,429 sq. ft.
5409 Peace Dove Trail, Tallahassee, FL 32311
MLS# 405128Listed by: DR HORTON REALTY NORTH WEST FL - New
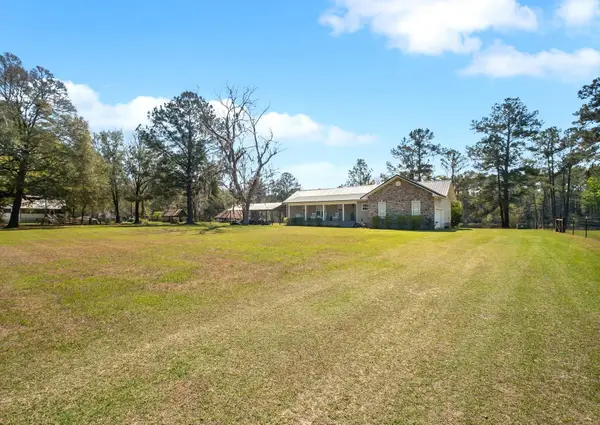 $379,900Active3 beds 2 baths1,600 sq. ft.
18059 Blountstown Highway, Tallahassee, FL 32310
MLS# 405121Listed by: KELLER WILLIAMS TOWN & COUNTRY - New
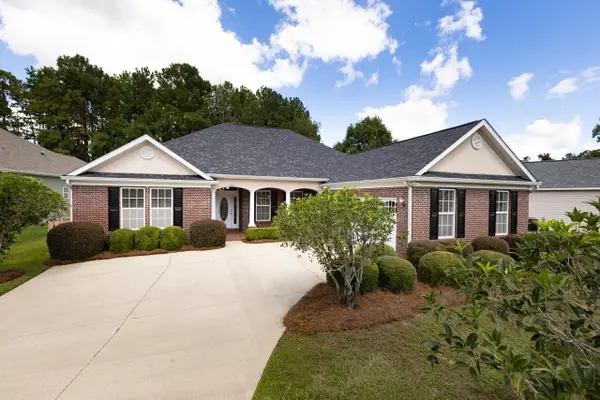 $485,000Active4 beds 2 baths2,113 sq. ft.
5613 Burnside Circle, Tallahassee, FL 32312
MLS# 405118Listed by: KELLER WILLIAMS TOWN & COUNTRY - New
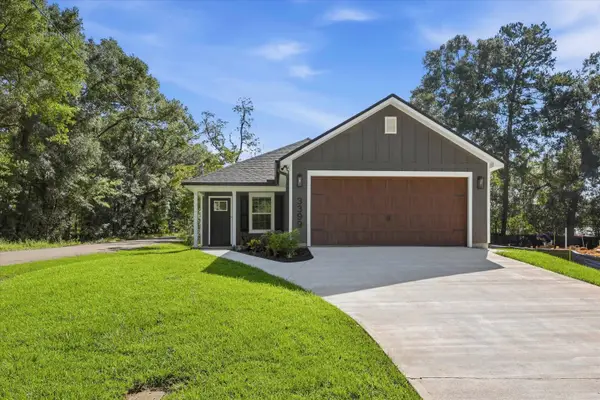 $289,900Active3 beds 2 baths1,301 sq. ft.
3399 Mizell Street, Tallahassee, FL 32305
MLS# 405116Listed by: KELLER WILLIAMS TOWN & COUNTRY - New
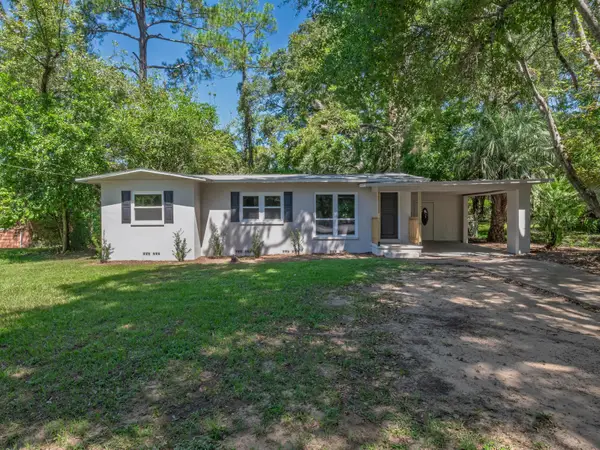 $234,900Active3 beds 1 baths1,261 sq. ft.
1402 W Tharpe Street, Tallahassee, FL 32303
MLS# 405112Listed by: TIMBER & TIDES REAL ESTATE - New
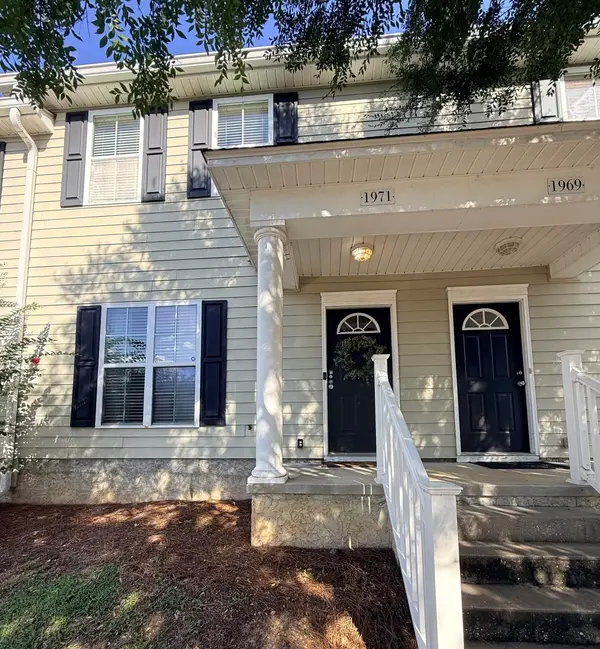 $225,000Active3 beds 3 baths1,240 sq. ft.
1971 Corvallis Avenue, Tallahassee, FL 32304
MLS# 405111Listed by: EKK REALTY GROUP - New
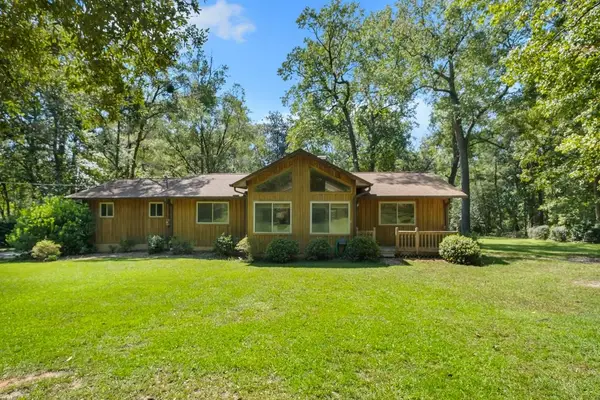 $350,000Active3 beds 2 baths1,506 sq. ft.
145 Meridian Hills Road, Tallahassee, FL 32312
MLS# 404975Listed by: EXP REALTY, LLC - New
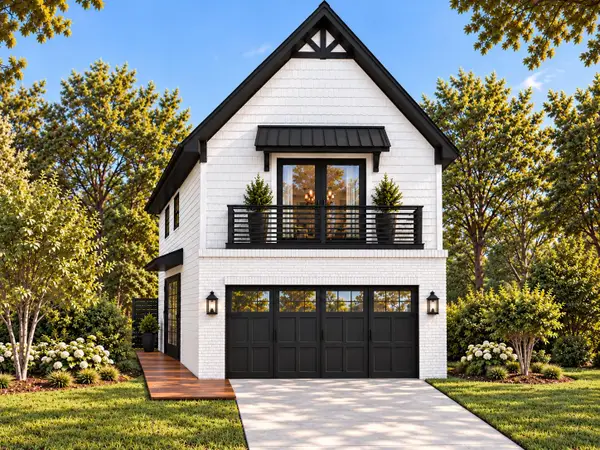 $364,900Active3 beds 3 baths1,639 sq. ft.
2386 Briar Rose Glen, Tallahassee, FL 32308
MLS# 405109Listed by: CAPITAL PROPERTY CONSULTANTS


Protect your home and budget from life's surprises with an Assurant Home Warranty, backed by a partner that supports you through every step of homeownership. Explore Plans.
© 2026 Better Homes and Gardens Real Estate LLC. An Anywhere Real Estate company. All rights reserved. Better Homes and Gardens® Real Estate is a registered trademark owned by Meredith Operations Corporation, licensed to Better Homes and Gardens Real Estate LLC and used with permission. Better Homes and Gardens Real Estate LLC fully supports the principles of the Fair Housing Act and the Equal Opportunity Act. Listing information is deemed reliable but is not guaranteed accurate.
Each office is independently owned and operated.
Any services or products provided by third parties are not provided by, affiliated with or related to Better Homes and Gardens Real Estate LLC, or its affiliated companies.