
3104 Ellonford Place, Tallahassee, FL 32303
Local realty services provided by:Better Homes and Gardens Real Estate Florida 1st
3104 Ellonford Place,Tallahassee, FL 32303
$260,000
- 3 Beds
- 2 Baths
- 1,194 sq. ft.
- Single family
- Active
Listed by: brad johnson
Office: big fish real estate services
MLS#:402395
Source:FL_TBR
Price summary
- Price:$260,000
- Price per sq. ft.:$217.76
About this home
Welcome to your dream home in the heart of Huntington Woods! This beautifully updated property is sure to impress with its tasteful design and modern amenities, making it the perfect place for you to call home. The moment you step inside, you'll be greeted by an inviting atmosphere that exudes warmth and comfort. The spacious living room features large windows that let in plenty of natural light, creating a bright and airy ambiance that's perfect for entertaining or relaxing after a long day. The kitchen is a chef's dream, boasting state-of-the-art appliances, ample counter space, and plenty of storage for all your cooking needs. Whether you're hosting a dinner party or preparing a family meal, this kitchen has everything you need to create delicious dishes with ease. The bedrooms are equally impressive, with plush carpets and plenty of space to unwind and relax. The bathrooms have been tastefully updated with modern fixtures and finishes, providing a luxurious spa-like experience every time you step inside. Outside, the property is just as impressive, with a well-manicured lawn and a spacious backyard that's perfect for outdoor gatherings and barbecues. Plus, with its convenient location close to all the amenities that Huntington Woods has to offer, you'll never be far from shopping, dining, entertainment, and more. Overall, this stunning home is the perfect blend of modern comfort and classic charm, making it the ideal choice for anyone looking for a tastefully updated home in the heart of Huntington Woods. Don't miss out on this incredible opportunity to make it yours today!...
Contact an agent
Home facts
- Year built:1979
- Listing ID #:402395
- Added:1 day(s) ago
- Updated:July 13, 2026 at 05:07 PM
Rooms and interior
- Bedrooms:3
- Total bathrooms:2
- Full bathrooms:2
- Flooring:Carpet, Plank, Vinyl
- Kitchen Description:Cooktop, Dishwasher, Ice Maker, Microwave, Oven, Range, Refrigerator
- Living area:1,194 sq. ft.
Heating and cooling
- Cooling:Ceiling Fans, Central Air, Electric
- Heating:Central, Electric
- Central air:Yes
Structure and exterior
- Year built:1979
- Building area:1,194 sq. ft.
- Lot area:0.28 Acres
- Architectural Style:Farmhouse
- Construction Materials:Fiber Cement, Wood Siding
- Exterior Features:Patio
- Levels:1 Story
Schools
- High school:GODBY
- Middle school:GRIFFIN
- Elementary school:ASTORIA PARK
Finances and disclosures
- Price:$260,000
- Price per sq. ft.:$217.76
Features and amenities
- Amenities:Tray Ceilings, Vaulted Ceilings
Parking
- Parking description:Garage, Two Car Garage
- Garage:Yes
- Garage spaces:2
New listings near 3104 Ellonford Place
- New
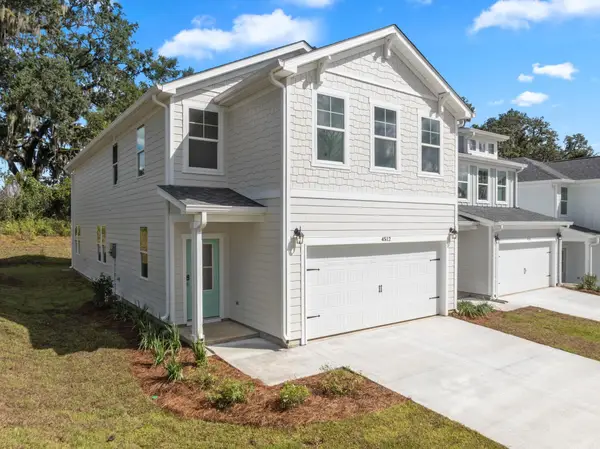 $469,840Active4 beds 3 baths2,239 sq. ft.
4525 Garden Oaks Way, Tallahassee, FL 32311
MLS# 402404Listed by: COMPASS FLORIDA, LLC - New
 $409,000Active4 beds 3 baths1,509 sq. ft.
4529 Garden Oaks Way, Tallahassee, FL 32311
MLS# 402405Listed by: COMPASS FLORIDA, LLC - New
 $405,000Active3 beds 2 baths2,080 sq. ft.
6794 Sturmer Place, TALLAHASSEE, FL 32311
MLS# R4911598Listed by: EASY REALTY - New
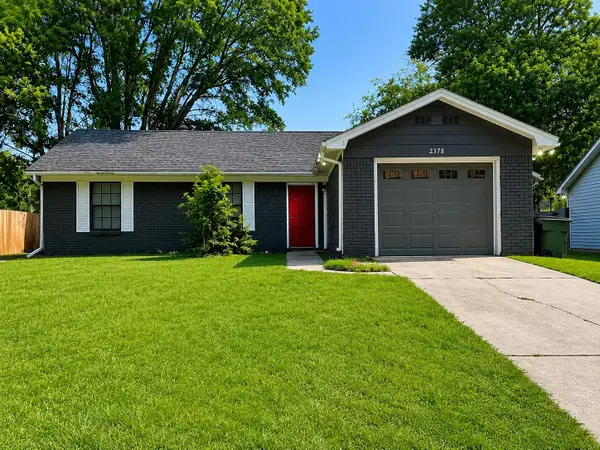 $245,000Active3 beds 2 baths1,262 sq. ft.
2378 Peachtree Drive, Tallahassee, FL 32303
MLS# 402401Listed by: COBB REALTY & INVESTMENT COMPA - New
 $1,300,000Active5 beds 4 baths4,610 sq. ft.
9652 Deer Valley Drive, Tallahassee, FL 32312
MLS# 402333Listed by: THE NAUMANN GROUP REAL ESTATE - New
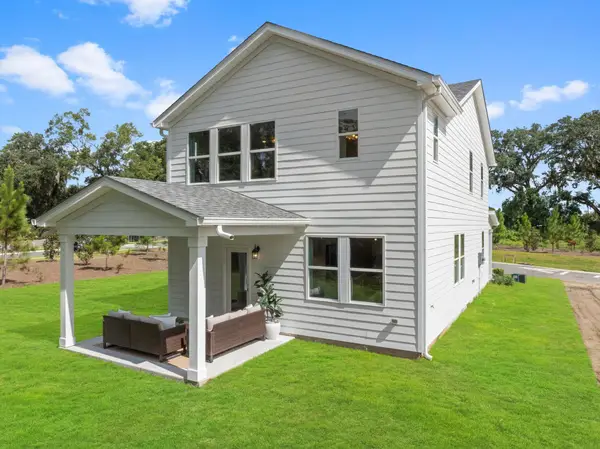 $463,690Active4 beds 3 baths1,958 sq. ft.
4521 Garden Oaks Way, Tallahassee, FL 32311
MLS# 402396Listed by: COMPASS FLORIDA, LLC - New
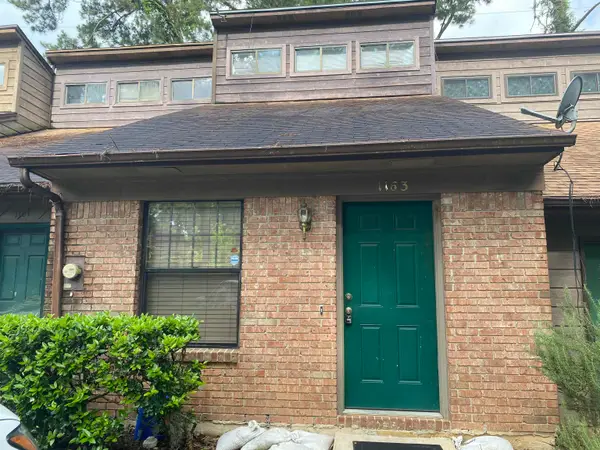 $142,900Active2 beds 2 baths928 sq. ft.
1163 Ocala Road, Tallahassee, FL 32304
MLS# 402398Listed by: PRIMESOUTH FEZLER, RUSSELL AND - New
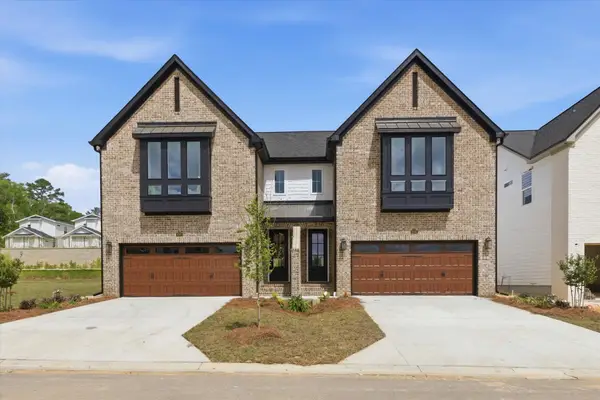 $468,623Active5 beds 4 baths2,149 sq. ft.
8369 Bull Headley Road, Tallahassee, FL 32312
MLS# 402399Listed by: CAPITAL PROPERTY CONSULTANTS - New
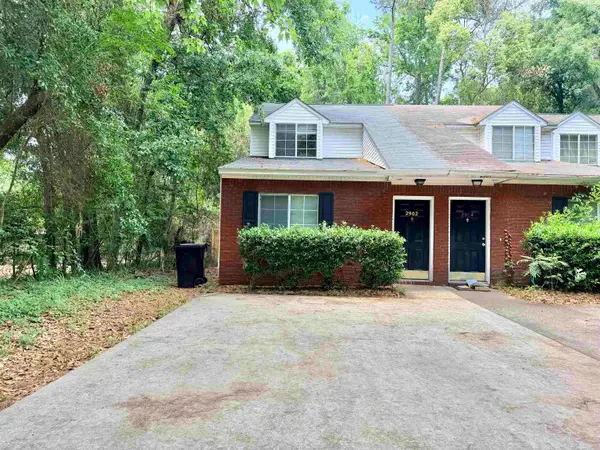 $194,900Active3 beds 2 baths1,236 sq. ft.
2902 Capital Park Drive, Tallahassee, FL 32301
MLS# 402386Listed by: GARY BARTLETT REAL ESTATE


Protect your home and budget from life's surprises with an Assurant Home Warranty, backed by a partner that supports you through every step of homeownership. Explore Plans.
© 2026 Better Homes and Gardens Real Estate LLC. An Anywhere Real Estate company. All rights reserved. Better Homes and Gardens® Real Estate is a registered trademark owned by Meredith Operations Corporation, licensed to Better Homes and Gardens Real Estate LLC and used with permission. Better Homes and Gardens Real Estate LLC fully supports the principles of the Fair Housing Act and the Equal Opportunity Act. Listing information is deemed reliable but is not guaranteed accurate.
Each office is independently owned and operated.
Any services or products provided by third parties are not provided by, affiliated with or related to Better Homes and Gardens Real Estate LLC, or its affiliated companies.