
3194 Ferns Glen Drive, Tallahassee, FL 32309
Local realty services provided by:Better Homes and Gardens Real Estate Florida 1st
Listed by: mariana doseanu
Office: keller williams town & country
MLS#:405102
Source:FL_TBR
Price summary
- Price:$495,000
- Price per sq. ft.:$219.9
About this home
Welcome to 3194 Ferns Glen Dr, a beautifully remodeled home in Killearn Estates, where timeless style meets modern comfort. Offering 2,251 sq.ft., this 3-bedroom, 2-bath home features two spacious living areas plus a dedicated office, providing the extra space and flexibility so many buyers are looking for today. Recent improvements include a new HVAC system, new water heater, new flooring, fresh interior paint, beautifully remodeled kitchen and bathrooms, new stainless steel appliances, a beverage and wine bar, and new granite countertops in both the kitchen and bathrooms. Additional features include a wood burning fireplace and built-in shelving, double vanities, walk-in shower, and his and hers walk-in closets in the primary suite, vinyl planks throughout the house (no carpet!), and a circular driveway. Situated on a generous 0.47-acre lot, there is plenty of outdoor space to relax, entertain, garden, or simply enjoy the privacy of your own backyard. Beautifully remodeled, spacious, and thoughtfully updated, 3194 Ferns Glen Dr. offers the character of an established home with the modern finishes buyers are looking for today....
Contact an agent
Home facts
- Year built:1988
- Subdivision & Development:Killearn Estates
- Listing ID #:405102
- Added:1 day(s) ago
- Updated:September 20, 2026 at 01:45 AM
Rooms and interior
- Bedrooms:3
- Total bathrooms:2
- Full bathrooms:2
- Flooring:Plank, Tile, Vinyl
- Kitchen Description:Dishwasher, Disposal, Ice Maker, Microwave, Oven, Range, Refrigerator
- Living area:2,251 sq. ft.
Heating and cooling
- Cooling:Central Air, Electric
- Heating:Central, Electric, Wood
- Central air:Yes
Structure and exterior
- Year built:1988
- Building area:2,251 sq. ft.
- Lot area:0.47 Acres
- Architectural Style:Traditional
- Construction Materials:Brick, Wood Siding
- Exterior Features:Covered, Patio, Porch
- Foundation Description:Slab
- Levels:1 Story
Schools
- High school:CHILES
- Middle school:William J. Montford Middle School
- Elementary school:DESOTO TRAIL
Utilities
- Sewer:Public Sewer
Finances and disclosures
- Price:$495,000
- Price per sq. ft.:$219.9
Features and amenities
- Amenities:Tray Ceilings, Vaulted Ceilings, Walk-In Closets, Window Treatments
Parking
- Parking description:Garage, Two Car Garage
- Garage:Yes
- Garage spaces:2
New listings near 3194 Ferns Glen Drive
- New
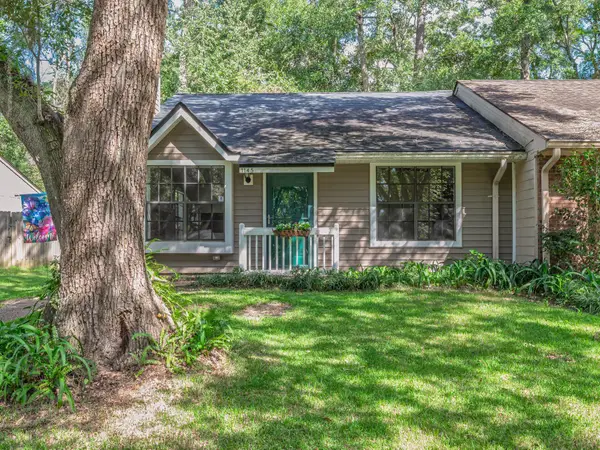 $209,900Active2 beds 2 baths964 sq. ft.
1145 Brafforton Drive, Tallahassee, FL 32311
MLS# 405103Listed by: CAPITAL CITY REAL ESTATE GROUP - New
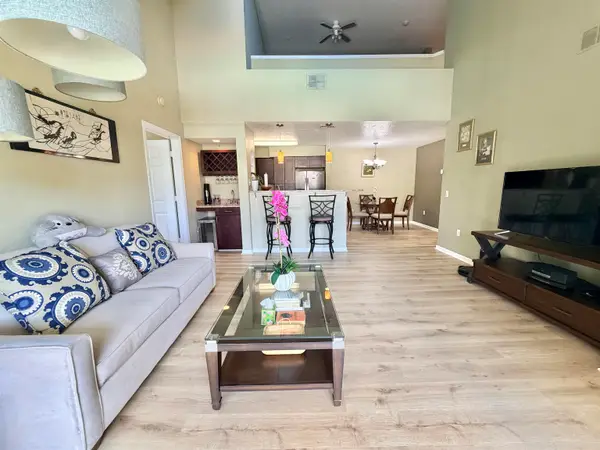 $215,000Active2 beds 2 baths1,397 sq. ft.
2801 Chancellorsville Drive #1428, Tallahassee, FL 32312
MLS# 405101Listed by: GARY BARTLETT REAL ESTATE - Open Sun, 2 to 4pmNew
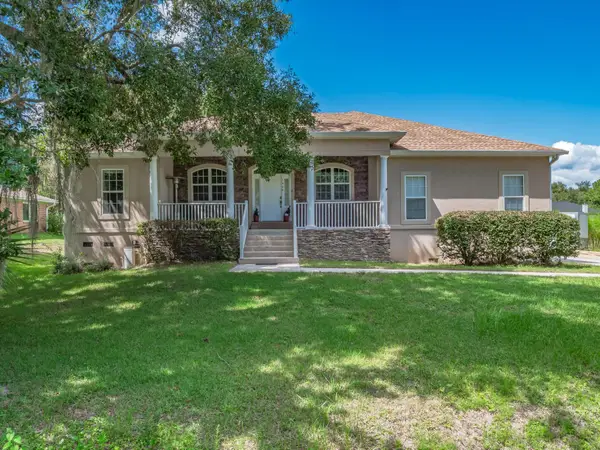 $350,000Active4 beds 3 baths2,198 sq. ft.
1908 Faulk Drive, Tallahassee, FL 32303
MLS# 404834Listed by: HUM REAL ESTATE - Open Sun, 2 to 4pmNew
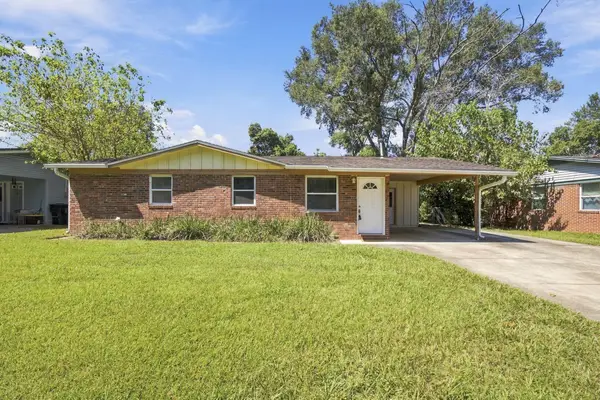 $210,000Active3 beds 2 baths1,308 sq. ft.
310 Lancaster Drive, Tallahassee, FL 32304
MLS# 405098Listed by: PRO PLAYERS REALTY USA - New
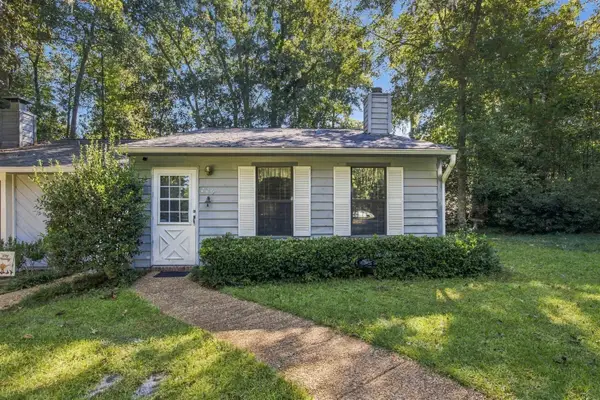 $168,000Active2 beds 2 baths880 sq. ft.
226 Parkbrook Circle, Tallahassee, FL 32301
MLS# 405099Listed by: PRO PLAYERS REALTY USA - New
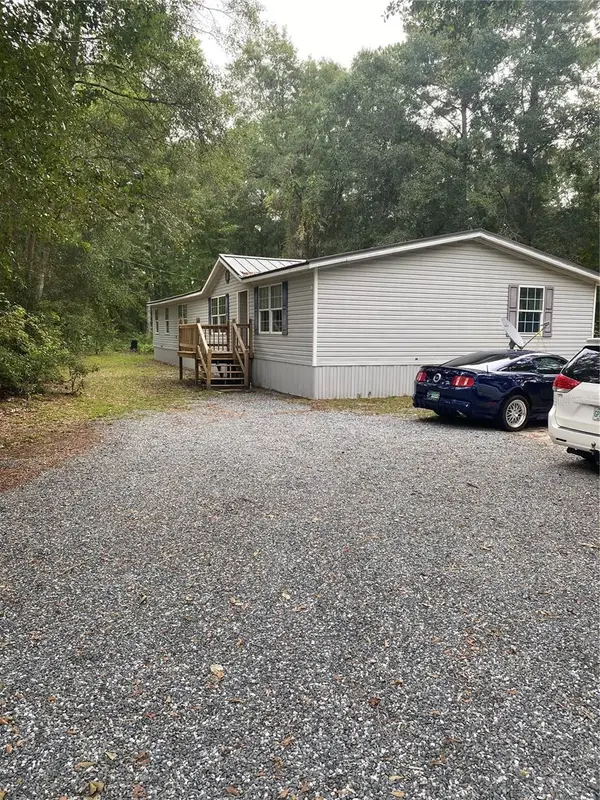 $289,500Active4 beds 2 baths2,144 sq. ft.
12681 Capitola Road, TALLAHASSEE, FL 32317
MLS# O6443301Listed by: SAND DOLLAR REALTY GROUP INC - New
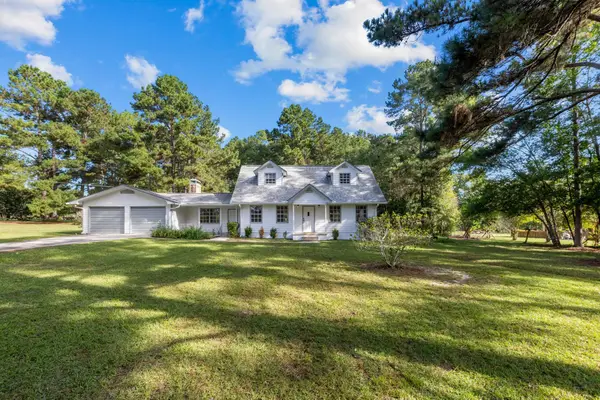 $339,900Active3 beds 2 baths1,890 sq. ft.
5076 Valley Farm Road, Tallahassee, FL 32303
MLS# 405095Listed by: BEYCOME OF FLORIDA LLC - New
 $589,900Active4 beds 4 baths4,970 sq. ft.
2900 Orange Avenue, Tallahassee, FL 32310
MLS# 405092Listed by: THE NAUMANN GROUP REAL ESTATE - New
 $219,900Active8.66 Acres
xxx Train Station Road, Tallahassee, FL 32309
MLS# 795608Listed by: LPT REALTY LLC


Protect your home and budget from life's surprises with an Assurant Home Warranty, backed by a partner that supports you through every step of homeownership. Explore Plans.
© 2026 Better Homes and Gardens Real Estate LLC. An Anywhere Real Estate company. All rights reserved. Better Homes and Gardens® Real Estate is a registered trademark owned by Meredith Operations Corporation, licensed to Better Homes and Gardens Real Estate LLC and used with permission. Better Homes and Gardens Real Estate LLC fully supports the principles of the Fair Housing Act and the Equal Opportunity Act. Listing information is deemed reliable but is not guaranteed accurate.
Each office is independently owned and operated.
Any services or products provided by third parties are not provided by, affiliated with or related to Better Homes and Gardens Real Estate LLC, or its affiliated companies.