
3227 Varnell Drive, Tallahassee, FL 32309
Local realty services provided by:Better Homes and Gardens Real Estate Florida 1st
3227 Varnell Drive,Tallahassee, FL 32309
$299,900
- 3 Beds
- 2 Baths
- - sq. ft.
- Single family
- Sold
Listed by: garret heussner
Office: frog real estate company, llc.
MLS#:403396
Source:FL_TBR
Sorry, we are unable to map this address
Price summary
- Price:$299,900
About this home
Multiple Offers. Highest & Best by 6pm Monday 8/10/26 with a response by 9pm! Welcome home to this beautifully renovated 3-bedroom, 2-bath home offering nearly 1,500 square feet of thoughtfully designed living space. The desirable split floor plan features two spacious living areas, providing plenty of room to entertain, relax, or create a flexible home office or playroom. Situated on a large quarter-acre fenced lot, the backyard offers plenty of space to enjoy the outdoors and features a brand-new deck perfect for grilling, entertaining, or just enjoying your morning coffee. No stone has been left unturned in this renovation! Updates include a brand-new roof, fresh interior and exterior paint, seamless luxury vinyl flooring, and beautifully updated bathrooms with new tile. The completely refreshed kitchen has new cabinetry, quartz countertops, and stainless steel appliances. With extensive updates throughout and plenty of indoor and outdoor living space, this home is truly move-in ready. Don't miss your opportunity to make it yours! All measurements are approximate and should be verified by the buyer....
Contact an agent
Home facts
- Year built:1983
- Subdivision & Development:ARBOR HILL
- Listing ID #:403396
- Added:35 day(s) ago
- Updated:September 12, 2026 at 12:47 AM
Rooms and interior
- Bedrooms:3
- Total bathrooms:2
- Full bathrooms:2
- Flooring:Plank, Vinyl
- Kitchen Description:Dishwasher, Ice Maker, Microwave, Oven, Range, Refrigerator
- Bedroom Description:Split Bedrooms
Heating and cooling
- Cooling:Central Air, Electric
- Heating:Central, Electric
- Central air:Yes
Structure and exterior
- Year built:1983
- Architectural Style:Traditional
- Construction Materials:Brick, Wood Siding
- Exterior Features:Deck, Fully Fenced
- Levels:1 Story
Schools
- High school:LINCOLN
- Middle school:William J. Montford Middle School
- Elementary school:WT MOORE
Finances and disclosures
- Price:$299,900
- Tax amount:$772
Parking
- Parking description:Driveway
New listings near 3227 Varnell Drive
- Open Sun, 2 to 4pmNew
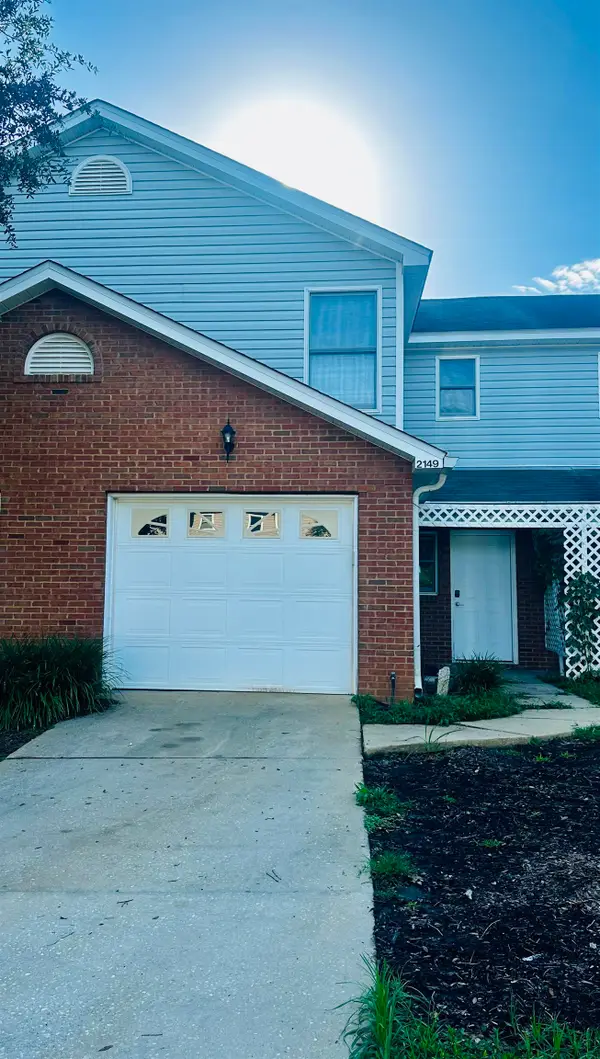 $230,000Active3 beds 2 baths1,523 sq. ft.
2149 Delta Way, Tallahassee, FL 32303
MLS# 403552Listed by: HILL SPOONER & ELLIOTT INC - New
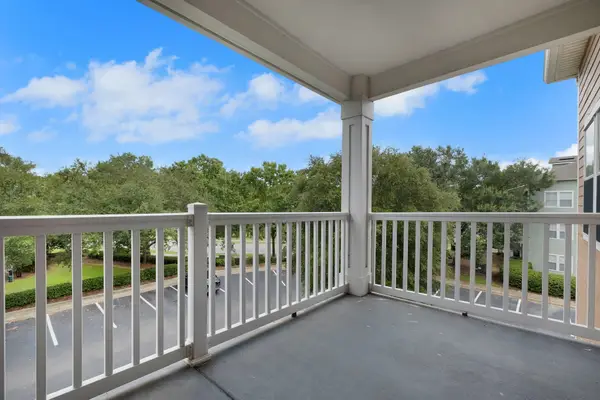 $179,000Active2 beds 2 baths1,397 sq. ft.
2801 Chancellorsville Drive, Tallahassee, FL 32312
MLS# 404806Listed by: AVENUE REALTY FL - New
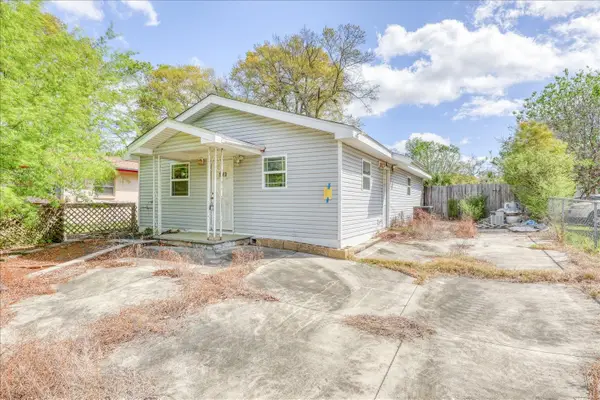 $65,000Active2 beds 1 baths912 sq. ft.
1203 Harlem Street, Tallahassee, FL 32304
MLS# 404810Listed by: VYLLA HOME 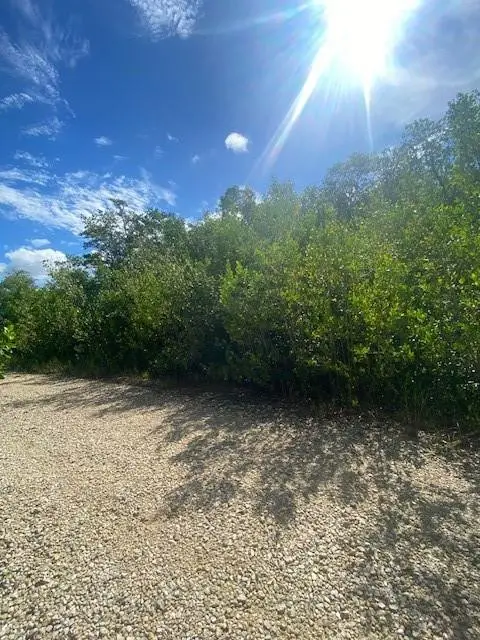 $35,000Active0 Acres
78 Otter Avenue, Everglades City, FL 34139
MLS# F10454064Listed by: EXP REALTY LLC- Open Sun, 3 to 5pmNew
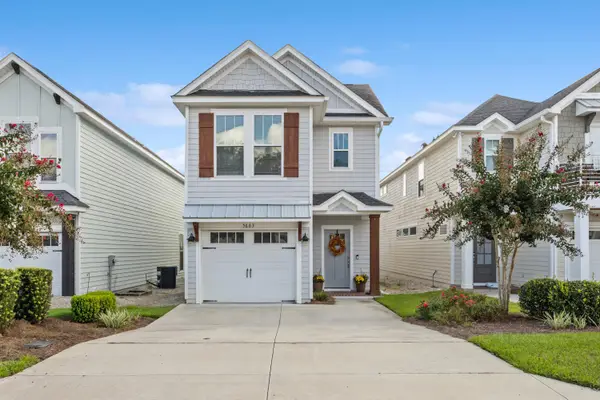 $384,900Active3 beds 3 baths1,802 sq. ft.
5663 Fletcher Oaks Drive, Tallahassee, FL 32317
MLS# 404804Listed by: KELLER WILLIAMS TOWN & COUNTRY - New
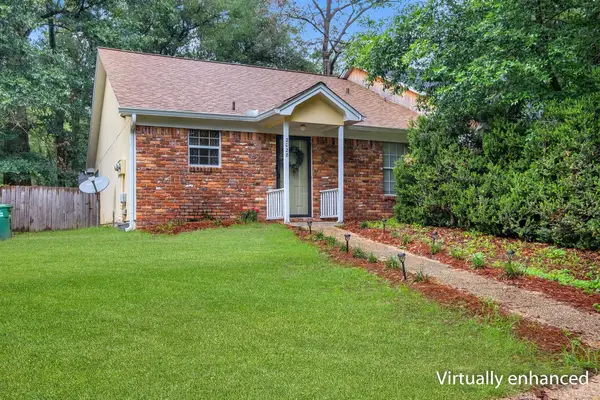 $159,900Active2 beds 2 baths986 sq. ft.
2028 Canewood Court, Tallahassee, FL 32303
MLS# 404805Listed by: KELLER WILLIAMS TOWN & COUNTRY - New
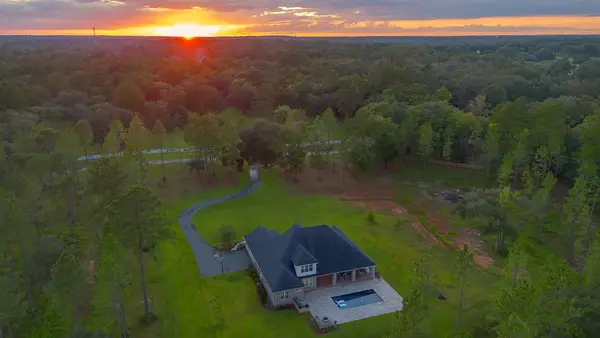 $1,650,000Active5 beds 4 baths4,131 sq. ft.
9293 White Blossom Way, Tallahassee, FL 32309
MLS# 404771Listed by: HILL SPOONER & ELLIOTT INC - Open Sun, 2 to 4pmNew
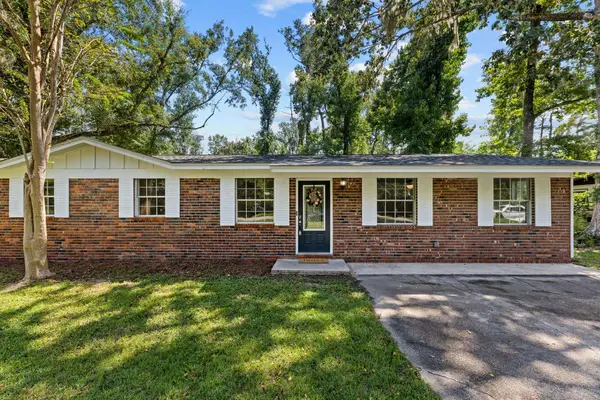 $307,500Active3 beds 2 baths1,711 sq. ft.
1515 Wekewa Nene, Tallahassee, FL 32301
MLS# 404786Listed by: BIG FISH REAL ESTATE SERVICES - Open Sun, 2 to 4pmNew
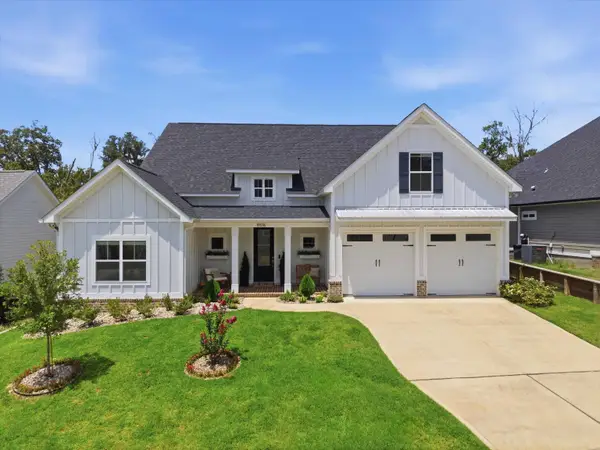 $765,000Active4 beds 4 baths2,647 sq. ft.
8516 Castle Pine Drive, Tallahassee, FL 32312
MLS# 404788Listed by: HILL SPOONER & ELLIOTT INC - New
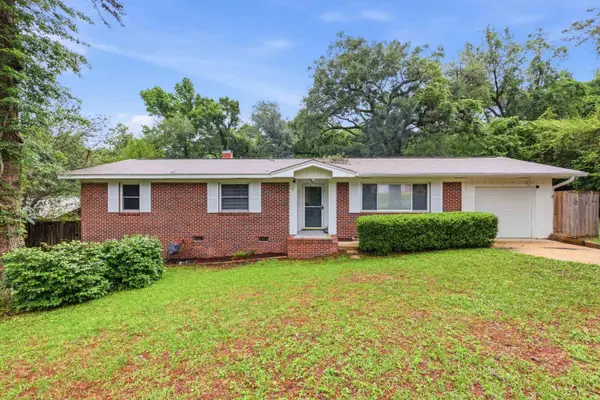 $255,000Active3 beds 2 baths1,662 sq. ft.
1710 Myrick Road, Tallahassee, FL 32303
MLS# 404789Listed by: ROI REALTY LLC


Protect your home and budget from life's surprises with an Assurant Home Warranty, backed by a partner that supports you through every step of homeownership. Explore Plans.
© 2026 Better Homes and Gardens Real Estate LLC. An Anywhere Real Estate company. All rights reserved. Better Homes and Gardens® Real Estate is a registered trademark owned by Meredith Operations Corporation, licensed to Better Homes and Gardens Real Estate LLC and used with permission. Better Homes and Gardens Real Estate LLC fully supports the principles of the Fair Housing Act and the Equal Opportunity Act. Listing information is deemed reliable but is not guaranteed accurate.
Each office is independently owned and operated.
Any services or products provided by third parties are not provided by, affiliated with or related to Better Homes and Gardens Real Estate LLC, or its affiliated companies.