
3392 Deer Lane Drive, Tallahassee, FL 32312
Local realty services provided by:Better Homes and Gardens Real Estate Florida 1st
3392 Deer Lane Drive,Tallahassee, FL 32312
$649,900
- 4 Beds
- 4 Baths
- 3,559 sq. ft.
- Single family
- Active
Listed by: karina robinson
Office: keller williams town & country
MLS#:401798
Source:FL_TBR
Price summary
- Price:$649,900
- Price per sq. ft.:$182.61
About this home
MOTIVATED SELLER! Incredible opportunity to own this dream farmhouse on nearly 3 acres! This 4BR/4BA home blends modern updates with country charm. Remodeled open kitchen, bright sunroom plumbed for a wet bar, cozy living area with wood-burning fireplace. Bonus room with separate entrance that could be ideal for a mother-in-law suite. Perfect for horses and chickens with existing chicken coop and ample fenced space for a garden. Room to build a barn or workshop. Peaceful rural setting with mature trees and open pasture, yet minutes from town. Experience true country living at its finest! NO HOA!! Schedule a tour to see this beautiful property! **Some Photos have been virtually staged for visualization purposes only***
Contact an agent
Home facts
- Year built:1996
- Listing ID #:401798
- Added:47 day(s) ago
- Updated:July 09, 2026 at 01:50 AM
Rooms and interior
- Bedrooms:4
- Total bathrooms:4
- Full bathrooms:4
- Flooring:Carpet, Hardwood, Tile
- Kitchen Description:Dishwasher, Disposal, Microwave, Refrigerator, Stove
- Bedroom Description:Split Bedrooms
- Living area:3,559 sq. ft.
Heating and cooling
- Cooling:Ceiling Fans, Central Air, Electric
- Central air:Yes
Structure and exterior
- Year built:1996
- Building area:3,559 sq. ft.
- Lot area:2.62 Acres
- Architectural Style:Contemporary/Modern
- Construction Materials:Stucco
- Foundation Description:Slab
Schools
- High school:LEON
- Middle school:RAA
- Elementary school:GILCHRIST
Finances and disclosures
- Price:$649,900
- Price per sq. ft.:$182.61
- Tax amount:$6,400
Features and amenities
- Amenities:Security System Owned, Tray Ceilings, Vaulted Ceilings
Parking
- Parking description:2 Carport Space(s), Carport, Two Spaces
- Carport spaces:2
New listings near 3392 Deer Lane Drive
- New
 $215,000Active4 beds 2 baths1,420 sq. ft.
2618 Faversham Drive, Tallahassee, FL 32303
MLS# 402209Listed by: THE NAUMANN GROUP REAL ESTATE - New
 $240,000Active3 beds 2 baths1,253 sq. ft.
6842 Donerail Trail, Tallahassee, FL 32309
MLS# 402211Listed by: THE NAUMANN GROUP REAL ESTATE - New
 $220,000Active3 beds 1 baths1,270 sq. ft.
263 Oakview Drive, Tallahassee, FL 32305
MLS# 402213Listed by: BLUE LEGACY REAL ESTATE GROUP - New
 $450,000Active-- beds -- baths3,021 sq. ft.
602 Gunter Street, Tallahassee, FL 32308
MLS# 402214Listed by: SERPICO REALTY, INC. - Open Sat, 1 to 3pmNew
 $194,900Active2 beds 2 baths964 sq. ft.
116 Satsuma Street, Tallahassee, FL 32301
MLS# 402189Listed by: COLDWELL BANKER HARTUNG - New
 $239,900Active3 beds 2 baths1,452 sq. ft.
1103 Woodbern Lane, Tallahassee, FL 32304
MLS# 402192Listed by: KELLER WILLIAMS TOWN & COUNTRY - New
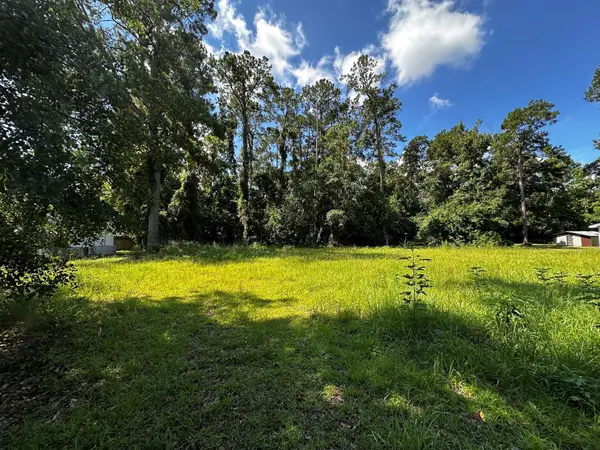 $154,900Active0.5 Acres
1761 E Oak Ridge Road, Tallahassee, FL 32305
MLS# 402199Listed by: UNIVERSAL REALTY, LLC - New
 $799,900Active5 beds 5 baths3,173 sq. ft.
3537 Esplanade Way, Tallahassee, FL 32311
MLS# 402200Listed by: THE NAUMANN GROUP REAL ESTATE - New
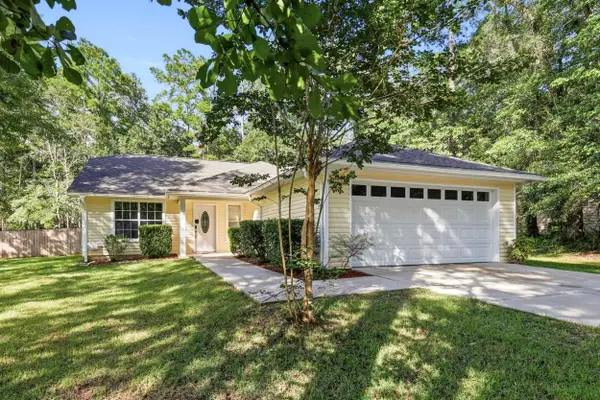 $340,000Active3 beds 2 baths1,538 sq. ft.
3554 Dogwood Valley Trail, Tallahassee, FL 32312
MLS# 402202Listed by: COLDWELL BANKER HARTUNG - New
 $375,000Active3 beds 2 baths1,364 sq. ft.
1717 Old Fort Drive, Tallahassee, FL 32301
MLS# 402204Listed by: COLDWELL BANKER HARTUNG


Protect your home and budget from life's surprises with an Assurant Home Warranty, backed by a partner that supports you through every step of homeownership. Explore Plans.
© 2026 Better Homes and Gardens Real Estate LLC. An Anywhere Real Estate company. All rights reserved. Better Homes and Gardens® Real Estate is a registered trademark owned by Meredith Operations Corporation, licensed to Better Homes and Gardens Real Estate LLC and used with permission. Better Homes and Gardens Real Estate LLC fully supports the principles of the Fair Housing Act and the Equal Opportunity Act. Listing information is deemed reliable but is not guaranteed accurate.
Each office is independently owned and operated.
Any services or products provided by third parties are not provided by, affiliated with or related to Better Homes and Gardens Real Estate LLC, or its affiliated companies.