
3431 Jonathan Landing Road, Tallahassee, FL 32309
Local realty services provided by:Better Homes and Gardens Real Estate Florida 1st
3431 Jonathan Landing Road,Tallahassee, FL 32309
$450,000
- 3 Beds
- 3 Baths
- 2,368 sq. ft.
- Single family
- Active
Listed by: kathy chitty
Office: ketcham realty group, inc.
MLS#:403240
Source:FL_TBR
Price summary
- Price:$450,000
- Price per sq. ft.:$190.03
About this home
Rare Pebble Creek Golf Course Opportunity! All brick 3/3 home perfectly situated on the Killearn Golf Club 18th hole, enjoy breathtaking fairway views, peaceful lush green surroundings right from your Backyard Patio or Sunroom! Newer Roof and HVAC 2025, HWH 2022, plumbing and electrical repairs recently done. Just needs some indoor personal updates to make this your dream home!
Contact an agent
Home facts
- Year built:1983
- Subdivision & Development:PEBBLE CREEK
- Listing ID #:403240
- Added:36 day(s) ago
- Updated:September 09, 2026 at 05:06 PM
Rooms and interior
- Bedrooms:3
- Total bathrooms:3
- Full bathrooms:3
- Flooring:Carpet, Hardwood, Tile
- Kitchen Description:Dishwasher, Ice Maker, Microwave, Oven, Pantry, Range, Refrigerator
- Bedroom Description:Split Bedrooms
- Living area:2,368 sq. ft.
Heating and cooling
- Cooling:Ceiling Fans, Central Air, Electric
- Heating:Central, Electric, Fireplaces
- Central air:Yes
Structure and exterior
- Year built:1983
- Building area:2,368 sq. ft.
- Lot area:0.12 Acres
- Lot Features:Near Golf Course
- Architectural Style:Traditional
- Construction Materials:Brick
- Exterior Features:Patio
- Levels:1 Story
Schools
- High school:LINCOLN
- Middle school:William J. Montford Middle School
- Elementary school:GILCHRIST
Finances and disclosures
- Price:$450,000
- Price per sq. ft.:$190.03
- Tax amount:$3,709
Features and amenities
- Amenities:Entrance Foyer, Tray Ceilings, Vaulted Ceilings, Walk-In Closets
Parking
- Parking description:Garage, Two Car Garage
- Garage:Yes
- Garage spaces:2
New listings near 3431 Jonathan Landing Road
- New
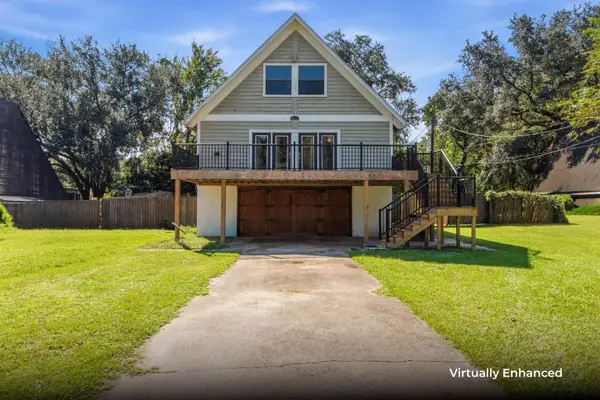 $369,000Active4 beds 3 baths1,936 sq. ft.
1911 Faulk Drive, Tallahassee, FL 32303
MLS# 404704Listed by: COLDWELL BANKER HARTUNG - New
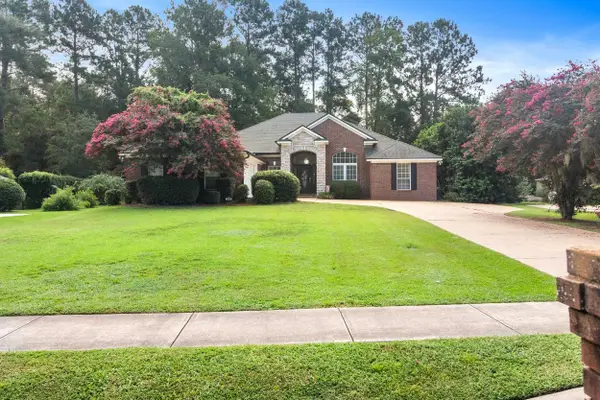 $639,000Active4 beds 3 baths2,646 sq. ft.
7785 Cricklewood Drive, Tallahassee, FL 32312
MLS# 404597Listed by: SILO HILL PROPERTIES - New
 $153,450Active2 beds 2 baths1,100 sq. ft.
2319 Green Timbers Trail #C, Tallahassee, FL 32304
MLS# 404697Listed by: HOME SOLD REALTY LLC - New
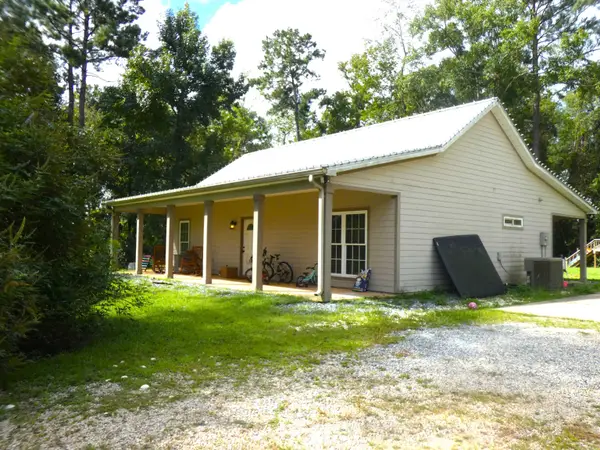 $599,000Active7.23 Acres
3392 Louvinia Drive, Tallahassee, FL 32311
MLS# 404698Listed by: KELLY & KELLY PROPERTIES, INC - Open Sat, 11am to 4pmNew
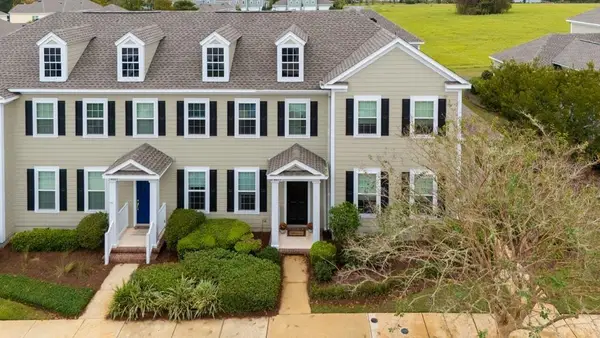 $299,000Active2 beds 3 baths1,324 sq. ft.
4013 Colleton Court, Tallahassee, FL 32311
MLS# 404699Listed by: SUPERIOR REALTY GROUP LLC 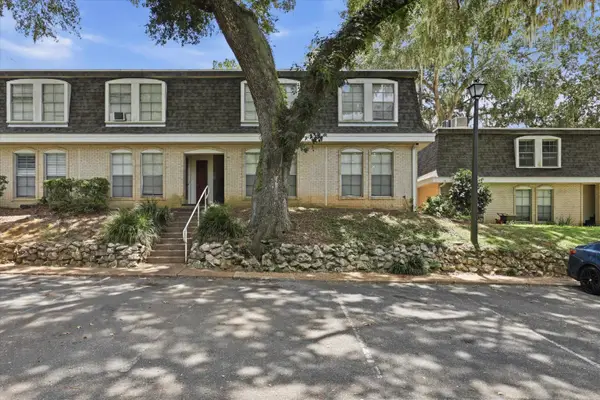 $70,000Active2 beds 2 baths1,000 sq. ft.
2020 Continental Avenue #224, Tallahassee, FL 32304
MLS# 403869Listed by: HILL SPOONER & ELLIOTT INC- New
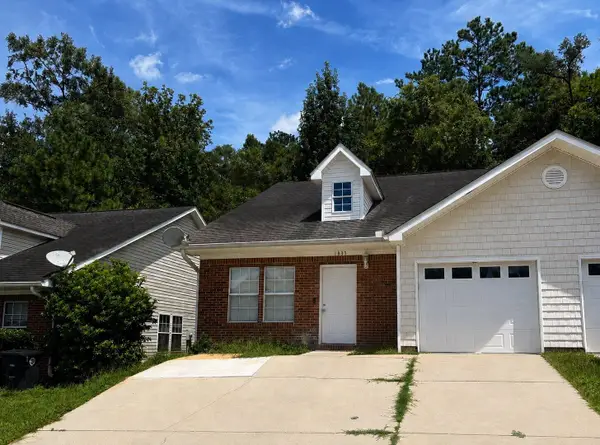 $199,000Active3 beds 3 baths1,344 sq. ft.
1833 Nena Hills Drive, Tallahassee, FL 32304
MLS# 404695Listed by: KENT STRAUSS MGT & REAL ESTATE - New
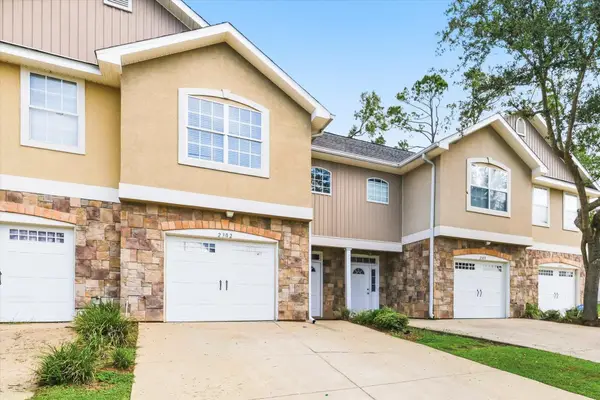 $200,000Active3 beds 3 baths1,705 sq. ft.
1575 Paul Russell Road #2302, Tallahassee, FL 32301
MLS# 404688Listed by: KELLER WILLIAMS TOWN & COUNTRY - New
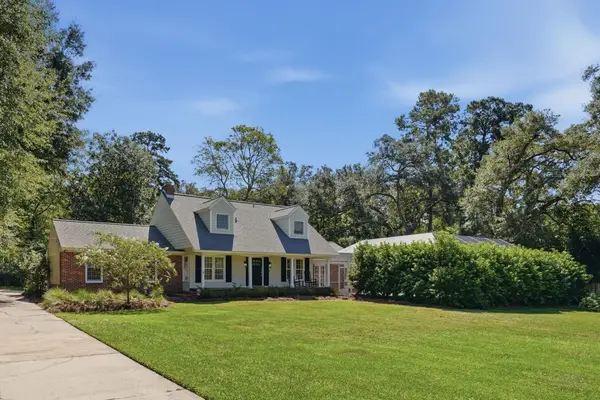 $549,900Active4 beds 3 baths2,800 sq. ft.
3313 Northshore Circle, Tallahassee, FL 32312
MLS# 404691Listed by: HILL SPOONER & ELLIOTT INC - New
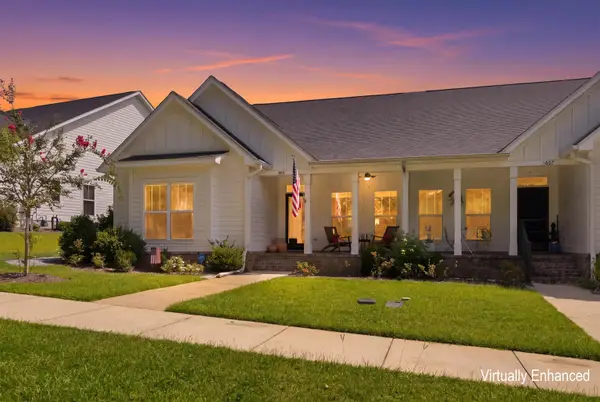 $445,000Active3 beds 3 baths1,704 sq. ft.
3601 Jasmine Hill Road, Tallahassee, FL 32311
MLS# 404686Listed by: KELLER WILLIAMS TOWN & COUNTRY


Protect your home and budget from life's surprises with an Assurant Home Warranty, backed by a partner that supports you through every step of homeownership. Explore Plans.
© 2026 Better Homes and Gardens Real Estate LLC. An Anywhere Real Estate company. All rights reserved. Better Homes and Gardens® Real Estate is a registered trademark owned by Meredith Operations Corporation, licensed to Better Homes and Gardens Real Estate LLC and used with permission. Better Homes and Gardens Real Estate LLC fully supports the principles of the Fair Housing Act and the Equal Opportunity Act. Listing information is deemed reliable but is not guaranteed accurate.
Each office is independently owned and operated.
Any services or products provided by third parties are not provided by, affiliated with or related to Better Homes and Gardens Real Estate LLC, or its affiliated companies.