
3440 Cedarwood Trail, Tallahassee, FL 32312
Local realty services provided by:Better Homes and Gardens Real Estate Florida 1st
3440 Cedarwood Trail,Tallahassee, FL 32312
$424,900
- 3 Beds
- 2 Baths
- 1,533 sq. ft.
- Single family
- Active
Listed by: andrea meadows
Office: hill spooner & elliott inc
MLS#:403338
Source:FL_TBR
Price summary
- Price:$424,900
- Price per sq. ft.:$277.17
About this home
Nestled on a large lot in desirable Killearn Lakes, this charming Hardie board home offers the perfect combination of comfort and privacy. Inside, you'll find a separate living room featuring a cozy gas fireplace, a separate dining room for entertaining, and a functional kitchen designed for everyday living. The large primary suite boasts a tray ceiling and an en-suite bath with dual sinks. With no carpet throughout, the home is both stylish and easy to maintain. Step outside to enjoy the spacious deck overlooking a peaceful wooded backdrop, enhanced by beautiful landscape lighting that creates a warm, inviting ambiance in the evenings, or relax on the covered front porch. Major updates include a 2025 roof and 2022 HVAC system for added peace of mind. A current termite bond, valid through 2027, is also included. Conveniently located near parks, lakes, shopping, dining, and top-rated schools, this home offers a wonderful opportunity to enjoy the Killearn Lakes lifestyle.
Contact an agent
Home facts
- Year built:2007
- Subdivision & Development:Killearn Lakes
- Listing ID #:403338
- Added:6 day(s) ago
- Updated:August 13, 2026 at 10:32 AM
Rooms and interior
- Bedrooms:3
- Total bathrooms:2
- Full bathrooms:2
- Flooring:Carpet, Hardwood, Tile
- Bathrooms Description:Jetted Tub
- Kitchen Description:Dishwasher, Disposal, Ice Maker, Microwave, Oven, Pantry, Range, Refrigerator
- Bedroom Description:Split Bedrooms
- Living area:1,533 sq. ft.
Heating and cooling
- Cooling:Ceiling Fans, Central Air, Electric
- Heating:Central, Electric, Fireplaces
- Central air:Yes
Structure and exterior
- Year built:2007
- Building area:1,533 sq. ft.
- Lot area:0.29 Acres
- Architectural Style:Craftsman
- Construction Materials:Fiber Cement
- Exterior Features:Covered, Deck, Porch
- Levels:1 Story
Schools
- High school:CHILES
- Middle school:DEERLAKE
- Elementary school:KILLEARN LAKES
Finances and disclosures
- Price:$424,900
- Price per sq. ft.:$277.17
Features and amenities
- Amenities:Entrance Foyer, High Ceilings, Tray Ceilings, Vaulted Ceilings, Walk-In Closets, Window Treatments
Parking
- Parking description:Garage, Two Car Garage
- Garage:Yes
- Garage spaces:2
New listings near 3440 Cedarwood Trail
- New
 $349,900Active3 beds 3 baths2,027 sq. ft.
4126 Chesnay Circle, Tallahassee, FL 32317
MLS# 403621Listed by: DR HORTON REALTY NORTH WEST FL - New
 $349,900Active3 beds 3 baths2,027 sq. ft.
4128 Chesnay Circle, Tallahassee, FL 32317
MLS# 403622Listed by: DR HORTON REALTY NORTH WEST FL - New
 $525,000Active4 beds 3 baths2,200 sq. ft.
510 E 7th Avenue, Tallahassee, FL 32303
MLS# 403616Listed by: KELLER WILLIAMS TOWN & COUNTRY - New
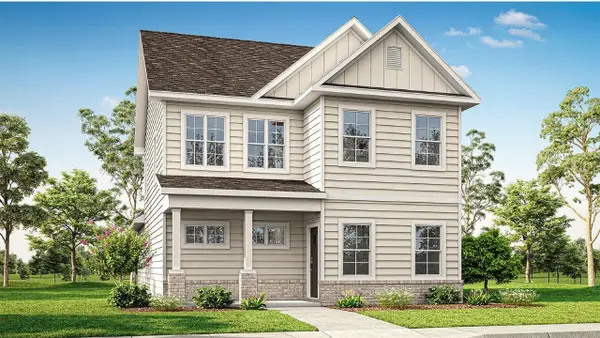 $434,900Active4 beds 3 baths1,964 sq. ft.
535 Bienville Place, Tallahassee, FL 32317
MLS# 403613Listed by: DR HORTON REALTY NORTH WEST FL - New
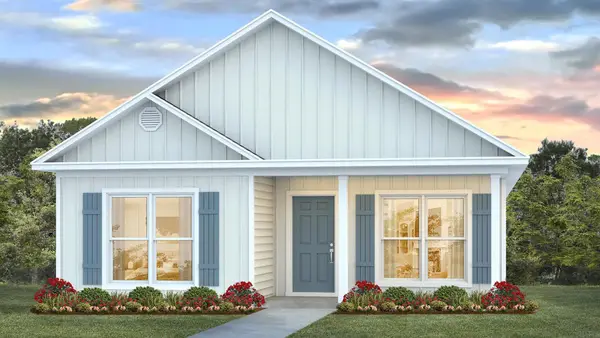 $369,900Active3 beds 2 baths1,535 sq. ft.
543 Bienville Place, Tallahassee, FL 32317
MLS# 403614Listed by: DR HORTON REALTY NORTH WEST FL - New
 $380,900Active3 beds 2 baths1,535 sq. ft.
551 Bienville Place, Tallahassee, FL 32317
MLS# 403615Listed by: DR HORTON REALTY NORTH WEST FL - New
 $538,600Active4 beds 3 baths2,429 sq. ft.
5357 Pine Dove Drive, Tallahassee, FL 32311
MLS# 403604Listed by: DR HORTON REALTY NORTH WEST FL - New
 $125,000Active2 beds 1 baths925 sq. ft.
1844 Meriadoc Court, Tallahassee, FL 32303
MLS# 403605Listed by: SUNFLOWER REAL ESTATE LLC - New
 $564,901Active5 beds 4 baths2,890 sq. ft.
5584 White Dove Trail, Tallahassee, FL 32311
MLS# 403606Listed by: DR HORTON REALTY NORTH WEST FL - New
 $550,000Active4 beds 3 baths2,137 sq. ft.
2545 Lantana Lane, Tallahassee, FL 32311
MLS# 403607Listed by: KELLER WILLIAMS TOWN & COUNTRY


Protect your home and budget from life's surprises with an Assurant Home Warranty, backed by a partner that supports you through every step of homeownership. Explore Plans.
© 2026 Better Homes and Gardens Real Estate LLC. An Anywhere Real Estate company. All rights reserved. Better Homes and Gardens® Real Estate is a registered trademark owned by Meredith Operations Corporation, licensed to Better Homes and Gardens Real Estate LLC and used with permission. Better Homes and Gardens Real Estate LLC fully supports the principles of the Fair Housing Act and the Equal Opportunity Act. Listing information is deemed reliable but is not guaranteed accurate.
Each office is independently owned and operated.
Any services or products provided by third parties are not provided by, affiliated with or related to Better Homes and Gardens Real Estate LLC, or its affiliated companies.