
3735 Ravine Drive, Tallahassee, FL 32312
Local realty services provided by:Better Homes and Gardens Real Estate Florida 1st
3735 Ravine Drive,Tallahassee, FL 32312
$329,900
- 3 Beds
- 2 Baths
- 1,502 sq. ft.
- Single family
- Active
Listed by: eric smallridge
Office: proper real estate advisors
MLS#:403993
Source:FL_TBR
Price summary
- Price:$329,900
- Price per sq. ft.:$219.64
About this home
One or more photo(s) have been virtually staged. NEW PRICE, NEW OPPORTUNITY! Welcome to 3735 Ravine Drive, where space, privacy, and value come together in one of Tallahassee's most desirable areas. Now offered at $329,900, this 3-bedroom, 2-bath home sits on more than half an acre, giving you the elbow room that's getting harder and harder to find at this price point in 32312. Inside, you'll find a comfortable and versatile floor plan highlighted by an oversized 27-foot primary suite with plenty of room for a sitting area, home office, workout space, or quiet retreat. The living and dining areas offer an easy flow for everyday life and entertaining, while the back deck extends the living space outdoors and overlooks a spacious yard with room to relax, play, garden, or make it your own. Tucked away in an established setting yet convenient to shopping, dining, schools, and everything Northeast Tallahassee has to offer, this home delivers the location, lot size, and square footage buyers are looking for without the 32312 price tag they may be expecting. At $329,900, 3735 Ravine Drive deserves a second look. Come see just how much home—and how much property—your money can buy!...
Contact an agent
Home facts
- Year built:1993
- Subdivision & Development:OAK KNOLL ESTATES
- Listing ID #:403993
- Added:1 day(s) ago
- Updated:August 23, 2026 at 03:29 PM
Rooms and interior
- Bedrooms:3
- Total bathrooms:2
- Full bathrooms:2
- Flooring:Hardwood, Laminate, Plank, Vinyl
- Kitchen Description:Dishwasher, Disposal, Ice Maker, Microwave, Oven, Range, Refrigerator
- Bedroom Description:Split Bedrooms
- Living area:1,502 sq. ft.
Heating and cooling
- Cooling:Ceiling Fans, Central Air, Electric, Heat Pump
- Heating:Central, Electric, Heat Pump, Wood
- Central air:Yes
Structure and exterior
- Year built:1993
- Building area:1,502 sq. ft.
- Lot area:0.52 Acres
- Architectural Style:Cottage
- Construction Materials:Block, Concrete, Vinyl Siding
- Exterior Features:Deck
- Foundation Description:Crawlspace
- Levels:1 Story
Schools
- High school:LEON
- Middle school:RAA
- Elementary school:GILCHRIST
Utilities
- Sewer:Public Sewer
Finances and disclosures
- Price:$329,900
- Price per sq. ft.:$219.64
Features and amenities
- Amenities:Walk-In Closets
Parking
- Parking description:Driveway
New listings near 3735 Ravine Drive
- New
 $429,500Active4 beds 3 baths1,695 sq. ft.
4105 Four Oaks Boulevard, Tallahassee, FL 32311
MLS# 404040Listed by: THE NAUMANN GROUP REAL ESTATE - New
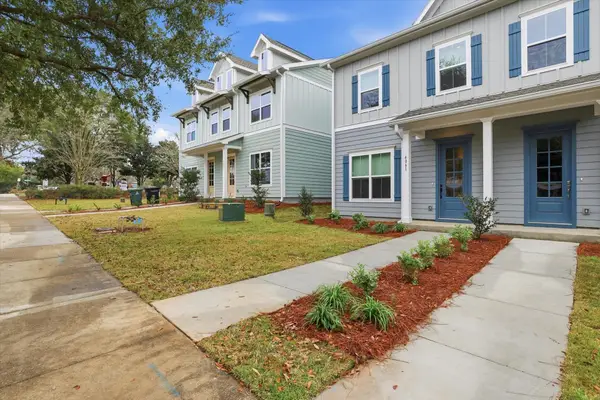 $421,000Active3 beds 3 baths1,695 sq. ft.
4081 Four Oaks Boulevard, Tallahassee, FL 32311
MLS# 404036Listed by: THE NAUMANN GROUP REAL ESTATE - New
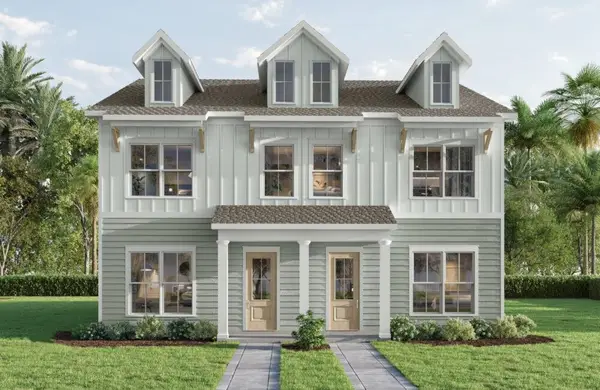 $427,000Active4 beds 3 baths1,695 sq. ft.
4089 Four Oaks Boulevard, Tallahassee, FL 32311
MLS# 404037Listed by: THE NAUMANN GROUP REAL ESTATE - New
 $424,500Active3 beds 3 baths1,695 sq. ft.
4101 Four Oaks Boulevard, Tallahassee, FL 32311
MLS# 404038Listed by: THE NAUMANN GROUP REAL ESTATE - New
 $339,000Active3 beds 2 baths1,724 sq. ft.
432 Collinsford Road, Tallahassee, FL 32301
MLS# 404027Listed by: MIDTOWN BROKERS REALTY, INC - New
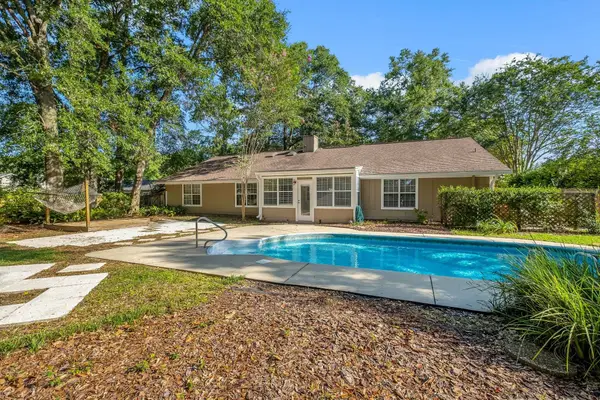 $430,000Active3 beds 2 baths2,217 sq. ft.
2853 Ohara Drive, Tallahassee, FL 32309
MLS# 404028Listed by: KELLER WILLIAMS TOWN & COUNTRY - New
 $375,000Active3 beds 2 baths1,781 sq. ft.
1638 Eagles Watch Way, Tallahassee, FL 32312
MLS# 404026Listed by: REALTY ONE GROUP NEXT GEN - New
 $175,000Active2 beds 2 baths1,152 sq. ft.
1507 Twin Lakes Circle, Tallahassee, FL 32311
MLS# 404024Listed by: PICHT & SONS REAL ESTATE - New
 $165,000Active4 beds 2 baths1,248 sq. ft.
3009 Lilly Road, Tallahassee, FL 32305
MLS# 404022Listed by: XCELLENCE - New
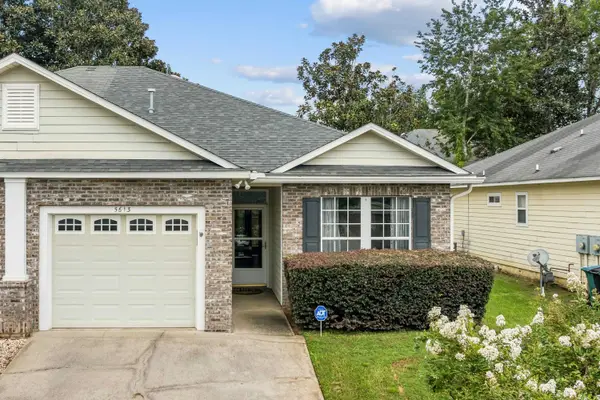 $249,995Active2 beds 2 baths1,160 sq. ft.
5613 Hampton Hill Circle, Tallahassee, FL 32311
MLS# 404017Listed by: KELLER WILLIAMS TOWN & COUNTRY


Protect your home and budget from life's surprises with an Assurant Home Warranty, backed by a partner that supports you through every step of homeownership. Explore Plans.
© 2026 Better Homes and Gardens Real Estate LLC. An Anywhere Real Estate company. All rights reserved. Better Homes and Gardens® Real Estate is a registered trademark owned by Meredith Operations Corporation, licensed to Better Homes and Gardens Real Estate LLC and used with permission. Better Homes and Gardens Real Estate LLC fully supports the principles of the Fair Housing Act and the Equal Opportunity Act. Listing information is deemed reliable but is not guaranteed accurate.
Each office is independently owned and operated.
Any services or products provided by third parties are not provided by, affiliated with or related to Better Homes and Gardens Real Estate LLC, or its affiliated companies.