
3824 E Millers Bridge Road, Tallahassee, FL 32312
Local realty services provided by:Better Homes and Gardens Real Estate Florida 1st
Listed by: molly corder
Office: hill spooner & elliott inc
MLS#:404651
Source:FL_TBR
Price summary
- Price:$995,000
- Price per sq. ft.:$316.58
About this home
Located in sought-after Bobbin Trace, this 4-bedroom, 3-bath all-brick home is surrounded by beautiful landscaping and offers timeless curb appeal, a thoughtfully maintained interior, and an exceptional in-town location. A quiet retreat in an established neighborhood, the home offers a peaceful setting just minutes from schools, shopping, dining, and everyday conveniences. Inside, hardwood floors, custom lighting, and spacious living areas give the home a warm, refined feel. The kitchen is generous in both size and function, featuring a Viking gas range, a large island, and a wine refrigerator, with plenty of room for gathering and entertaining. Just beyond, the expansive laundry room offers excellent storage and workspace, along with the potential to create a wonderful butler’s pantry. The thoughtfully designed floor plan features two bedrooms on the main level, including the primary suite, with two additional bedrooms upstairs—offering comfortable separation and flexibility for family, guests, or a home office. The screened and tiled porch extends the living space outdoors, creating a comfortable place to enjoy much of the year. It overlooks the beautifully landscaped backyard, where a fountain provides a peaceful backdrop for morning coffee, quiet evenings, or entertaining friends. A full-home generator, tankless water heater, epoxy-coated garage floors, and all-brick construction add to the home’s long list of thoughtful features. Incredibly well maintained and surrounded by mature landscaping, 3824 E Millers Bridge offers the kind of classic style, comfortable living, and convenient location that make Bobbin Trace such a desirable place to call home....
Contact an agent
Home facts
- Year built:2002
- Subdivision & Development:Bobbin Trace
- Listing ID #:404651
- Added:1 day(s) ago
- Updated:September 08, 2026 at 01:21 PM
Rooms and interior
- Bedrooms:4
- Total bathrooms:3
- Full bathrooms:3
- Flooring:Carpet, Hardwood, Tile
- Kitchen Description:Dishwasher, Disposal, Ice Maker, Microwave, Oven, Range, Refrigerator
- Living area:3,143 sq. ft.
Heating and cooling
- Cooling:Ceiling Fans, Central Air, Electric
- Heating:Central, Electric, Fireplaces
- Central air:Yes
Structure and exterior
- Year built:2002
- Building area:3,143 sq. ft.
- Lot area:0.6 Acres
- Architectural Style:Traditional
- Construction Materials:Brick
- Exterior Features:Fully Fenced, Porch, Screened, Sprinkler Irrigation
Schools
- High school:LEON
- Middle school:RAA
- Elementary school:GILCHRIST
Finances and disclosures
- Price:$995,000
- Price per sq. ft.:$316.58
Features and amenities
- Amenities:Entrance Foyer, High Ceilings, Security System Owned, Walk-In Closets
Parking
- Parking description:Garage, Two Car Garage
- Garage:Yes
- Garage spaces:2
New listings near 3824 E Millers Bridge Road
- New
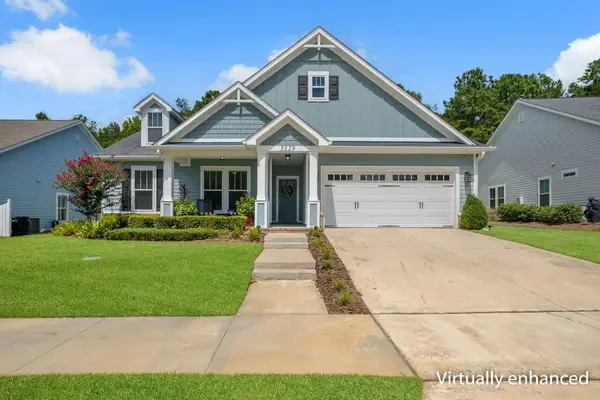 $630,000Active4 beds 4 baths2,376 sq. ft.
3329 Jasmine Hill Road, Tallahassee, FL 32311
MLS# 404653Listed by: COLDWELL BANKER HARTUNG - New
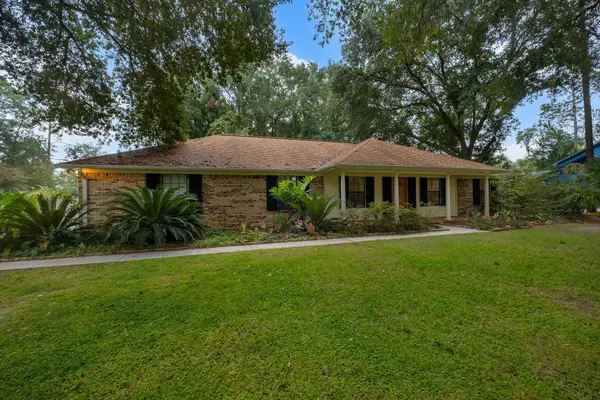 $349,900Active3 beds 2 baths2,055 sq. ft.
1117 Walden Road, Tallahassee, FL 32317
MLS# 404652Listed by: LOHMAN REALTY LLC - New
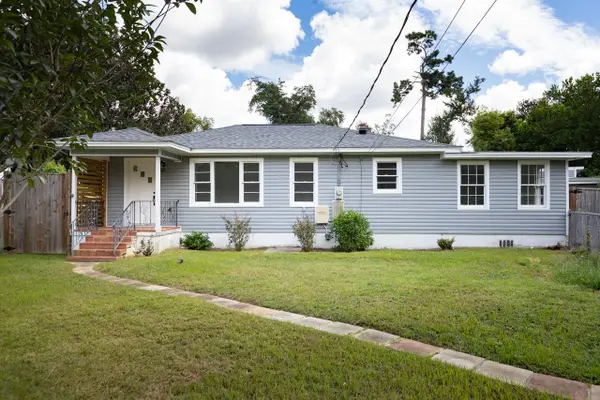 $269,500Active3 beds 2 baths1,810 sq. ft.
2026 Desiree Court, Tallahassee, FL 32304
MLS# 404646Listed by: HILL SPOONER & ELLIOTT INC - New
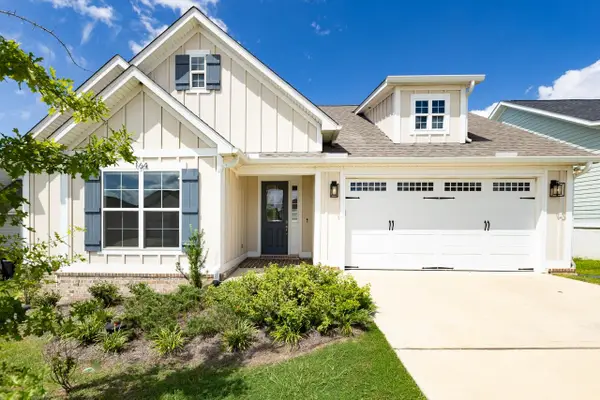 $450,000Active3 beds 3 baths1,709 sq. ft.
164 Tulane Way, Tallahassee, FL 32317
MLS# 404643Listed by: KELLER WILLIAMS TOWN & COUNTRY - New
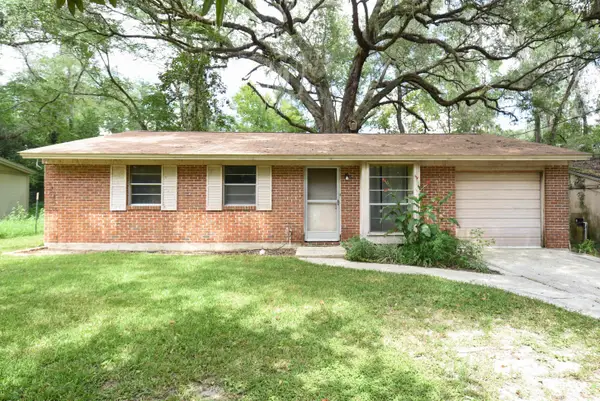 $95,000Active3 beds 2 baths957 sq. ft.
2926 Oakwood Drive, Tallahassee, FL 32304
MLS# 404640Listed by: XCELLENCE - New
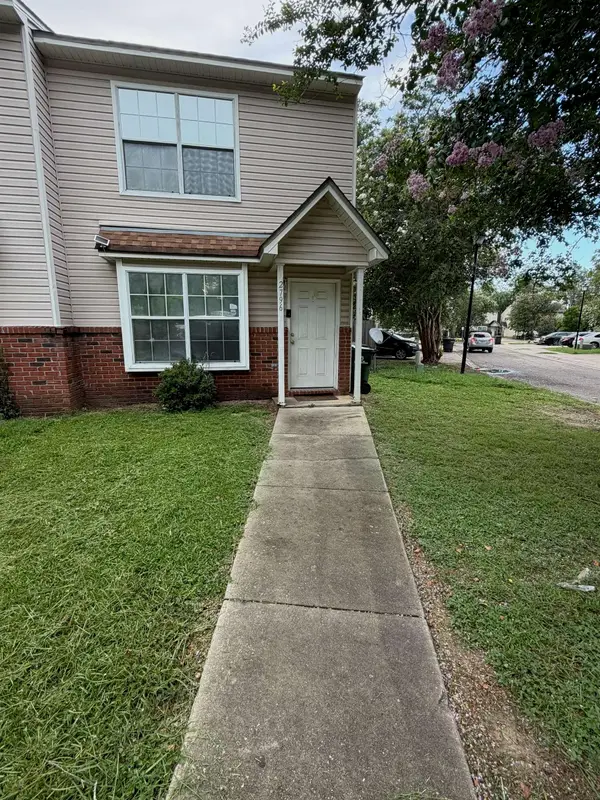 $160,500Active3 beds 3 baths1,178 sq. ft.
2796 Tess Circle, Tallahassee, FL 32304
MLS# 403190Listed by: AKINS REALTY - New
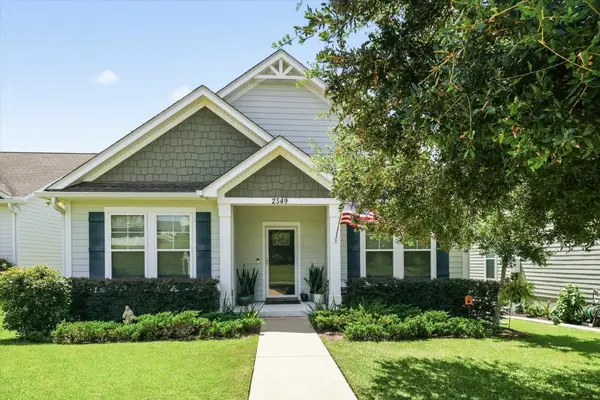 $425,000Active3 beds 2 baths1,670 sq. ft.
2549 Orange Avenue, Tallahassee, FL 32311
MLS# 404539Listed by: CLOVER KEY REALTY - New
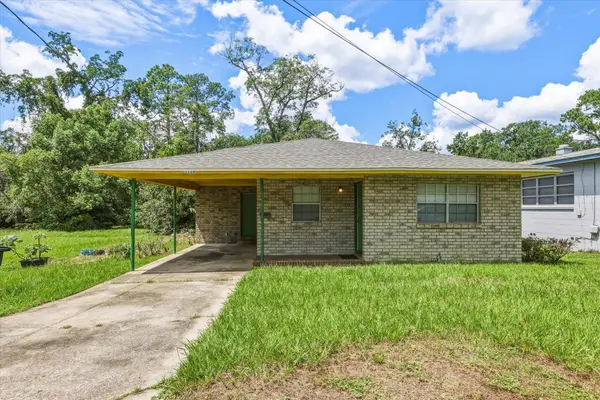 $165,000Active3 beds 1 baths1,446 sq. ft.
1126 Gibbs Drive, Tallahassee, FL 32303
MLS# 404637Listed by: KELLER WILLIAMS TOWN & COUNTRY - New
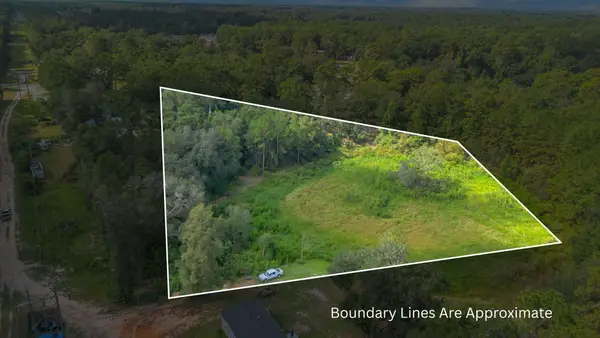 $40,000Active1.61 Acres
0 Strong Pine Court, Tallahassee, FL 32305
MLS# 404638Listed by: KELLER WILLIAMS TOWN & COUNTRY


Protect your home and budget from life's surprises with an Assurant Home Warranty, backed by a partner that supports you through every step of homeownership. Explore Plans.
© 2026 Better Homes and Gardens Real Estate LLC. An Anywhere Real Estate company. All rights reserved. Better Homes and Gardens® Real Estate is a registered trademark owned by Meredith Operations Corporation, licensed to Better Homes and Gardens Real Estate LLC and used with permission. Better Homes and Gardens Real Estate LLC fully supports the principles of the Fair Housing Act and the Equal Opportunity Act. Listing information is deemed reliable but is not guaranteed accurate.
Each office is independently owned and operated.
Any services or products provided by third parties are not provided by, affiliated with or related to Better Homes and Gardens Real Estate LLC, or its affiliated companies.