
3916 Leane Drive, Tallahassee, FL 32309
Local realty services provided by:Better Homes and Gardens Real Estate Florida 1st
Listed by: kelsey lohman, devin lohman
Office: lohman realty llc.
MLS#:405386
Source:FL_TBR
Price summary
- Price:$499,900
- Price per sq. ft.:$212.54
About this home
Tucked into a prime Killearn Estates location, this home makes the most of its approximately half-acre lot. Gorgeous landscaping frames a backyard built for enjoying Florida days, with a stunning pool featuring a brand-new liner & pump with plenty of space to gather around it. The 4 bedroom, 3 bathroom layout is just as inviting inside. A separate living room and family room give you options for entertaining while the wood-burning fireplace brings character to the home. One bedroom and a full bathroom are downstairs with three bedrooms and 2 full bathrooms upstairs. The 20-foot wide enormous primary suite has a walk-in closet and room to create a true retreat. The guest bedrooms are built right with generous sizing and great closet space. A two-car garage and amazing backyard deck space are the cherry on top! Sellers are offering a $5,000 credit towards paint or cosmetic updates! Schedule your tour today!
Contact an agent
Home facts
- Year built:1974
- Subdivision & Development:Killearn Estates
- Listing ID #:405386
- Added:1 day(s) ago
- Updated:September 28, 2026 at 09:51 PM
Rooms and interior
- Bedrooms:4
- Total bathrooms:3
- Full bathrooms:3
- Flooring:Carpet, Tile
- Kitchen Description:Dishwasher, Disposal, Microwave, Oven, Pantry, Range, Refrigerator
- Living area:2,352 sq. ft.
Heating and cooling
- Cooling:Ceiling Fans, Central Air, Electric
- Heating:Central, Wood
- Central air:Yes
Structure and exterior
- Year built:1974
- Building area:2,352 sq. ft.
- Lot area:0.48 Acres
- Architectural Style:Traditional
- Construction Materials:Brick
- Exterior Features:Deck, Fully Fenced
- Foundation Description:Crawlspace
- Levels:2 Story
Schools
- High school:CHILES
- Middle school:William J. Montford Middle School
- Elementary school:DESOTO TRAIL
Utilities
- Sewer:Public Sewer
Finances and disclosures
- Price:$499,900
- Price per sq. ft.:$212.54
- Tax amount:$3,453
Features and amenities
- Laundry features:Dryer, Washer
- Amenities:Walk-In Closets
- Pool features:In Ground, Liner, Vinyl
Parking
- Parking description:Garage, Two Car Garage
- Garage:Yes
- Garage spaces:2
New listings near 3916 Leane Drive
- New
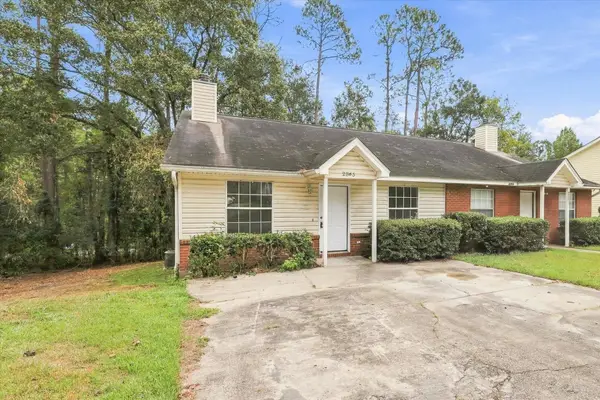 $190,000Active3 beds 3 baths1,296 sq. ft.
2365 Havenbrook Court, Tallahassee, FL 32303
MLS# 405398Listed by: NABORS REALTY LLC - New
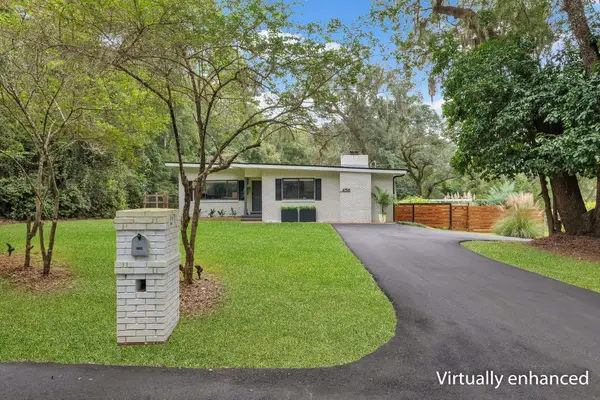 $410,000Active4 beds 2 baths1,741 sq. ft.
4758 Maylor Road, Tallahassee, FL 32308
MLS# 405399Listed by: LOHMAN REALTY LLC - New
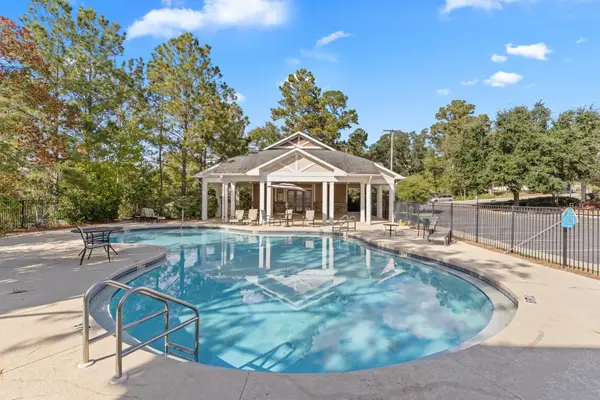 $199,000Active3 beds 3 baths1,280 sq. ft.
2217 Del Carmel Way #405, Tallahassee, FL 32303
MLS# 405387Listed by: HILL SPOONER & ELLIOTT INC - New
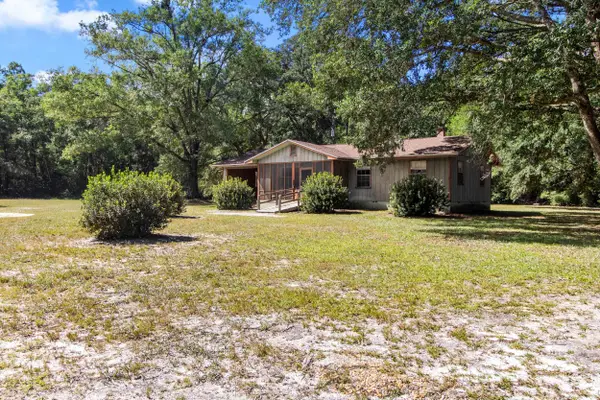 $215,000Active3 beds 2 baths1,400 sq. ft.
21451 Blazing Star Lane, Tallahassee, FL 32310
MLS# 405388Listed by: BLUEWATER REALTY GROUP - New
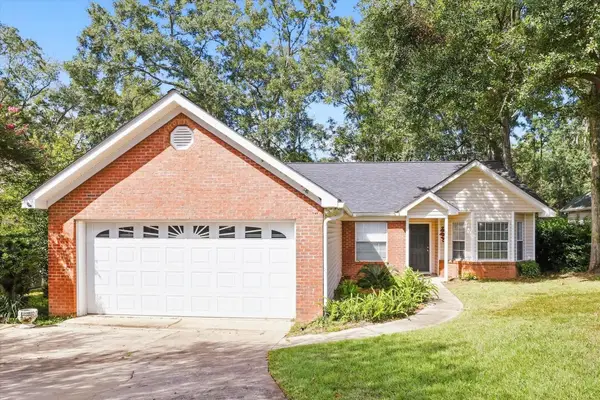 $369,000Active3 beds 2 baths1,972 sq. ft.
5700 Emma Lane, Tallahassee, FL 32317
MLS# 405394Listed by: HILL SPOONER & ELLIOTT INC - New
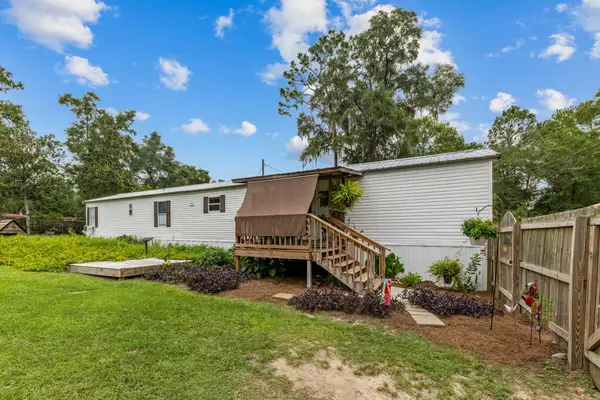 $157,000Active3 beds 2 baths938 sq. ft.
16856 Aqua Lane, Tallahassee, FL 32310
MLS# 405377Listed by: KELLER WILLIAMS TOWN & COUNTRY - New
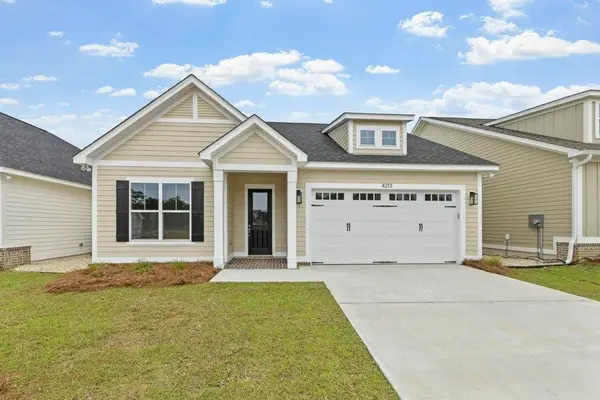 $449,800Active4 beds 2 baths1,730 sq. ft.
5114 Candle Brook Drive, Tallahassee, FL 32317
MLS# 405381Listed by: TALLAHASSEE HOMES REALTY LLC - New
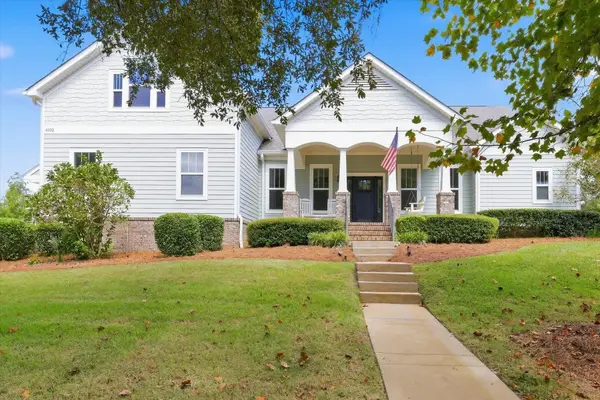 $875,000Active5 beds 4 baths3,404 sq. ft.
4102 Faulkner Lane, Tallahassee, FL 32311
MLS# 405382Listed by: THE NAUMANN GROUP REAL ESTATE - New
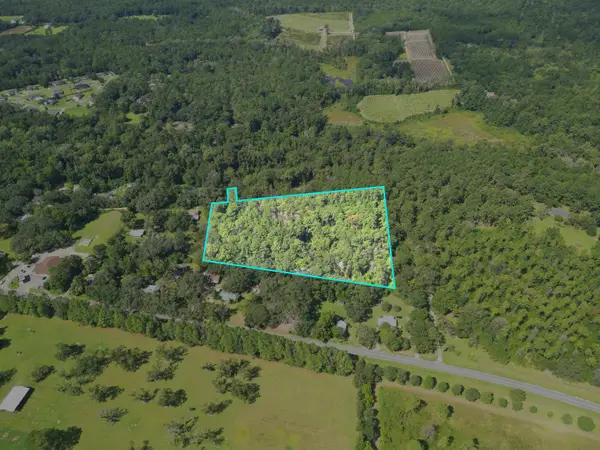 $219,900Active8.48 Acres
TBD Train Station Road, Tallahassee, FL 32309
MLS# 405383Listed by: LPT REALTY


Protect your home and budget from life's surprises with an Assurant Home Warranty, backed by a partner that supports you through every step of homeownership. Explore Plans.
© 2026 Better Homes and Gardens Real Estate LLC. An Anywhere Real Estate company. All rights reserved. Better Homes and Gardens® Real Estate is a registered trademark owned by Meredith Operations Corporation, licensed to Better Homes and Gardens Real Estate LLC and used with permission. Better Homes and Gardens Real Estate LLC fully supports the principles of the Fair Housing Act and the Equal Opportunity Act. Listing information is deemed reliable but is not guaranteed accurate.
Each office is independently owned and operated.
Any services or products provided by third parties are not provided by, affiliated with or related to Better Homes and Gardens Real Estate LLC, or its affiliated companies.