
4021 Samantha Court, Tallahassee, FL 32305
Local realty services provided by:Better Homes and Gardens Real Estate Florida 1st
4021 Samantha Court,Tallahassee, FL 32305
$224,900
- 2 Beds
- 2 Baths
- 1,195 sq. ft.
- Mobile / Manufactured
- Active
Listed by: carmen moloney
Office: mcclellan realty, llc.
MLS#:403425
Source:FL_TBR
Price summary
- Price:$224,900
- Price per sq. ft.:$188.2
About this home
Bring your animals and enjoy the freedom of country living on this beautiful 2.5 acre property. This charming 2/2 mobile home features a desirable split bedroom floor plan, offering privacy and comfortable living. Primary bedroom has large walk-in closet and a bathroom with both a stand up shower and garden tub. A gated driveway provides added security and a welcoming entrance. With plenty of land for your animals, hobbies, and outdoor enjoyment, this property offers the space and tranquility you've been looking for. Don't miss this opportunity to own your own slice of the country!
Contact an agent
Home facts
- Year built:1995
- Subdivision & Development:Wilkinson Woods
- Listing ID #:403425
- Added:42 day(s) ago
- Updated:September 19, 2026 at 01:20 AM
Rooms and interior
- Bedrooms:2
- Total bathrooms:2
- Full bathrooms:2
- Bathrooms Description:Garden Tub/Roman Tub
- Kitchen Description:Dishwasher, Microwave, Oven, Range, Refrigerator
- Bedroom Description:Split Bedrooms
- Living area:1,195 sq. ft.
Heating and cooling
- Cooling:Central Air, Electric
- Central air:Yes
Structure and exterior
- Year built:1995
- Building area:1,195 sq. ft.
- Lot area:2.5 Acres
- Architectural Style:Traditional
- Construction Materials:Fiber Cement
- Exterior Features:Deck
- Levels:1 Story
Schools
- High school:RICKARDS
- Middle school:NIMS
- Elementary school:WOODVILLE
Utilities
- Sewer:Septic Tank
Finances and disclosures
- Price:$224,900
- Price per sq. ft.:$188.2
Features and amenities
- Amenities:Window Treatments
Parking
- Parking description:Driveway
New listings near 4021 Samantha Court
- New
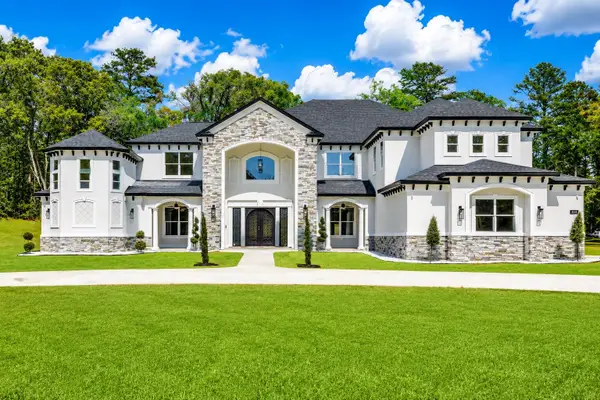 $2,999,950Active6 beds 8 baths6,268 sq. ft.
8013 Oak Grove Plantation Road, Tallahassee, FL 32312
MLS# 405086Listed by: WORD & COMPANY REALTY - New
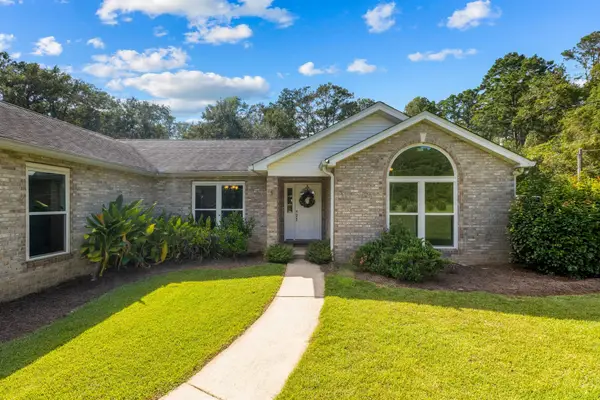 $474,900Active4 beds 2 baths1,993 sq. ft.
4204 Stoney Pointe Drive, Tallahassee, FL 32309
MLS# 405090Listed by: BIG FISH REAL ESTATE SERVICES - New
 $445,000Active3 beds 2 baths1,997 sq. ft.
10017 Leafwood Drive, Tallahassee, FL 32312
MLS# 405091Listed by: COLDWELL BANKER HARTUNG - New
 $189,900Active2 beds 2 baths1,008 sq. ft.
1124 Brafforton Drive, Tallahassee, FL 32311
MLS# 405084Listed by: HOME HOUND REAL ESTATE - New
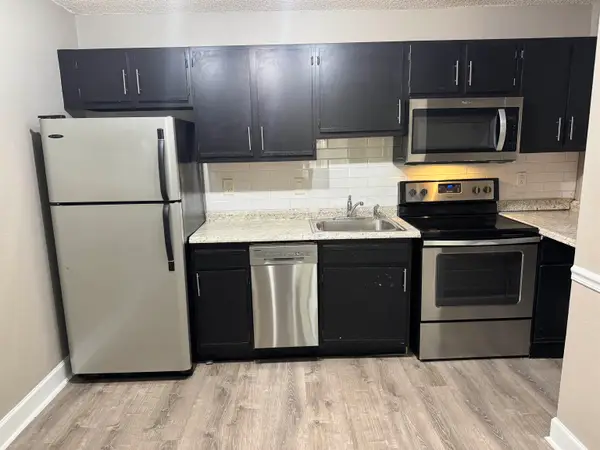 $130,000Active1 beds 1 baths531 sq. ft.
403 Hayden Road #211, Tallahassee, FL 32304
MLS# 405011Listed by: ARMOR REALTY, INC - New
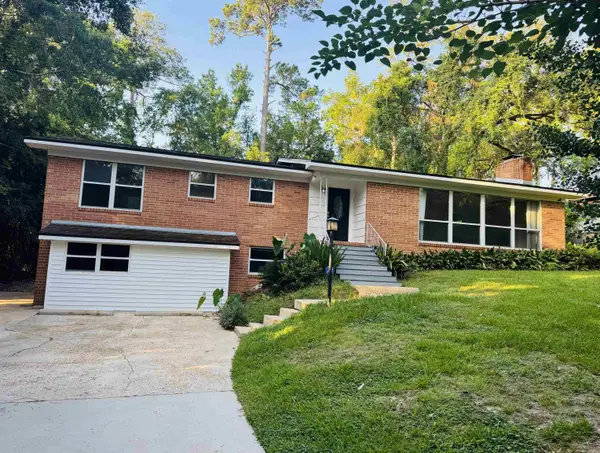 $425,000Active3 beds 3 baths2,960 sq. ft.
1527 Argonne Road, Tallahassee, FL 32308
MLS# 405053Listed by: THE NOVA GROUP REALTY - New
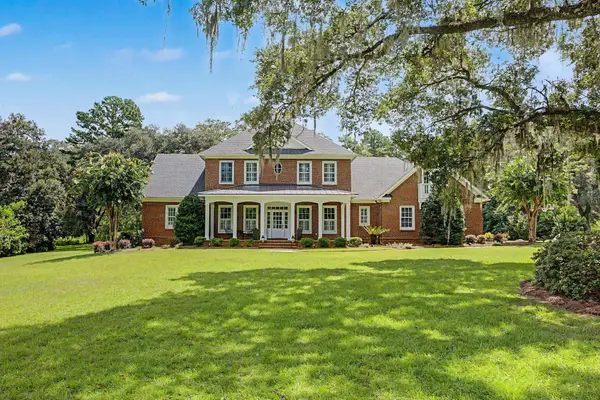 $1,699,000Active5 beds 5 baths4,693 sq. ft.
6215 Pine Fair Way, Tallahassee, FL 32309
MLS# 405054Listed by: HILL SPOONER & ELLIOTT INC - New
 $229,500Active3 beds 2 baths1,240 sq. ft.
4020 Elder Lane, Tallahassee, FL 32303
MLS# 405057Listed by: ROI REALTY LLC - New
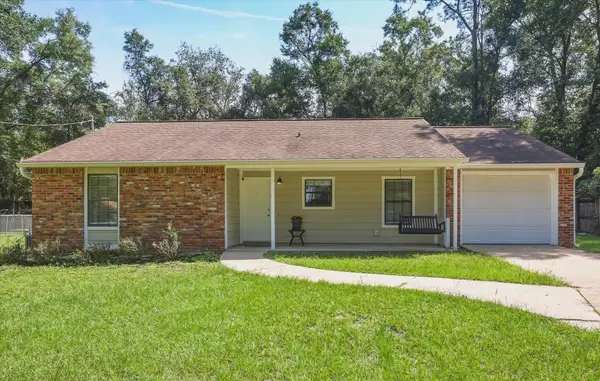 $215,000Active2 beds 2 baths1,118 sq. ft.
5810 Bombadil Court, Tallahassee, FL 32303
MLS# 405058Listed by: KETCHAM REALTY GROUP, INC. - New
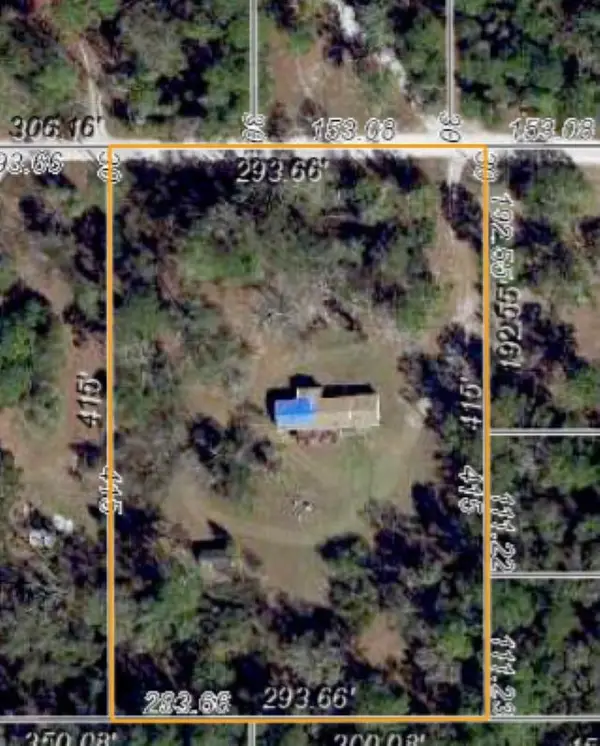 $85,000Active3 beds 2 baths1,320 sq. ft.
865 Angela Drive, Tallahassee, FL 32305
MLS# 405059Listed by: EXP REALTY, LLC


Protect your home and budget from life's surprises with an Assurant Home Warranty, backed by a partner that supports you through every step of homeownership. Explore Plans.
© 2026 Better Homes and Gardens Real Estate LLC. An Anywhere Real Estate company. All rights reserved. Better Homes and Gardens® Real Estate is a registered trademark owned by Meredith Operations Corporation, licensed to Better Homes and Gardens Real Estate LLC and used with permission. Better Homes and Gardens Real Estate LLC fully supports the principles of the Fair Housing Act and the Equal Opportunity Act. Listing information is deemed reliable but is not guaranteed accurate.
Each office is independently owned and operated.
Any services or products provided by third parties are not provided by, affiliated with or related to Better Homes and Gardens Real Estate LLC, or its affiliated companies.