
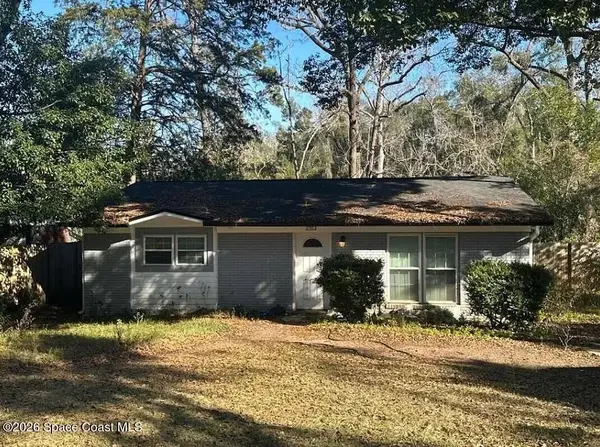
4101 Miraflores Lane, Tallahassee, FL 32303
Local realty services provided by:Better Homes and Gardens Real Estate Florida 1st
4101 Miraflores Lane,Tallahassee, FL 32303
$355,000
- 4 Beds
- 2 Baths
- 2,286 sq. ft.
- Single family
- Active
Listed by: danielle galvin, tom galvin
Office: 1st choice real estate service
MLS#:405812
Source:FL_TBR
Price summary
- Price:$355,000
- Price per sq. ft.:$155.29
About this home
Amazing home now available in Plantation Woods. With new roof, AC, carpet, paint and appliances, it's ready for new owners. It has 2286 sqft, split-level floor plan, so you have 3 bedrooms upstairs with a full bath, kitchen and livingroom on the main floor and the primary suite is downstairs with a large bath with shower, garden tub and double sinks. Minutes from Monroe St., Capital Circle and downtown. This is a must see!
Contact an agent
Home facts
- Year built:2005
- Subdivision & Development:PLANTATION WOODS
- Listing ID #:405812
- Added:1 day(s) ago
- Updated:October 09, 2026 at 03:47 AM
Rooms and interior
- Bedrooms:4
- Total bathrooms:2
- Full bathrooms:2
- Flooring:Carpet, Hardwood, Tile
- Bathrooms Description:Garden Tub/Roman Tub
- Kitchen Description:Dishwasher, Microwave, Oven, Range
- Living area:2,286 sq. ft.
Heating and cooling
- Cooling:Central Air, Electric
- Heating:Central, Electric, Wood
- Central air:Yes
Structure and exterior
- Year built:2005
- Building area:2,286 sq. ft.
- Lot area:0.26 Acres
- Architectural Style:Traditional
- Construction Materials:Vinyl Siding
- Foundation Description:Slab
Schools
- High school:GODBY
- Middle school:GRIFFIN
- Elementary school:SPRINGWOOD
Finances and disclosures
- Price:$355,000
- Price per sq. ft.:$155.29
- Tax amount:$2,985
Features and amenities
- Amenities:High Ceilings
Parking
- Parking description:Garage, Two Car Garage
- Garage:Yes
- Garage spaces:2
New listings near 4101 Miraflores Lane
- New
 $715,000Active4 beds 3 baths3,048 sq. ft.
3335 Lake Run Drive, Tallahassee, FL 32309
MLS# 405760Listed by: EXP REALTY, LLC - New
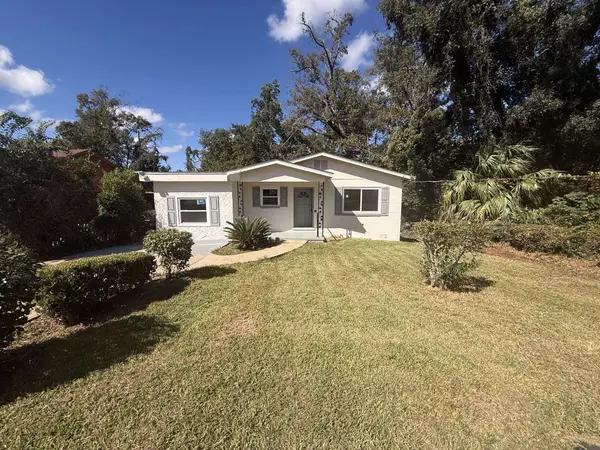 $180,000Active4 beds 1 baths1,343 sq. ft.
1326 Colorado Street, Tallahassee, FL 32304
MLS# 405811Listed by: REALTY ONE GROUP NEXT GEN - New
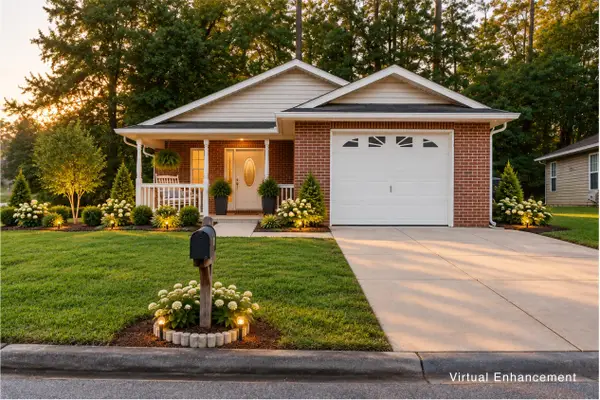 $215,000Active3 beds 2 baths1,350 sq. ft.
853 Medical Connons Court, Tallahassee, FL 32310
MLS# 405801Listed by: KELLER WILLIAMS TOWN & COUNTRY - New
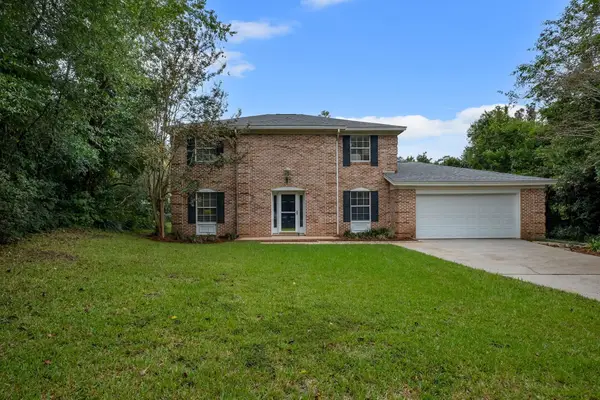 $435,000Active4 beds 3 baths2,088 sq. ft.
2308 Forsythe Court, Tallahassee, FL 32309
MLS# 405780Listed by: XCELLENCE - New
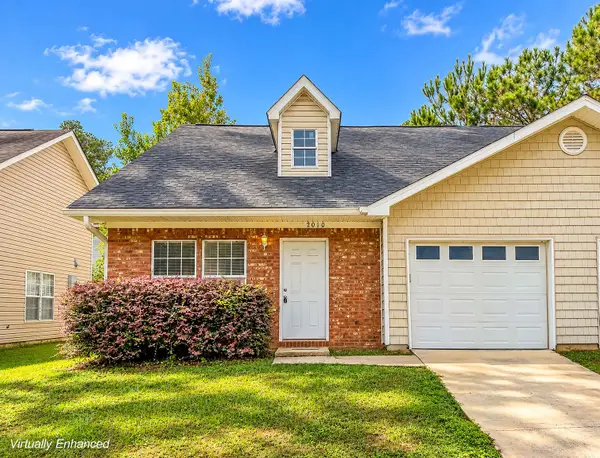 $195,000Active3 beds 3 baths1,344 sq. ft.
2010 Nena Hills Drive, Tallahassee, FL 32304
MLS# 405799Listed by: DESTINATION REAL ESTATE CORP - New
 $179,000Active2 beds 2 baths975 sq. ft.
617 Plymouth Court #C, Tallahassee, FL 32301
MLS# 405778Listed by: BROGER REAL ESTATE SERVICES - New
 $335,000Active3 beds 2 baths1,294 sq. ft.
6920 Tomy Lee Trail, Tallahassee, FL 32309
MLS# 405776Listed by: KELLER WILLIAMS TOWN & COUNTRY - New
 $5,000Active3 beds 2 baths1,494 sq. ft.
6210 Jordans Pass Drive, Tallahassee, FL 32304
MLS# 405775Listed by: JAMIE L BOONE LLC - New
 $5,000Active3 beds 1 baths1,140 sq. ft.
2313 Lois Lane, Tallahassee, FL 32301
MLS# 1089543Listed by: JAIME L BOONE LLC


Protect your home and budget from life's surprises with an Assurant Home Warranty, backed by a partner that supports you through every step of homeownership. Explore Plans.
© 2026 Better Homes and Gardens Real Estate LLC. An Anywhere Real Estate company. All rights reserved. Better Homes and Gardens® Real Estate is a registered trademark owned by Meredith Operations Corporation, licensed to Better Homes and Gardens Real Estate LLC and used with permission. Better Homes and Gardens Real Estate LLC fully supports the principles of the Fair Housing Act and the Equal Opportunity Act. Listing information is deemed reliable but is not guaranteed accurate.
Each office is independently owned and operated.
Any services or products provided by third parties are not provided by, affiliated with or related to Better Homes and Gardens Real Estate LLC, or its affiliated companies.