
4169 Fred Hatfield Court, Tallahassee, FL 32310
Local realty services provided by:Better Homes and Gardens Real Estate Florida 1st
4169 Fred Hatfield Court,Tallahassee, FL 32310
$410,000
- 3 Beds
- 2 Baths
- 1,594 sq. ft.
- Single family
- Active
Listed by: bob monahan
Office: ketcham realty group, inc.
MLS#:406768
Source:FL_TBR
Price summary
- Price:$410,000
- Price per sq. ft.:$257.21
About this home
Perfect Lakefront Home for Fishing or Watersports with big enclosed air conditioned boathouse and pontoon boat lift. Mostly level lot with sidewalk to boathouse. Perfect for handicap fishermen. Master BR has great lake view. Huge carports with full motorhome hookup and separate septic tank. Flooring allowance possible. Two heat pumps. 17x16 Covered Deck. Perfect home for someone that likes lake life with the main primary bedroom facing the water. Wet bar in living room. Lots of closet space and two primary bedrooms with attached bathrooms.
Contact an agent
Home facts
- Year built:1955
- Subdivision & Development:Blounts Camp
- Listing ID #:406768
- Added:2 day(s) ago
- Updated:November 07, 2026 at 04:11 PM
Rooms and interior
- Bedrooms:3
- Total bathrooms:2
- Full bathrooms:2
- Flooring:Carpet, Tile
- Kitchen Description:Ice Maker, Microwave, Oven, Range, Refrigerator, Stove
- Bedroom Description:Split Bedrooms
- Living area:1,594 sq. ft.
Heating and cooling
- Cooling:Ceiling Fans, Central Air, Electric, Heat Pump
- Heating:Heat Pump
- Central air:Yes
Structure and exterior
- Year built:1955
- Building area:1,594 sq. ft.
- Lot area:0.3 Acres
- Architectural Style:Ranch
- Construction Materials:Block, Concrete, Vinyl Siding
- Exterior Features:Covered, Deck, Fully Fenced, Porch
- Foundation Description:Crawlspace, Slab
- Levels:1 Story
Schools
- High school:GODBY
- Middle school:FT. BRADEN
- Elementary school:FT. BRADEN
Utilities
- Sewer:Septic Tank
Finances and disclosures
- Price:$410,000
- Price per sq. ft.:$257.21
Features and amenities
- Amenities:High Ceilings, Tray Ceilings, Vaulted Ceilings, Walk-In Closets, Wet Bar, Window Treatments
Parking
- Parking description:3 Carport Space(s), Carport
- Carport spaces:3
New listings near 4169 Fred Hatfield Court
- Open Sun, 2:30 to 4:30pmNew
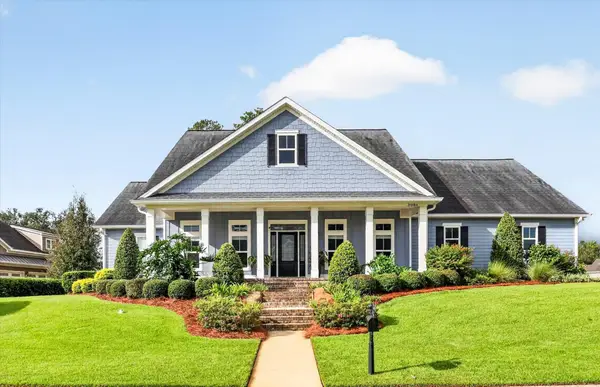 $999,900Active4 beds 4 baths3,524 sq. ft.
3086 Dickinson Drive, Tallahassee, FL 32311
MLS# 406878Listed by: THE NAUMANN GROUP REAL ESTATE - New
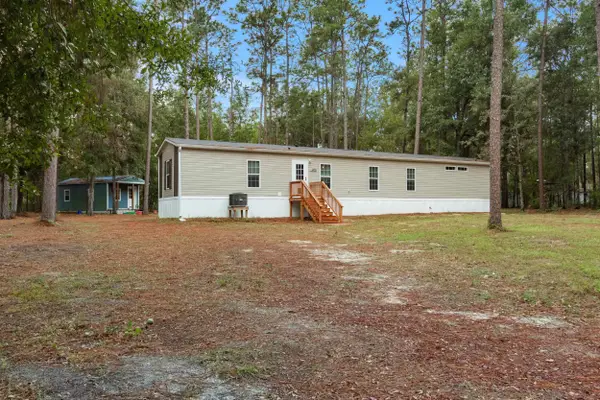 $199,900Active3 beds 2 baths1,064 sq. ft.
988 Laster Lane, Tallahassee, FL 32305
MLS# 406882Listed by: BLUEWATER REALTY GROUP - Open Sun, 2 to 4pmNew
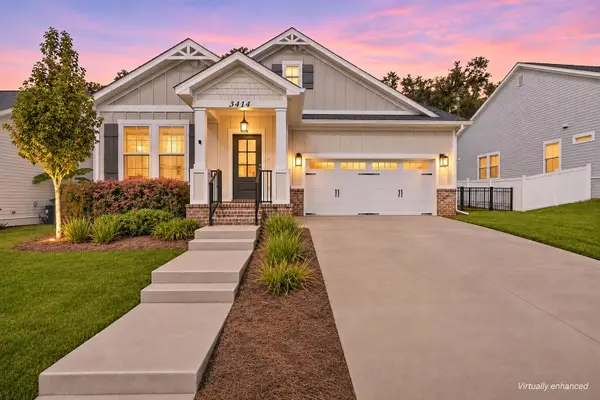 $559,900Active4 beds 3 baths2,561 sq. ft.
3414 Coneflower Drive, Tallahassee, FL 32311
MLS# 406883Listed by: THE NOVA GROUP REALTY - New
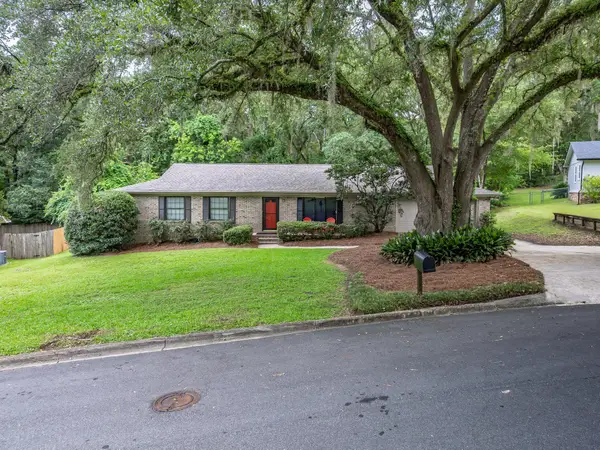 $379,000Active4 beds 2 baths1,820 sq. ft.
1633 Hedgefield Court, Tallahassee, FL 32308
MLS# 406884Listed by: SOLID GROUND REAL ESTATE GROUP - Open Sun, 2 to 4pmNew
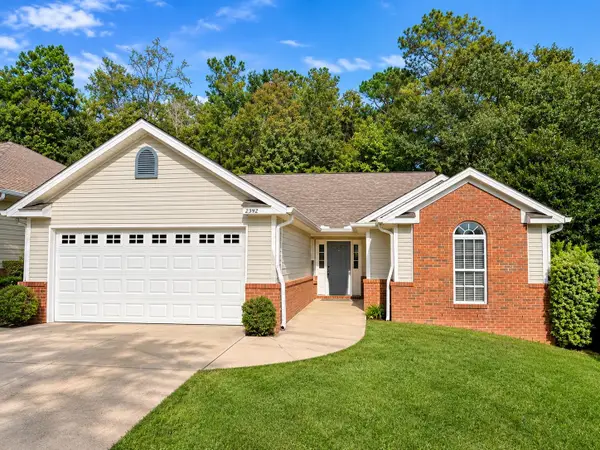 $325,000Active3 beds 2 baths1,406 sq. ft.
2592 Heathrow Drive, Tallahassee, FL 32312
MLS# 406885Listed by: HILL SPOONER & ELLIOTT INC - New
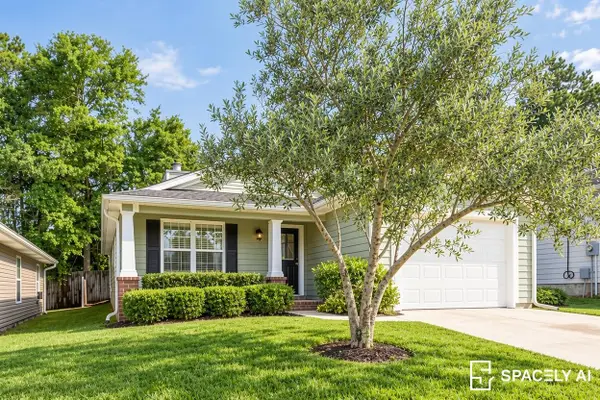 $285,000Active3 beds 2 baths1,425 sq. ft.
3724 Deshazier Lane, Tallahassee, FL 32303
MLS# 406879Listed by: CENTURY 21 FIRST STORY - New
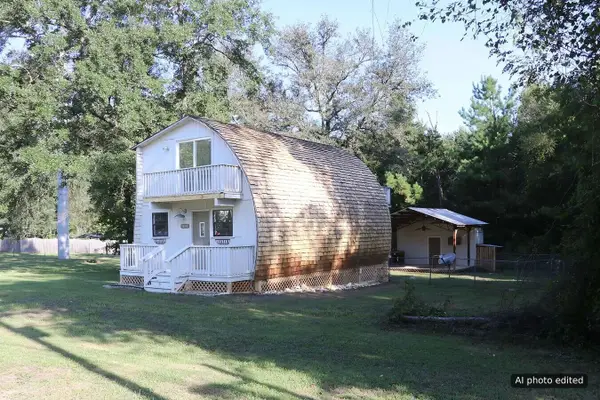 $175,000Active2 beds 2 baths960 sq. ft.
5870 Stoneler Road, Tallahassee, FL 32303
MLS# 406602Listed by: XCELLENCE - New
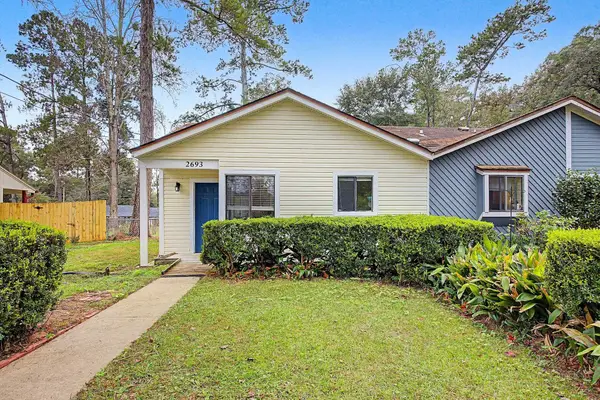 $145,000Active1 beds 1 baths634 sq. ft.
2693 Baldwin Drive S, Tallahassee, FL 32309
MLS# 406874Listed by: COLDWELL BANKER HARTUNG - New
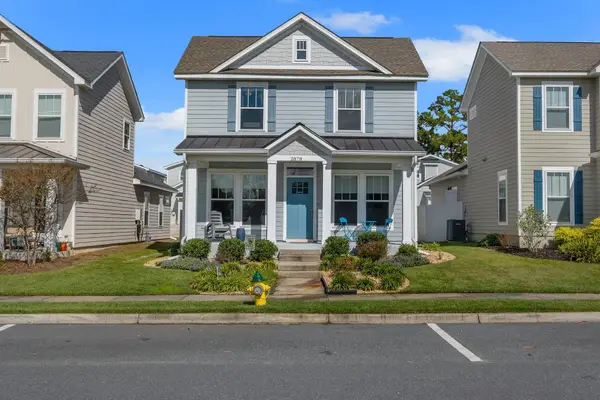 $349,000Active3 beds 3 baths1,473 sq. ft.
2878 Fontana Street, Tallahassee, FL 32309
MLS# 406864Listed by: HILL SPOONER & ELLIOTT INC - New
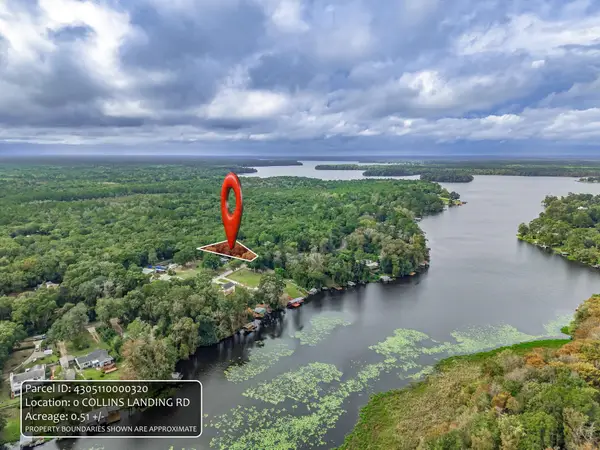 $35,000Active0.51 Acres
0 Collins Landing Road, Tallahassee, FL 32310
MLS# 406868Listed by: SUPERIOR REALTY GROUP LLC


Protect your home and budget from life's surprises with an Assurant Home Warranty, backed by a partner that supports you through every step of homeownership. Explore Plans.
© 2026 Better Homes and Gardens Real Estate LLC. An Anywhere Real Estate company. All rights reserved. Better Homes and Gardens® Real Estate is a registered trademark owned by Meredith Operations Corporation, licensed to Better Homes and Gardens Real Estate LLC and used with permission. Better Homes and Gardens Real Estate LLC fully supports the principles of the Fair Housing Act and the Equal Opportunity Act. Listing information is deemed reliable but is not guaranteed accurate.
Each office is independently owned and operated.
Any services or products provided by third parties are not provided by, affiliated with or related to Better Homes and Gardens Real Estate LLC, or its affiliated companies.