
422 Waverly Road, Tallahassee, FL 32312
Local realty services provided by:Better Homes and Gardens Real Estate Florida 1st
422 Waverly Road,Tallahassee, FL 32312
$650,000
- 4 Beds
- 3 Baths
- 2,281 sq. ft.
- Single family
- Active
Listed by: bryce carpenter, bruce carpenter
Office: avenue realty fl
MLS#:405704
Source:FL_TBR
Price summary
- Price:$650,000
- Price per sq. ft.:$284.96
About this home
Welcome to 422 Waverly, a warm and beautifully finished home where thoughtful design meets comfortable family living. Overlooking the park, this four-bedroom home offers a wonderful setting for everyday life, from quiet mornings with coffee to evenings spent together and weekends entertaining friends and family. Inside, the home feels fresh, inviting, and thoughtfully designed. The kitchen features custom cabinetry, quartz countertops, stainless steel appliances, and beautiful finishes that make it both functional and enjoyable to gather in. The bathrooms feature custom tile work, while solid-core doors, custom closets in all four bedrooms, accent walls, and carefully selected lighting add quality and character throughout the home. The improvements extend beyond the finishes you can see. With a new roof, windows, HVAC system, electrical, plumbing, and tankless natural gas water heater, the home offers the comfort and peace of mind buyers are looking for. Outside, the home truly shines as a place to enjoy. The paver walkway and patio lead to a transformed outdoor living space overlooking the park, creating the perfect spot for morning coffee, afternoon play, or gathering with family and friends. Fresh landscaping, upgraded exterior lighting, and a beautifully finished exterior complete the setting. At $650,000, 422 Waverly offers an exceptional combination of location, quality, style, and value. For a family looking for a home that feels special the moment you walk in and is ready to enjoy for years to come, this is an opportunity worth seeing....
Contact an agent
Home facts
- Year built:1978
- Subdivision & Development:WAVERLY HILLS
- Listing ID #:405704
- Added:1 day(s) ago
- Updated:October 07, 2026 at 04:04 PM
Rooms and interior
- Bedrooms:4
- Total bathrooms:3
- Full bathrooms:3
- Flooring:Plank, Tile, Vinyl
- Kitchen Description:Dishwasher, Disposal, Ice Maker, Oven, Range, Refrigerator
- Living area:2,281 sq. ft.
Heating and cooling
- Cooling:Ceiling Fans, Central Air, Electric
- Heating:Central, Electric, Natural Gas, Wood
- Central air:Yes
Structure and exterior
- Year built:1978
- Building area:2,281 sq. ft.
- Lot area:0.52 Acres
- Architectural Style:Contemporary/Modern
- Construction Materials:Fiber Cement
- Exterior Features:Covered, Patio, Porch
- Levels:1 Story
Schools
- High school:LEON
- Middle school:RAA
- Elementary school:GILCHRIST
Utilities
- Sewer:Public Sewer
Finances and disclosures
- Price:$650,000
- Price per sq. ft.:$284.96
- Tax amount:$3,926
Features and amenities
- Amenities:Walk-In Closets
Parking
- Parking description:Garage, Two Car Garage
- Garage:Yes
- Garage spaces:2
New listings near 422 Waverly Road
- New
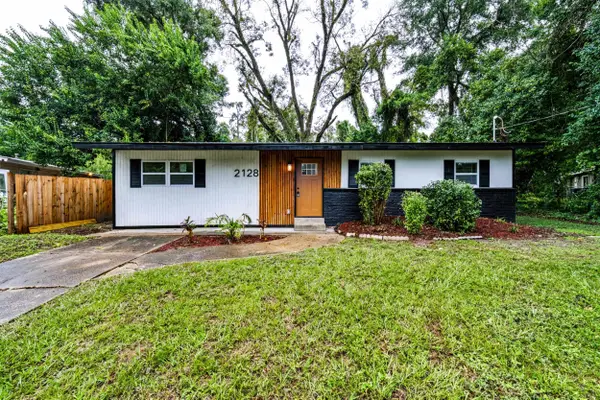 $219,900Active3 beds 2 baths1,340 sq. ft.
2128 Oxford Road, Tallahassee, FL 32304
MLS# 405732Listed by: LOHMAN REALTY LLC - New
 $189,000Active4 beds 2 baths1,782 sq. ft.
4048 Buster Road, Tallahassee, FL 32305
MLS# 405729Listed by: MILLENIA REALTY OF FLORIDA - New
 $189,900Active3 beds 1 baths1,468 sq. ft.
412 Georgetown Drive, Tallahassee, FL 32305
MLS# 405727Listed by: KELLER WILLIAMS TOWN & COUNTRY - New
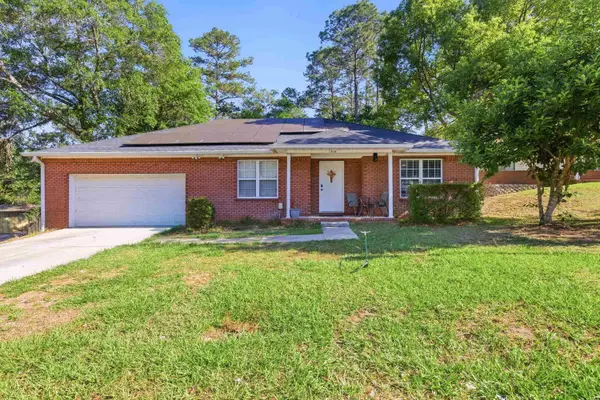 $285,000Active3 beds 2 baths1,617 sq. ft.
1916 Maymeadow Lane, Tallahassee, FL 32303
MLS# 405728Listed by: KELLER WILLIAMS TOWN & COUNTRY - New
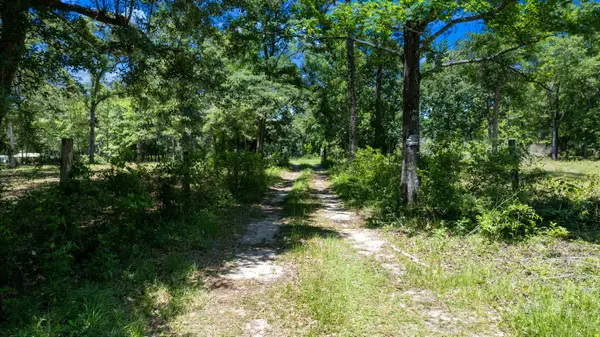 $499,000Active18 Acres
12580 Moccasin Gap Road, Tallahassee, FL 32309
MLS# 398715Listed by: KELLER WILLIAMS TOWN & COUNTRY - New
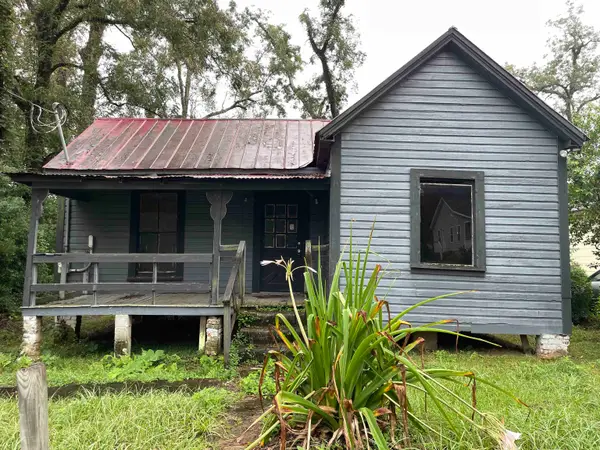 $80,000Active1 beds 1 baths752 sq. ft.
835 W Brevard Street, Tallahassee, FL 32304
MLS# 405723Listed by: MACLAY REALTY & MANAGEMENT LLC - New
 $305,000Active3 beds 3 baths1,474 sq. ft.
1520 China Grove Trail, Tallahassee, FL 32301
MLS# 405708Listed by: COLDWELL BANKER HARTUNG - New
 $125,000Active2.94 Acres
8636 Wakulla Springs Road, Tallahassee, FL 32305
MLS# 405711Listed by: COASTWISE REALTY - New
 $1,595,000Active5 beds 4 baths4,131 sq. ft.
9293 White Blossom Way, Tallahassee, FL 32309
MLS# 405715Listed by: HILL SPOONER & ELLIOTT INC - New
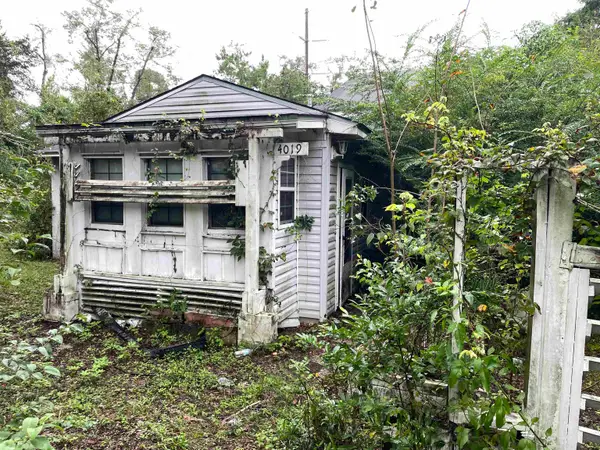 $86,790Active3 beds 2 baths1,376 sq. ft.
4019 Roberts Avenue, Tallahassee, FL 32310
MLS# 405720Listed by: MACLAY REALTY & MANAGEMENT LLC


Protect your home and budget from life's surprises with an Assurant Home Warranty, backed by a partner that supports you through every step of homeownership. Explore Plans.
© 2026 Better Homes and Gardens Real Estate LLC. An Anywhere Real Estate company. All rights reserved. Better Homes and Gardens® Real Estate is a registered trademark owned by Meredith Operations Corporation, licensed to Better Homes and Gardens Real Estate LLC and used with permission. Better Homes and Gardens Real Estate LLC fully supports the principles of the Fair Housing Act and the Equal Opportunity Act. Listing information is deemed reliable but is not guaranteed accurate.
Each office is independently owned and operated.
Any services or products provided by third parties are not provided by, affiliated with or related to Better Homes and Gardens Real Estate LLC, or its affiliated companies.