
4352 Charles Samuel Drive, Tallahassee, FL 32309
Local realty services provided by:Better Homes and Gardens Real Estate Florida 1st
Listed by: lindsay pearson
Office: pearson realty inc.
MLS#:402055
Source:FL_TBR
Price summary
- Price:$450,000
- Price per sq. ft.:$270.6
About this home
Welcome to this gorgeous 4-bedroom, 2-bath lakefront home situated on 1.24 acres on the northeast side of town. Beautifully renovated from top to bottom, this stunning property offers the perfect blend of modern updates and peaceful waterfront living. Step inside to soaring ceilings and an open, inviting floor plan filled with natural light. The heart of the home is a dream kitchen featuring gorgeous butcher block countertops, stainless steel appliances, abundant workspace, and breathtaking lake views that make every meal a pleasure. Outside, you’ll enjoy the spacious 1.24-acre lot with plenty of room to relax, entertain, or simply take in the scenery. An additional storage barn provides ample space for tools, equipment, or hobbies. With its exceptional renovations, fabulous location, and spectacular views, this move-in-ready home is one you won’t want to miss!
Contact an agent
Home facts
- Year built:1977
- Listing ID #:402055
- Added:1 day(s) ago
- Updated:July 06, 2026 at 04:48 AM
Rooms and interior
- Bedrooms:4
- Total bathrooms:2
- Full bathrooms:2
- Flooring:Plank, Tile, Vinyl
- Kitchen Description:Dishwasher, Ice Maker, Oven, Range, Refrigerator
- Living area:1,663 sq. ft.
Heating and cooling
- Cooling:Ceiling Fans, Central Air, Electric
- Heating:Central, Electric, Fireplaces
- Central air:Yes
Structure and exterior
- Year built:1977
- Building area:1,663 sq. ft.
- Lot area:1.24 Acres
- Architectural Style:Contemporary/Modern
- Construction Materials:Wood Siding
- Exterior Features:Deck
- Foundation Description:Crawlspace
Schools
- High school:CHILES
- Middle school:William J. Montford Middle School
- Elementary school:ROBERTS
Utilities
- Sewer:Septic Tank
Finances and disclosures
- Price:$450,000
- Price per sq. ft.:$270.6
Features and amenities
- Amenities:High Ceilings, Tray Ceilings, Vaulted Ceilings, Walk-In Closets
Parking
- Parking description:Driveway
New listings near 4352 Charles Samuel Drive
- New
 $229,900Active3 beds 2 baths1,620 sq. ft.
16985 W Chucks Place, Tallahassee, FL 32309
MLS# 402054Listed by: COLDWELL BANKER HARTUNG - New
 $215,000Active3 beds 2 baths1,136 sq. ft.
107 Ponce De Leon, Tallahassee, FL 32305
MLS# 402050Listed by: SUPERIOR REALTY GROUP LLC - New
 $361,500Active3 beds 3 baths1,838 sq. ft.
5385 Paddington Drive, Tallahassee, FL 32309
MLS# 402051Listed by: SUPERIOR REALTY GROUP LLC - New
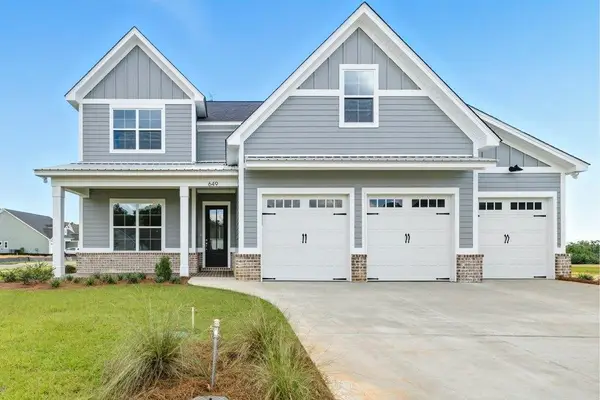 $633,360Active4 beds 3 baths2,255 sq. ft.
8414 Knotted Pine Lane, Tallahassee, FL 32312
MLS# 402052Listed by: TALLAHASSEE HOMES REALTY LLC - New
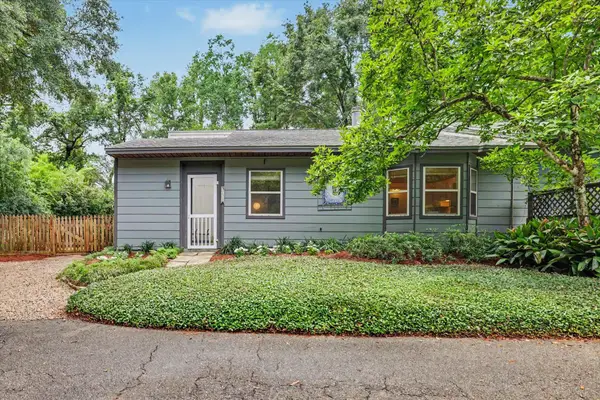 $148,000Active2 beds 1 baths1,144 sq. ft.
1510 Twin Lakes Circle, Tallahassee, FL 32311
MLS# 402049Listed by: JOAN H. RALEY, REALTOR - New
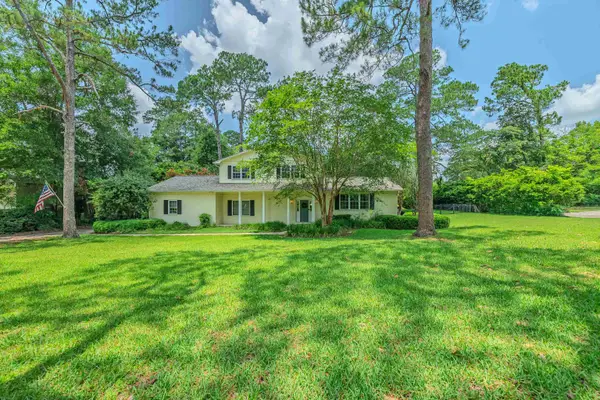 $499,900Active5 beds 4 baths2,214 sq. ft.
3750 Shamrock West Street, Tallahassee, FL 32309
MLS# 402047Listed by: BEVIS REALTY - New
 $490,000Active3 beds 3 baths1,704 sq. ft.
5269 Wild Goose Road, Tallahassee, FL 32311
MLS# 402045Listed by: COLDWELL BANKER HARTUNG - New
 $369,000Active2 beds 2 baths1,796 sq. ft.
2681 Nantucket Lane, Tallahassee, FL 32309
MLS# 401980Listed by: BEYCOME OF FLORIDA LLC - New
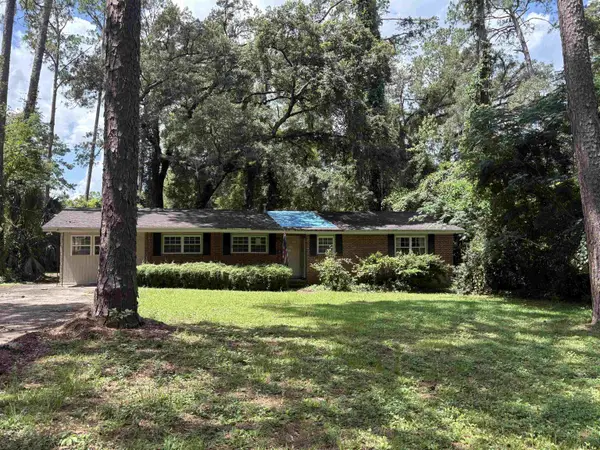 $149,900Active3 beds 2 baths1,861 sq. ft.
1511 Sunset Lane, Tallahassee, FL 32303
MLS# 402040Listed by: 1ST CHOICE REAL ESTATE SERVICE


Protect your home and budget from life's surprises with an Assurant Home Warranty, backed by a partner that supports you through every step of homeownership. Explore Plans.
© 2026 Better Homes and Gardens Real Estate LLC. An Anywhere Real Estate company. All rights reserved. Better Homes and Gardens® Real Estate is a registered trademark owned by Meredith Operations Corporation, licensed to Better Homes and Gardens Real Estate LLC and used with permission. Better Homes and Gardens Real Estate LLC fully supports the principles of the Fair Housing Act and the Equal Opportunity Act. Listing information is deemed reliable but is not guaranteed accurate.
Each office is independently owned and operated.
Any services or products provided by third parties are not provided by, affiliated with or related to Better Homes and Gardens Real Estate LLC, or its affiliated companies.