
4489 Foxcroft Drive, Tallahassee, FL 32309
Local realty services provided by:Better Homes and Gardens Real Estate Florida 1st
4489 Foxcroft Drive,Tallahassee, FL 32309
$399,900
- 3 Beds
- 3 Baths
- 1,884 sq. ft.
- Single family
- Active
Listed by: bonnie fowler
Office: armor realty, inc
MLS#:405323
Source:FL_TBR
Price summary
- Price:$399,900
- Price per sq. ft.:$212.26
About this home
Welcome to this beautifully renovated and lovingly maintained pool home in Foxcroft - near an abundance of Northside amenities (restaurants, weekly Farmer's Market, shopping, parks, library) and in a highly sought-after school district! Located on a quiet cul-de-sac at the back end of the neighborhood on a .36 +/- lot (professionally landscaped by Heinz Nurseries), the home measures 1884 sf, but it lives larger - plus there's a 2-car garage! A very welcoming home with new carpet, fresh paint, sizeable bedrooms, spacious kitchen and gathering rooms, recently renovated bathrooms and a fully renovated kitchen (with matching appliances and touchless faucet). The roof was replaced in 2024, LeafFilter gutter guards installed, a new deck was added in 2025, the pool pump was replaced in 2025, and a new driveway installed in 2021! It's move-in ready, so all you need to do is enjoy that first cup of coffee on the back deck or lounge on the sun shelf in the 2021 gunnite (no vinyl liner), saline, heated pool with screen enclosure! Don't miss the large paver-covered entertaining area in the back yard overlooking a large grassy "play" area for all ages to run around and have fun! Be first in . . . It won't last!...
Contact an agent
Home facts
- Year built:1987
- Subdivision & Development:Foxcroft
- Listing ID #:405323
- Added:1 day(s) ago
- Updated:September 25, 2026 at 07:44 PM
Rooms and interior
- Bedrooms:3
- Total bathrooms:3
- Full bathrooms:2
- Half bathrooms:1
- Flooring:Carpet, Engineered Hardwood, Tile
- Kitchen Description:Dishwasher, Disposal, Ice Maker, Microwave, Oven, Range, Refrigerator
- Living area:1,884 sq. ft.
Heating and cooling
- Cooling:Ceiling Fans, Central Air, Electric
- Heating:Central, Electric, Wood
- Central air:Yes
Structure and exterior
- Year built:1987
- Building area:1,884 sq. ft.
- Lot area:0.36 Acres
- Architectural Style:Traditional
- Exterior Features:Deck, Patio
- Foundation Description:Slab
- Levels:2 Story
Schools
- High school:CHILES
- Middle school:William J. Montford Middle School
- Elementary school:DESOTO TRAIL
Utilities
- Sewer:Public Sewer
Finances and disclosures
- Price:$399,900
- Price per sq. ft.:$212.26
- Tax amount:$2,569
Features and amenities
- Laundry features:Dryer, Washer
- Amenities:Entrance Foyer, Walk-In Closets, Window Treatments
- Pool features:Concrete, In Ground, Pool Equipment, Salt Water, Screen Enclosure
Parking
- Parking description:Garage, Two Car Garage
- Garage:Yes
- Garage spaces:2
New listings near 4489 Foxcroft Drive
- New
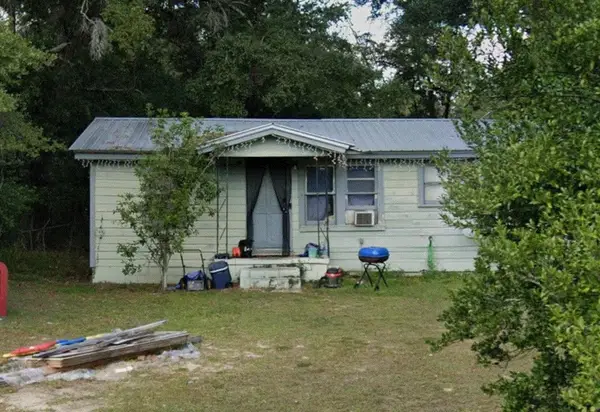 $65,777Active3 beds 1 baths898 sq. ft.
806 Greenleaf Drive, Tallahassee, FL 32305
MLS# 404201Listed by: VERA GROUP, INC. - New
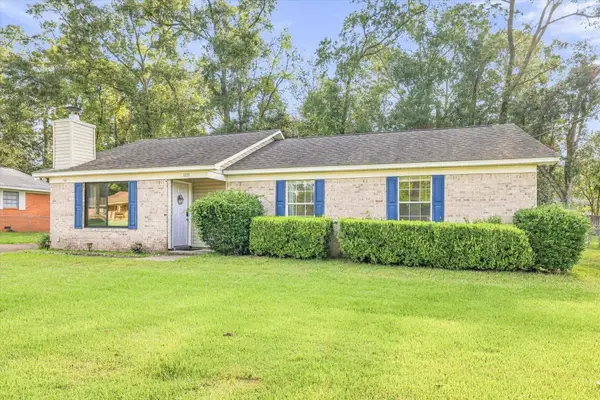 $265,000Active4 beds 2 baths1,404 sq. ft.
1105 Bonnie Drive, Tallahassee, FL 32304
MLS# 405295Listed by: COLDWELL BANKER HARTUNG - New
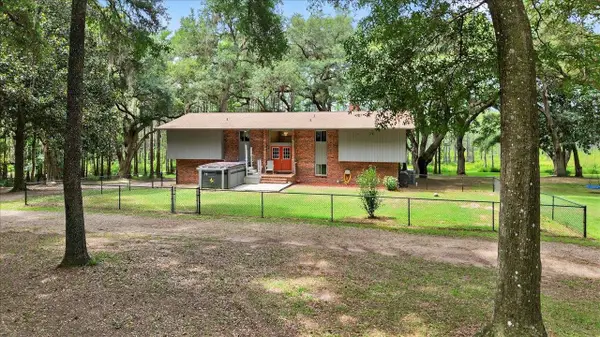 $550,000Active5 beds 3 baths2,928 sq. ft.
7737 Deepwood Trail, Tallahassee, FL 32317
MLS# 405313Listed by: KELLER WILLIAMS TOWN & COUNTRY - New
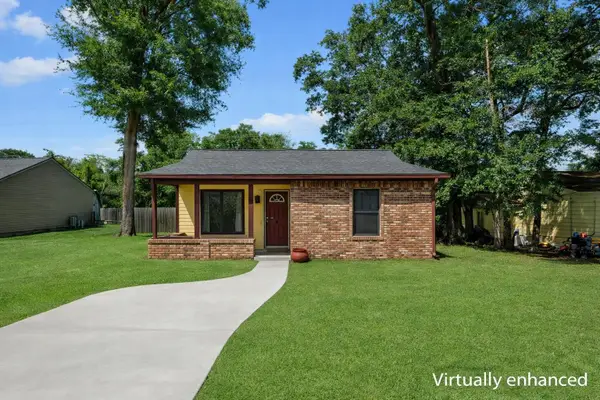 $179,900Active2 beds 1 baths944 sq. ft.
5811 Bombadil Court, Tallahassee, FL 32303
MLS# 405319Listed by: COLDWELL BANKER HARTUNG - New
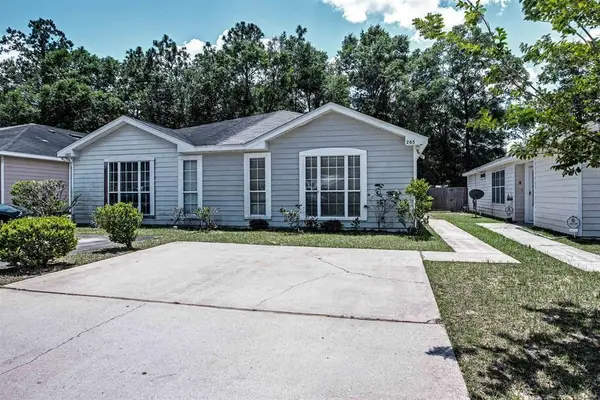 $175,000Active3 beds 1 baths986 sq. ft.
285 Wilson Green Boulevard, Tallahassee, FL 32305
MLS# 405322Listed by: COBB REALTY & INVESTMENT COMPA - New
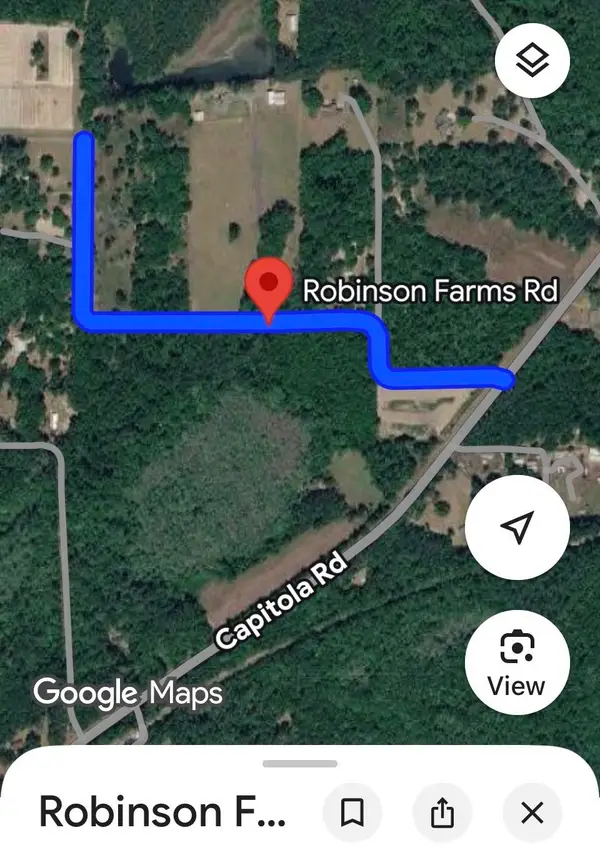 $70,000Active5.6 Acres
0 Robinson Farm Road, Tallahassee, FL 32317
MLS# 405324Listed by: KELLER WILLIAMS TOWN & COUNTRY - Open Sun, 2 to 4pmNew
 $369,900Active3 beds 3 baths1,783 sq. ft.
1480 Harbor Club, Tallahassee, FL 32308
MLS# 405311Listed by: THE NAUMANN GROUP REAL ESTATE - New
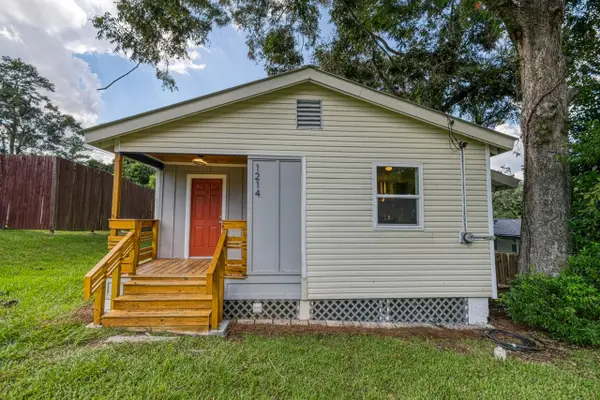 $212,000Active2 beds 1 baths646 sq. ft.
1214 N Macomb Street, Tallahassee, FL 32303
MLS# 405312Listed by: HILL SPOONER & ELLIOTT INC - New
 $565,000Active4 beds 3 baths2,559 sq. ft.
2416 Sweet Valley Heights, Tallahassee, FL 32308
MLS# 405309Listed by: ARMOR REALTY, INC


Protect your home and budget from life's surprises with an Assurant Home Warranty, backed by a partner that supports you through every step of homeownership. Explore Plans.
© 2026 Better Homes and Gardens Real Estate LLC. An Anywhere Real Estate company. All rights reserved. Better Homes and Gardens® Real Estate is a registered trademark owned by Meredith Operations Corporation, licensed to Better Homes and Gardens Real Estate LLC and used with permission. Better Homes and Gardens Real Estate LLC fully supports the principles of the Fair Housing Act and the Equal Opportunity Act. Listing information is deemed reliable but is not guaranteed accurate.
Each office is independently owned and operated.
Any services or products provided by third parties are not provided by, affiliated with or related to Better Homes and Gardens Real Estate LLC, or its affiliated companies.