
4983 Pimlico Drive, Tallahassee, FL 32309
Local realty services provided by:Better Homes and Gardens Real Estate Florida 1st
4983 Pimlico Drive,Tallahassee, FL 32309
$327,745
- 3 Beds
- 3 Baths
- - sq. ft.
- Single family
- Sold
Listed by: kaylen nolan
Office: passage real estate
MLS#:402873
Source:FL_TBR
Sorry, we are unable to map this address
Price summary
- Price:$327,745
About this home
**OPEN HOUSE SUNDAY 7/26 from 1-3PM**Welcome to this charming and well-maintained 3 bed 3 bath home located in the highly sought after Killearn Acres neighborhood. The thoughtfully designed layout offers all three bedrooms upstairs for added privacy and an oversized master bedroom filled with natural light from a beautiful bay window and a large garden tub in the en-suite bathroom. Downstairs you'll find inviting living spaces with a large bay window featured in the main living room. The kitchen offers stunning parquet flooring with a walk in pantry. Attached to the kitchen is a bright tiled sunroom that offers endless possibilities as a reading nook, home office, playroom, or additional living space! Step into the expansive and fully fenced backyard and enjoy the gorgeous pink crape myrtles and blooming pink and white azaleas creating your own outdoor retreat. You can enjoy peace of mind with a 2016 ROOF, 2025 WATER HEATER, and HVAC less than 3 years old. Schedule a showing today!
Contact an agent
Home facts
- Year built:1988
- Subdivision & Development:Killearn Acres
- Listing ID #:402873
- Added:49 day(s) ago
- Updated:September 11, 2026 at 08:45 PM
Rooms and interior
- Bedrooms:3
- Total bathrooms:3
- Full bathrooms:2
- Half bathrooms:1
- Flooring:Carpet, Engineered Hardwood, Parquet
- Kitchen Description:Dishwasher, Ice Maker, Oven, Range, Refrigerator
Heating and cooling
- Cooling:Central Air, Electric
- Heating:Wood
- Central air:Yes
Structure and exterior
- Year built:1988
- Architectural Style:Traditional
- Construction Materials:Fiber Cement
- Exterior Features:Fully Fenced
- Levels:2 Story
Schools
- High school:CHILES
- Middle school:William J. Montford Middle School
- Elementary school:DESOTO TRAIL
Utilities
- Sewer:Septic Tank
Finances and disclosures
- Price:$327,745
Features and amenities
- Pool features:Above Ground
Parking
- Parking description:Garage, Two Car Garage
- Garage:Yes
- Garage spaces:2
New listings near 4983 Pimlico Drive
- New
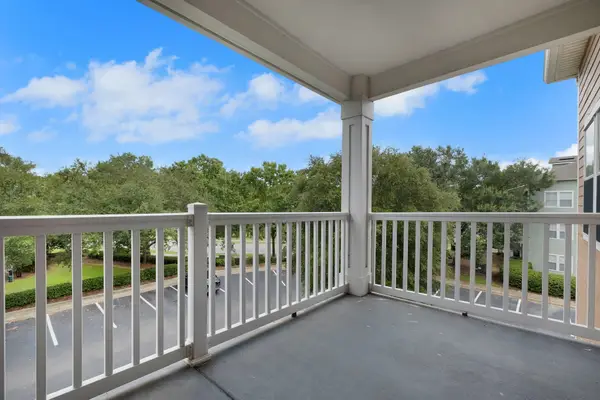 $179,000Active2 beds 2 baths1,397 sq. ft.
2801 Chancellorsville Drive, Tallahassee, FL 32312
MLS# 404806Listed by: AVENUE REALTY FL - New
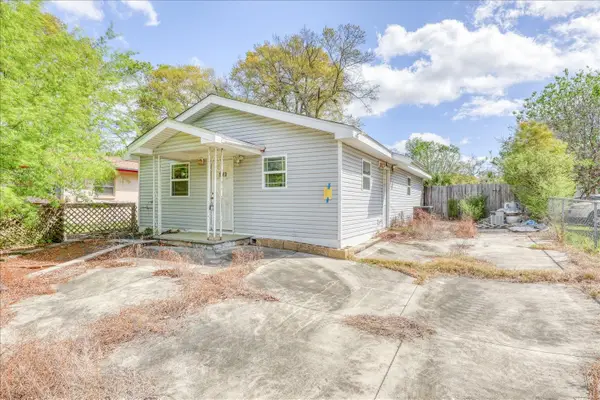 $65,000Active2 beds 1 baths912 sq. ft.
1203 Harlem Street, Tallahassee, FL 32304
MLS# 404810Listed by: VYLLA HOME  $35,000Active0 Acres
78 Otter Avenue, Everglades City, FL 34139
MLS# F10454064Listed by: EXP REALTY LLC- Open Sun, 3 to 5pmNew
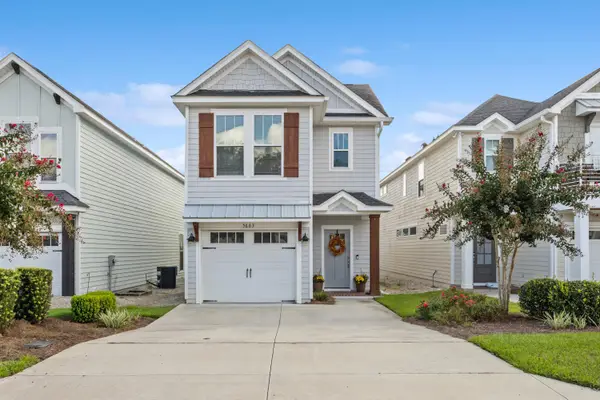 $384,900Active3 beds 3 baths1,802 sq. ft.
5663 Fletcher Oaks Drive, Tallahassee, FL 32317
MLS# 404804Listed by: KELLER WILLIAMS TOWN & COUNTRY - New
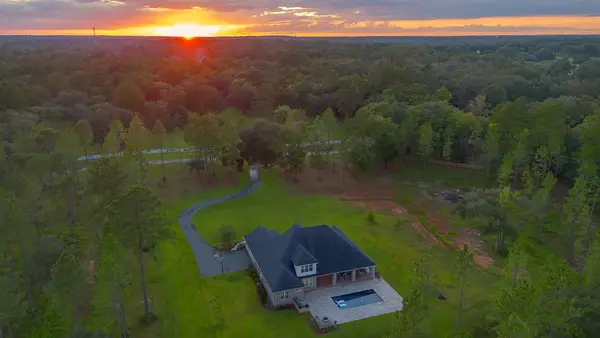 $1,650,000Active5 beds 4 baths4,131 sq. ft.
9293 White Blossom Way, Tallahassee, FL 32309
MLS# 404771Listed by: HILL SPOONER & ELLIOTT INC - Open Sun, 2 to 4pmNew
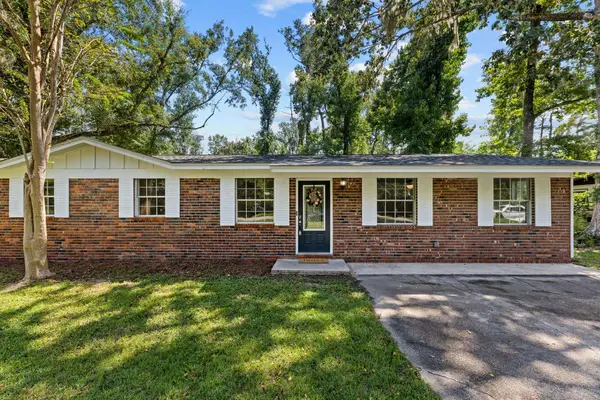 $307,500Active3 beds 2 baths1,711 sq. ft.
1515 Wekewa Nene, Tallahassee, FL 32301
MLS# 404786Listed by: BIG FISH REAL ESTATE SERVICES - Open Sun, 2 to 4pmNew
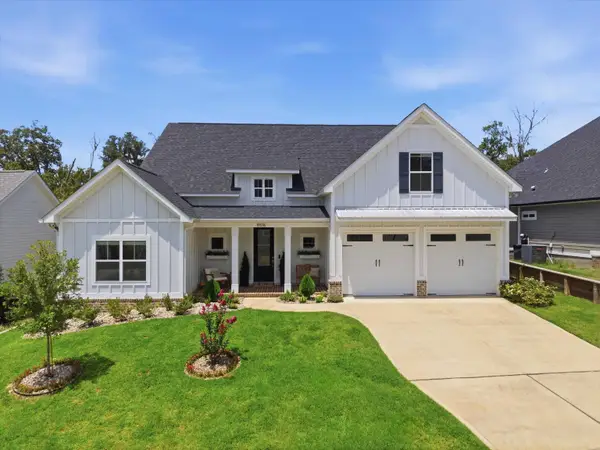 $765,000Active4 beds 4 baths2,647 sq. ft.
8516 Castle Pine Drive, Tallahassee, FL 32312
MLS# 404788Listed by: HILL SPOONER & ELLIOTT INC - New
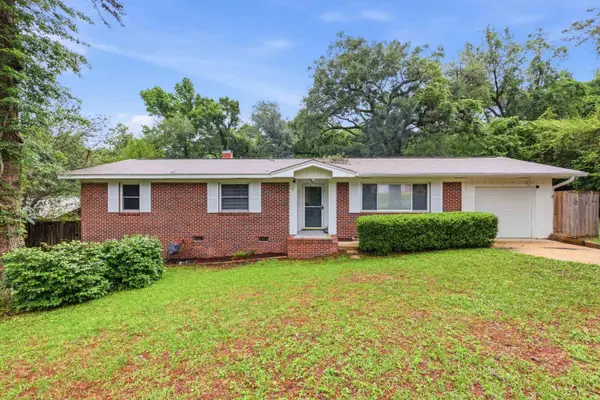 $255,000Active3 beds 2 baths1,662 sq. ft.
1710 Myrick Road, Tallahassee, FL 32303
MLS# 404789Listed by: ROI REALTY LLC - New
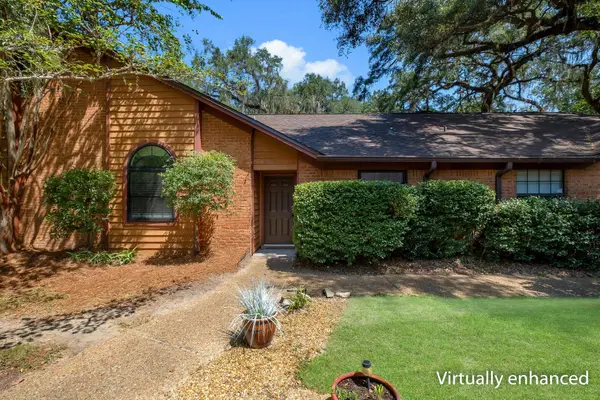 $249,900Active2 beds 2 baths1,194 sq. ft.
4439 Stratfordshire Court, Tallahassee, FL 32309
MLS# 404793Listed by: HILL SPOONER & ELLIOTT INC - New
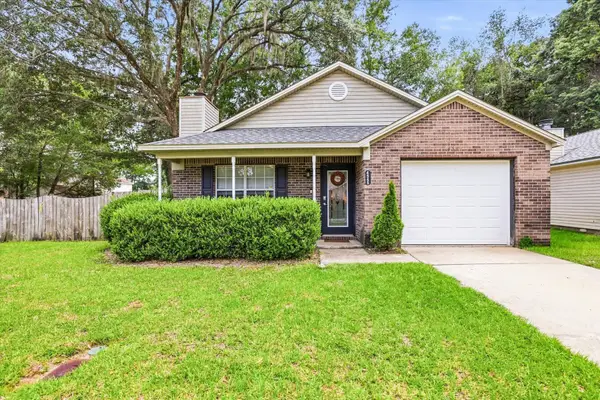 $239,000Active3 beds 2 baths1,226 sq. ft.
4545 Wesley Drive, Tallahassee, FL 32303
MLS# 404794Listed by: HILL SPOONER & ELLIOTT INC


Protect your home and budget from life's surprises with an Assurant Home Warranty, backed by a partner that supports you through every step of homeownership. Explore Plans.
© 2026 Better Homes and Gardens Real Estate LLC. An Anywhere Real Estate company. All rights reserved. Better Homes and Gardens® Real Estate is a registered trademark owned by Meredith Operations Corporation, licensed to Better Homes and Gardens Real Estate LLC and used with permission. Better Homes and Gardens Real Estate LLC fully supports the principles of the Fair Housing Act and the Equal Opportunity Act. Listing information is deemed reliable but is not guaranteed accurate.
Each office is independently owned and operated.
Any services or products provided by third parties are not provided by, affiliated with or related to Better Homes and Gardens Real Estate LLC, or its affiliated companies.