
5012 Caracara Drive, Tallahassee, FL 32312
Local realty services provided by:Better Homes and Gardens Real Estate Florida 1st
5012 Caracara Drive,Tallahassee, FL 32312
$500,000
- 4 Beds
- 3 Baths
- 1,970 sq. ft.
- Single family
- Active
Upcoming open houses
- Sun, Nov 0802:00 pm - 04:00 pm
Listed by: jessica hooker
Office: hill spooner & elliott inc
MLS#:406771
Source:FL_TBR
Price summary
- Price:$500,000
- Price per sq. ft.:$253.81
About this home
OPEN HOUSE SATURDAY, NOVEMBER 7 FROM 12:00 - 2:00 AND SUNDAY, NOVEMBER 8 FROM 2:00 - 4:00. **Like-new construction, exceptional condition, and a location that puts everyday conveniences within easy reach!** Built in 2017 and beautifully maintained, this 4-bedroom, 2.5-bath home offers the look and feel of new construction without the wait. From the inviting front porch to the thoughtfully designed interior, every space feels fresh, welcoming, and move-in ready. Beautiful hardwood floors, detailed trim work, and an impressive tray ceiling set the tone for the spacious, open-concept living area. The kitchen is the heart of the home, featuring white cabinetry, granite countertops, stainless steel appliances, a generous island with bar seating, and a light-filled dining area. The open layout makes everyday living and entertaining effortless, while generously sized, split floor plan bedrooms offer plenty of room to spread out. A true standout is the Florida room, featuring retractable windows that let you enjoy the comfort of an enclosed space or open everything up to welcome the fresh air and create a seamless indoor-outdoor experience. Just beyond, a large, level, fully fenced backyard offers plenty of space for entertaining, gardening, pets, and play. Beautifully maintained and conveniently located near shopping, dining, and everyday amenities, this home delivers the space, style, and functionality today's buyers are looking for. **Move-in ready and ready to impress!**...
Contact an agent
Home facts
- Year built:2017
- Subdivision & Development:Ox Bottom Crest
- Listing ID #:406771
- Added:2 day(s) ago
- Updated:November 07, 2026 at 04:11 PM
Rooms and interior
- Bedrooms:4
- Total bathrooms:3
- Full bathrooms:2
- Half bathrooms:1
- Flooring:Carpet, Hardwood, Tile
- Bathrooms Description:Garden Tub/Roman Tub
- Kitchen Description:Dishwasher, Disposal, Ice Maker, Microwave, Oven, Pantry, Range, Refrigerator, Stove
- Bedroom Description:Split Bedrooms
- Living area:1,970 sq. ft.
Heating and cooling
- Cooling:Ceiling Fans, Central Air, Electric, Heat Pump
- Heating:Central, Electric, Fireplaces
- Central air:Yes
Structure and exterior
- Year built:2017
- Building area:1,970 sq. ft.
- Lot area:0.19 Acres
- Architectural Style:Craftsman
- Construction Materials:Brick, Fiber Cement
- Exterior Features:Fully Fenced, Patio, Porch, Screened
- Levels:1 Story
Schools
- High school:CHILES
- Middle school:DEERLAKE
- Elementary school:HAWKS RISE
Finances and disclosures
- Price:$500,000
- Price per sq. ft.:$253.81
- Tax amount:$6,929
Features and amenities
- Amenities:Entrance Foyer, High Ceilings, Walk-In Closets
Parking
- Parking description:Garage, Two Car Garage
- Garage:Yes
- Garage spaces:2
New listings near 5012 Caracara Drive
- Open Sun, 2:30 to 4:30pmNew
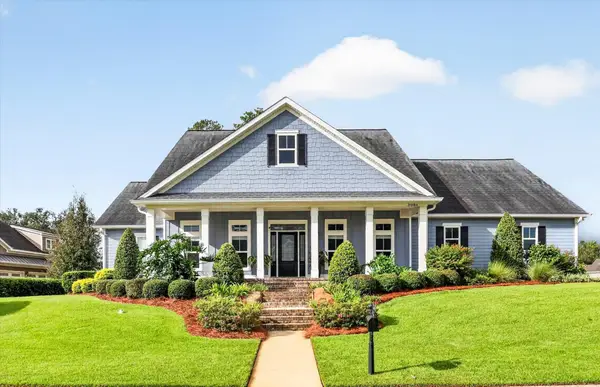 $999,900Active4 beds 4 baths3,524 sq. ft.
3086 Dickinson Drive, Tallahassee, FL 32311
MLS# 406878Listed by: THE NAUMANN GROUP REAL ESTATE - New
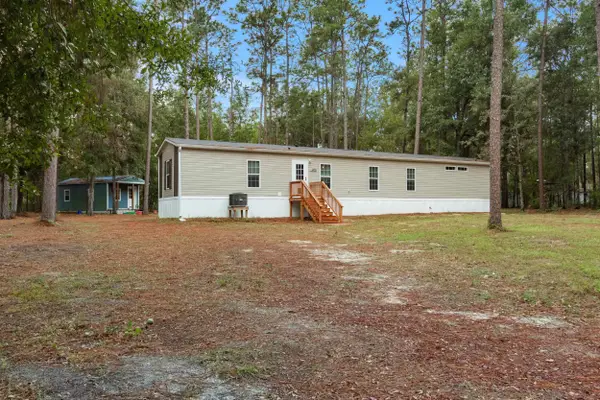 $199,900Active3 beds 2 baths1,064 sq. ft.
988 Laster Lane, Tallahassee, FL 32305
MLS# 406882Listed by: BLUEWATER REALTY GROUP - Open Sun, 2 to 4pmNew
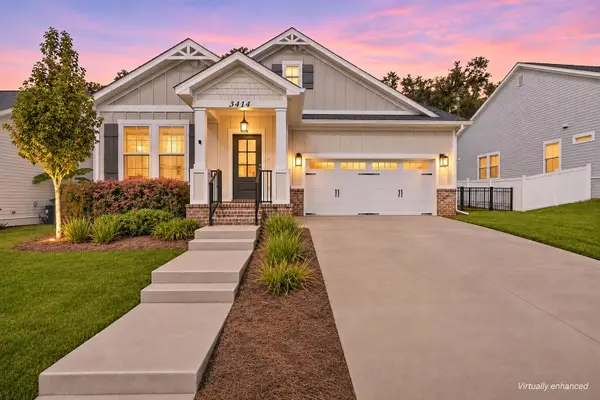 $559,900Active4 beds 3 baths2,561 sq. ft.
3414 Coneflower Drive, Tallahassee, FL 32311
MLS# 406883Listed by: THE NOVA GROUP REALTY - New
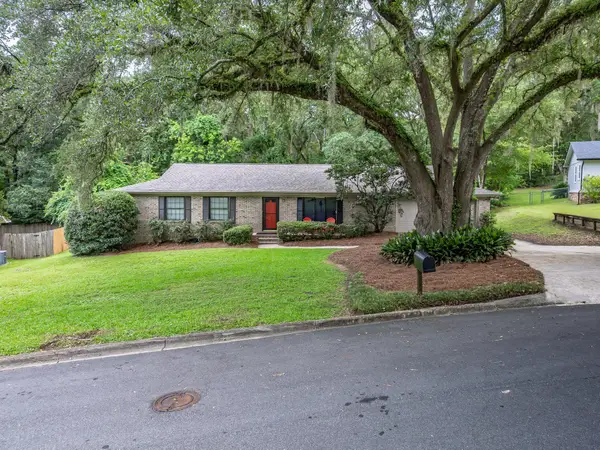 $379,000Active4 beds 2 baths1,820 sq. ft.
1633 Hedgefield Court, Tallahassee, FL 32308
MLS# 406884Listed by: SOLID GROUND REAL ESTATE GROUP - Open Sun, 2 to 4pmNew
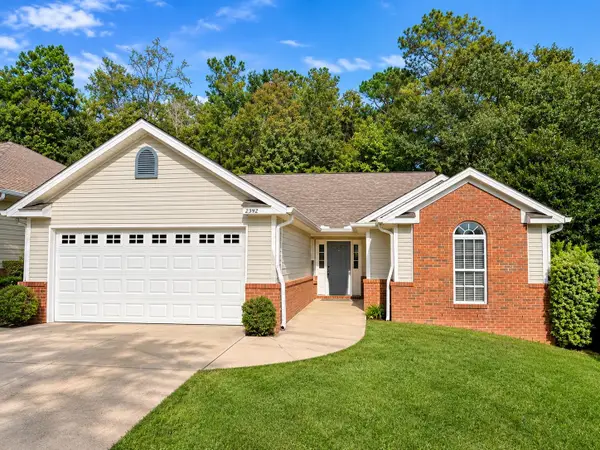 $325,000Active3 beds 2 baths1,406 sq. ft.
2592 Heathrow Drive, Tallahassee, FL 32312
MLS# 406885Listed by: HILL SPOONER & ELLIOTT INC - New
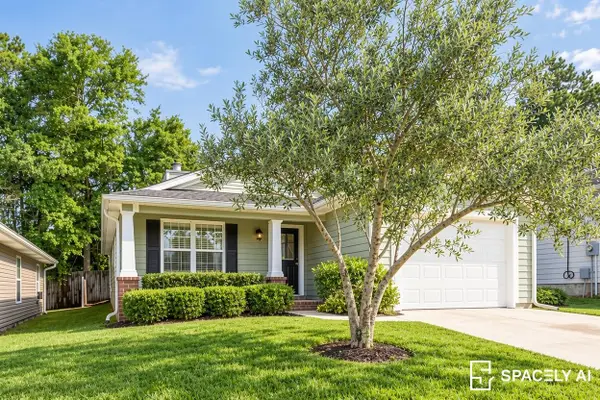 $285,000Active3 beds 2 baths1,425 sq. ft.
3724 Deshazier Lane, Tallahassee, FL 32303
MLS# 406879Listed by: CENTURY 21 FIRST STORY - New
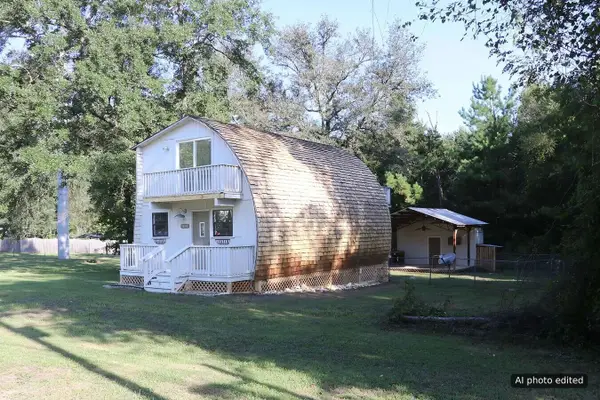 $175,000Active2 beds 2 baths960 sq. ft.
5870 Stoneler Road, Tallahassee, FL 32303
MLS# 406602Listed by: XCELLENCE - New
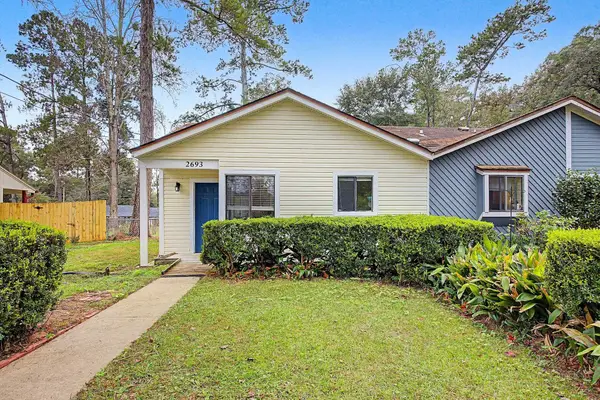 $145,000Active1 beds 1 baths634 sq. ft.
2693 Baldwin Drive S, Tallahassee, FL 32309
MLS# 406874Listed by: COLDWELL BANKER HARTUNG - New
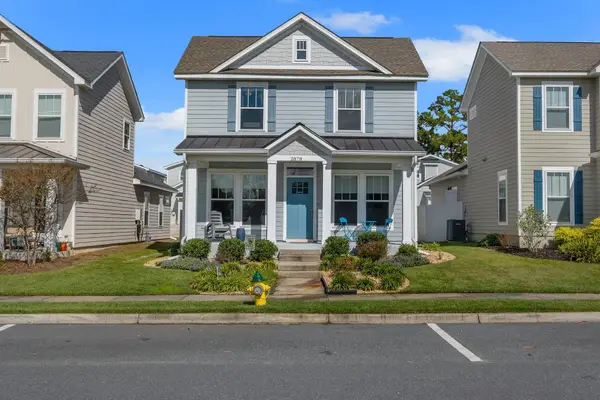 $349,000Active3 beds 3 baths1,473 sq. ft.
2878 Fontana Street, Tallahassee, FL 32309
MLS# 406864Listed by: HILL SPOONER & ELLIOTT INC - New
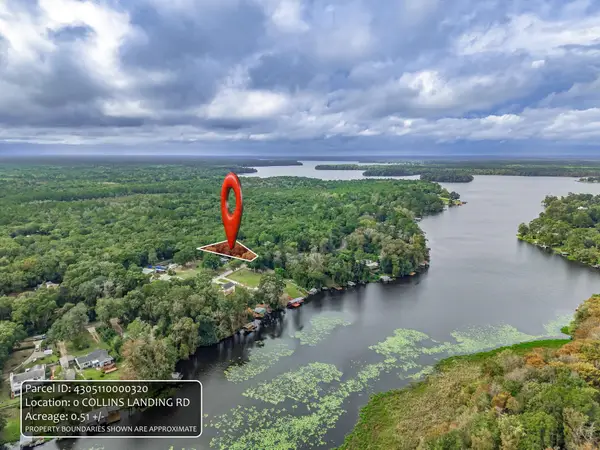 $35,000Active0.51 Acres
0 Collins Landing Road, Tallahassee, FL 32310
MLS# 406868Listed by: SUPERIOR REALTY GROUP LLC


Protect your home and budget from life's surprises with an Assurant Home Warranty, backed by a partner that supports you through every step of homeownership. Explore Plans.
© 2026 Better Homes and Gardens Real Estate LLC. An Anywhere Real Estate company. All rights reserved. Better Homes and Gardens® Real Estate is a registered trademark owned by Meredith Operations Corporation, licensed to Better Homes and Gardens Real Estate LLC and used with permission. Better Homes and Gardens Real Estate LLC fully supports the principles of the Fair Housing Act and the Equal Opportunity Act. Listing information is deemed reliable but is not guaranteed accurate.
Each office is independently owned and operated.
Any services or products provided by third parties are not provided by, affiliated with or related to Better Homes and Gardens Real Estate LLC, or its affiliated companies.