
503 Coldstream Drive, Tallahassee, FL 32312
Local realty services provided by:Better Homes and Gardens Real Estate Florida 1st
Listed by: jonathan rigsby
Office: spotlight real estate
MLS#:401891
Source:FL_TBR
Price summary
- Price:$525,000
- Price per sq. ft.:$278.37
About this home
The Waverly Hills unique Mid-Century Modern home you've been waiting for is here ~ 503 Coldstream Drive is updated, flooded with natural light, and has plenty of character ~ Single story all brick home with a spacious floor plan that includes 3 Bedrooms, 3 full Bathrooms, and open layout ~ Check out the 3D virtual tour, Youtube video link, and 2D floor plan to get a feel for the space ~ Large lot, just shy of half an acre ~ Located in coveted, midtown-adjacent Waverly Hills, this sturdy brick beauty has been enhanced & renovated to gorgeous current day standards without losing its original charm ~ Walk to Waverly Pond Park or drive less than 5 minutes to midtown or Market District shopping & restaurants ~ Numerous windows allow you to enjoy the outside views including a patio & courtyard with koi pond! ~ Low maintenance metal roof ~ New HVAC system & ducts in 2022 ~ Water Heater replaced in 2024 ~ Encapsulated crawlspace ~ Vaulted ceiling with wood beams in Family Room & Primary Suite ~ 2 wood burning, brick fireplaces, one of which is in the primary bedroom ~ Real hardwood floors throughout with comfy carpet in primary bedroom & tile in all 3 baths ~ Large yard is partially fenced & boasts mature landscaping to include several varieties of fruit trees/plants: Anna Apple, Dorsett Apple, Meyer Lemon, Persian Lime, Florida King Peach, Comice Pear, Bosc Pear, Tulare Cherry, Brooks Cherry, All-in-one Almond Tree, Satsuma Mandarin, & Nocellara Olive tree! ~ Exterior has 50 amp generator input receptacle plus 2 additional high voltage outlets that can be used for RV, EV, or heavy duty appliances ~ Indoor Laundry ~ Carport plus additional outdoor utility space ~...
Contact an agent
Home facts
- Year built:1955
- Listing ID #:401891
- Added:10 day(s) ago
- Updated:July 10, 2026 at 09:53 PM
Rooms and interior
- Bedrooms:3
- Total bathrooms:3
- Full bathrooms:3
- Flooring:Carpet, Hardwood, Tile
- Kitchen Description:Dishwasher, Ice Maker, Oven, Range, Refrigerator
- Bedroom Description:Split Bedrooms
- Living area:1,886 sq. ft.
Heating and cooling
- Cooling:Ceiling Fans, Central Air, Electric, Heat Pump
- Heating:Central, Electric, Heat Pump, Wood
- Central air:Yes
Structure and exterior
- Year built:1955
- Building area:1,886 sq. ft.
- Lot area:0.43 Acres
- Architectural Style:Contemporary/Modern
- Construction Materials:Brick
- Exterior Features:Covered, Patio, Porch
- Foundation Description:Crawlspace
- Levels:1 Story
Schools
- High school:LEON
- Middle school:RAA
- Elementary school:GILCHRIST
Utilities
- Sewer:Public Sewer
Finances and disclosures
- Price:$525,000
- Price per sq. ft.:$278.37
Features and amenities
- Laundry features:Dryer, Washer
- Amenities:Radon Mitigation System, Walk-In Closets, Window Treatments
Parking
- Parking description:1 Carport Space(s), Carport, One Space
- Carport spaces:1
New listings near 503 Coldstream Drive
- New
 $295,000Active1 beds 3 baths1,009 sq. ft.
121 N Monroe Street #1203, Tallahassee, FL 32301
MLS# 402334Listed by: ROBERTS & CO. REAL ESTATE SVCS - New
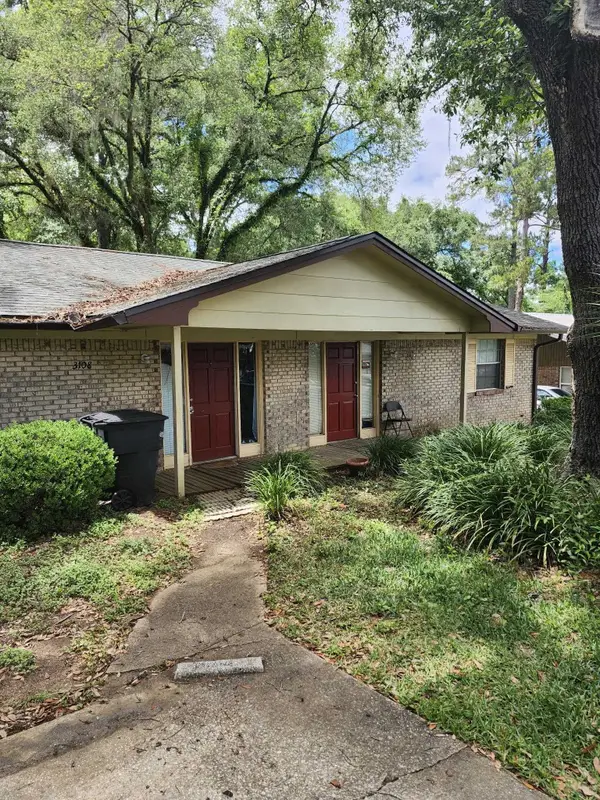 $275,000Active-- beds -- baths1,760 sq. ft.
3106 Jim Lee Road #3106-3108, Tallahassee, FL 32301
MLS# 402336Listed by: HINSON REALTY - New
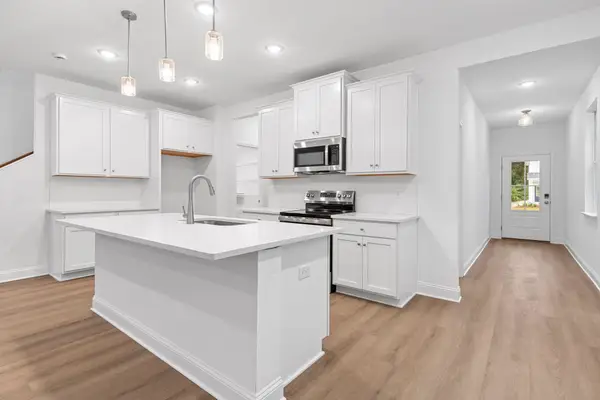 $441,900Active3 beds 3 baths1,728 sq. ft.
4524 Garden Oaks Way, Tallahassee, FL 32311
MLS# 402337Listed by: COMPASS FLORIDA, LLC - New
 $275,000Active3 beds 2 baths1,560 sq. ft.
3010 Morningside Drive, Tallahassee, FL 32301
MLS# 402338Listed by: CLOVER KEY REALTY - New
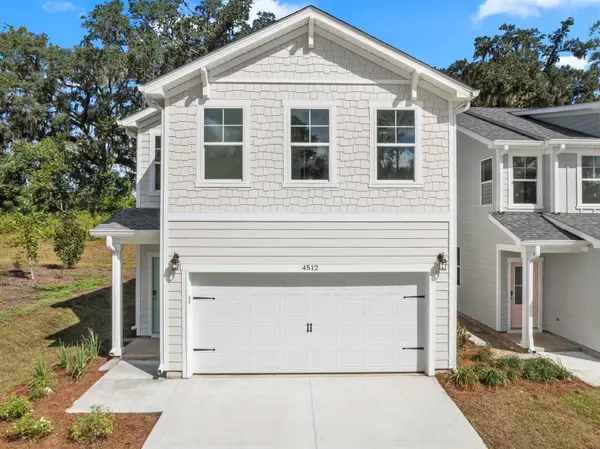 $471,854Active4 beds 3 baths2,239 sq. ft.
4528 Garden Oaks Way, Tallahassee, FL 32311
MLS# 402339Listed by: COMPASS FLORIDA, LLC - New
 $249,900Active3 beds 2 baths1,701 sq. ft.
619 Howard Avenue, Tallahassee, FL 32310
MLS# 402342Listed by: FLAT FEE MLS REALTY - New
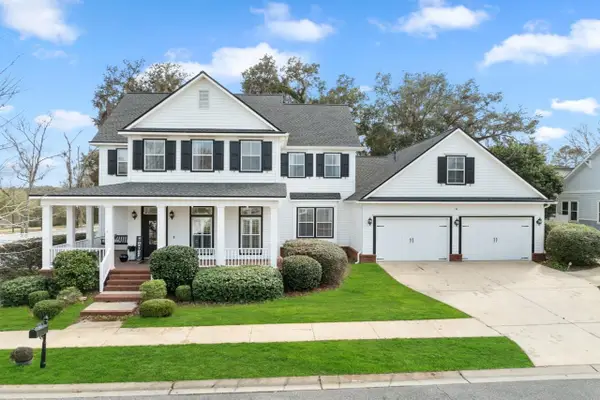 $899,900Active4 beds 3 baths4,282 sq. ft.
3261 Carollton Drive, Tallahassee, FL 32311
MLS# 402343Listed by: THE NOVA GROUP REALTY - New
 $249,900Active3 beds 2 baths1,360 sq. ft.
4419 Stratfordshire Court, Tallahassee, FL 32309
MLS# 402344Listed by: ARMOR REALTY, INC - New
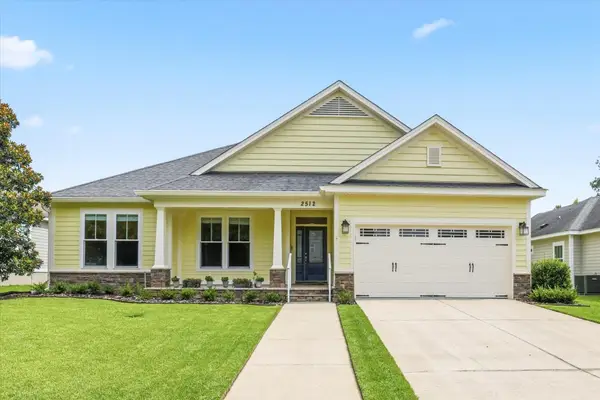 $514,900Active3 beds 2 baths2,068 sq. ft.
2512 Goldenrod Way, Tallahassee, FL 32311
MLS# 402345Listed by: THE NAUMANN GROUP REAL ESTATE - New
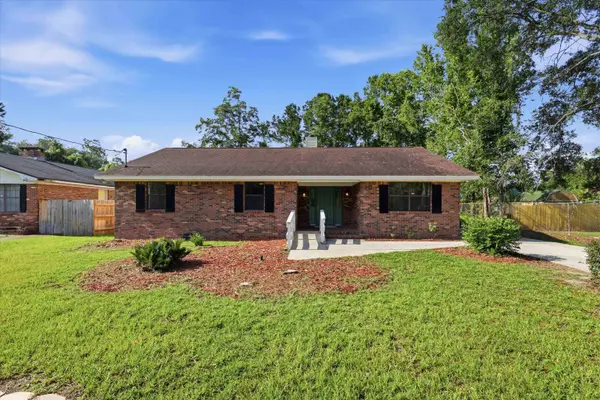 $349,900Active3 beds 2 baths1,740 sq. ft.
707 Brookridge Drive, Tallahassee, FL 32305
MLS# 402120Listed by: COBB REALTY & INVESTMENT COMPA


Protect your home and budget from life's surprises with an Assurant Home Warranty, backed by a partner that supports you through every step of homeownership. Explore Plans.
© 2026 Better Homes and Gardens Real Estate LLC. An Anywhere Real Estate company. All rights reserved. Better Homes and Gardens® Real Estate is a registered trademark owned by Meredith Operations Corporation, licensed to Better Homes and Gardens Real Estate LLC and used with permission. Better Homes and Gardens Real Estate LLC fully supports the principles of the Fair Housing Act and the Equal Opportunity Act. Listing information is deemed reliable but is not guaranteed accurate.
Each office is independently owned and operated.
Any services or products provided by third parties are not provided by, affiliated with or related to Better Homes and Gardens Real Estate LLC, or its affiliated companies.