
5050 Velda Dairy Road, Tallahassee, FL 32309
Local realty services provided by:Better Homes and Gardens Real Estate Florida 1st
Listed by: meagan rubottom
Office: keller williams town & country
MLS#:403094
Source:FL_TBR
Price summary
- Price:$800,000
- Price per sq. ft.:$189.57
About this home
Beautiful lakefront pool home in NE Tallahassee! This farmhouse-style home sits on over 2 acres directly on spring-fed Lake Tom John, with enchanting water views from the primary bedroom, kitchen, living room, screened porch, and multi-level deck. A circular drive winds through mature landscaping shaded by beautiful live oaks. The wide, welcoming front porch opens into a foyer where 150-year-old reclaimed wide-plank hardwood floors set the tone for the whole home — full of character and history. The oversized kitchen (17x23) is clearly the heart of the home — room for a large table, plenty of counter space for holiday cookies and pies, a 6-burner gas cooktop, and double ovens. Quartz countertops and two pantries with deep pull-out shelves keep everything organized. Views of Lake Tom John through full length windows beckon you outside onto a 32-foot screened porch, perfect for serving large gatherings. Custom cabinetry and a butler's pantry/laundry room round out the space. The oversized formal dining room has antique 9-foot pocket doors and picture window views of live oaks and the large lawn. The double-height living room offers views from two sides, access to the deck, an antique stained glass piece older than the home and a wood-burning fireplace. A family room comes with more of the historic pocket doors and built-in bookshelves — used for years as a homeschool room. Will it be a homeschool room again? Or will it become your home office or a playroom? At the other end of the house, the primary bedroom has more views of the lake and an updated bathroom with a walk-in tiled shower and a freestanding clawfoot tub — the perfect mix of historic and modern. Upstairs, four bedrooms and a full bathroom await. Each bedroom has at least one gable window and one closet — two rooms have lofts, and two rooms have two closets! There's also access to another loft/storage space overlooking the living room, plus insulated attic space accessible from the closet in the purple room. Downstairs, the lower level has room for a home office area, multiple generous closets, a bunk room, another full bathroom, and plenty of space as a rec room. Will you add a fridge and use the existing countertop for a kitchenette? Create a beautiful guest suite? The sliding glass doors open out to the multi-level pool deck. The double garage with old-fashioned barn doors has a designated workbench and more storage space. The pool and multi-level deck, with areas of both shade and sun, have been central to family gatherings for years. A gas grill connection makes cookouts easy, and there's still plenty of room outside the pool fence for play — past owners have had a kids' playground and even a batting cage out there. Zoned for Desoto Trail Elementary, William J. Montford Middle, and Chiles High School. Just 2.3 miles from Bannerman Crossing, 1.8 miles from Target, and 1.7 miles from the Bradfordville Publix — enjoy life on the lake with all the conveniences of town!...
Contact an agent
Home facts
- Year built:1979
- Subdivision & Development:LAKE TOM JOHN ESTATES UNREC
- Listing ID #:403094
- Added:35 day(s) ago
- Updated:September 03, 2026 at 04:48 PM
Rooms and interior
- Bedrooms:5
- Total bathrooms:4
- Full bathrooms:3
- Half bathrooms:1
- Flooring:Carpet, Hardwood, Tile, Vinyl
- Kitchen Description:Dishwasher, Disposal, Oven, Range
- Basement:Yes
- Basement Description:Finished
- Living area:4,220 sq. ft.
Heating and cooling
- Cooling:Ceiling Fans, Central Air, Electric
- Heating:Central, Electric, Wood
- Central air:Yes
Structure and exterior
- Year built:1979
- Building area:4,220 sq. ft.
- Lot area:2.67 Acres
- Architectural Style:Farmhouse
- Construction Materials:Block, Brick, Concrete, Fiber Cement
- Exterior Features:Covered, Deck, Porch, Screened
Schools
- High school:CHILES
- Middle school:William J. Montford Middle School
- Elementary school:DESOTO TRAIL
Utilities
- Sewer:Septic Tank
Finances and disclosures
- Price:$800,000
- Price per sq. ft.:$189.57
- Tax amount:$5,089
Features and amenities
- Amenities:Entrance Foyer, High Ceilings
- Pool features:In Ground, Liner, Vinyl
Parking
- Parking description:Garage, Two Car Garage
- Garage:Yes
- Garage spaces:2
New listings near 5050 Velda Dairy Road
- New
 $179,000Active2 beds 2 baths1,055 sq. ft.
1822 Meriadoc Road, Tallahassee, FL 32303
MLS# 404508Listed by: PROPER REAL ESTATE ADVISORS - New
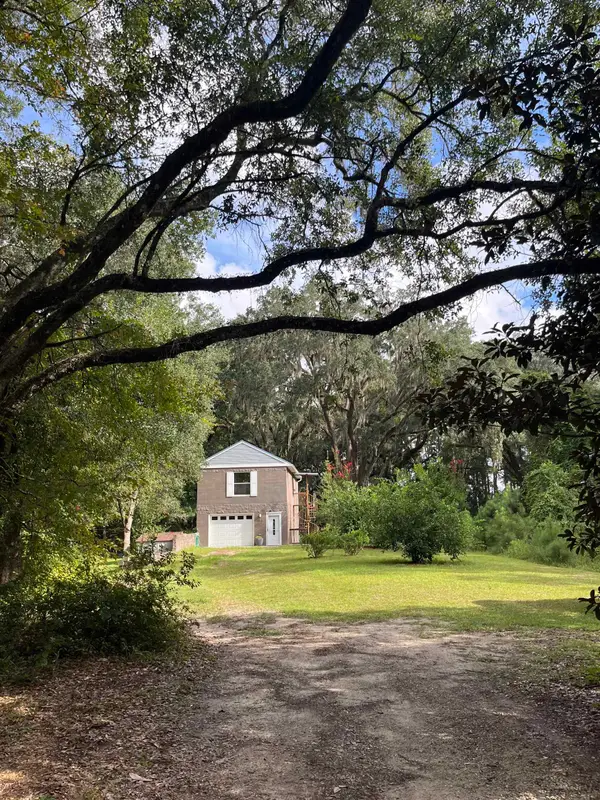 $350,000Active1 beds 1 baths1,282 sq. ft.
1858 Old Briar Trail, Tallahassee, FL 32305
MLS# 404505Listed by: KELLER WILLIAMS TOWN & COUNTRY - New
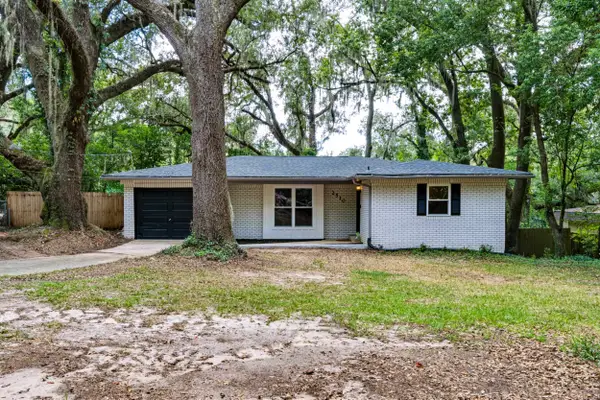 $245,000Active3 beds 2 baths1,119 sq. ft.
2510 Old Bainbridge, Tallahassee, FL 32303
MLS# 404355Listed by: HAMILTON REALTY ADVISORS LLC - New
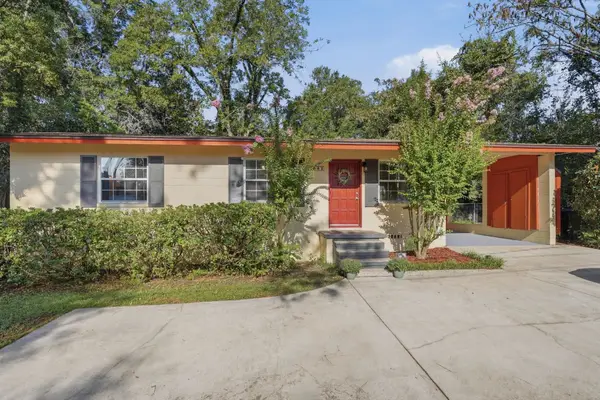 $179,000Active3 beds 1 baths1,000 sq. ft.
2002 Fannie Drive, Tallahassee, FL 32303
MLS# 404498Listed by: KOZLOSKI REALTY, LLC - New
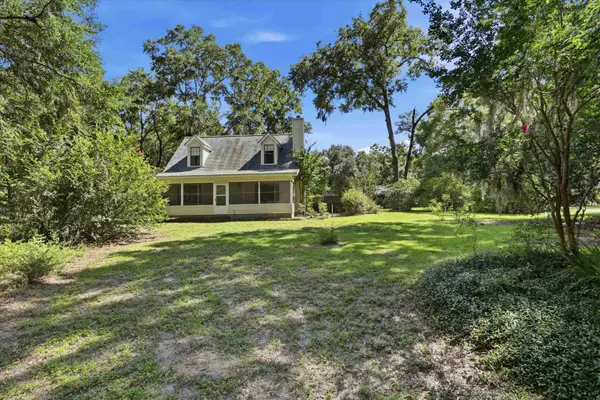 $395,900Active4 beds 2 baths1,414 sq. ft.
2758 Deborah Drive, Tallahassee, FL 32310
MLS# 404499Listed by: KELLER WILLIAMS TOWN & COUNTRY - New
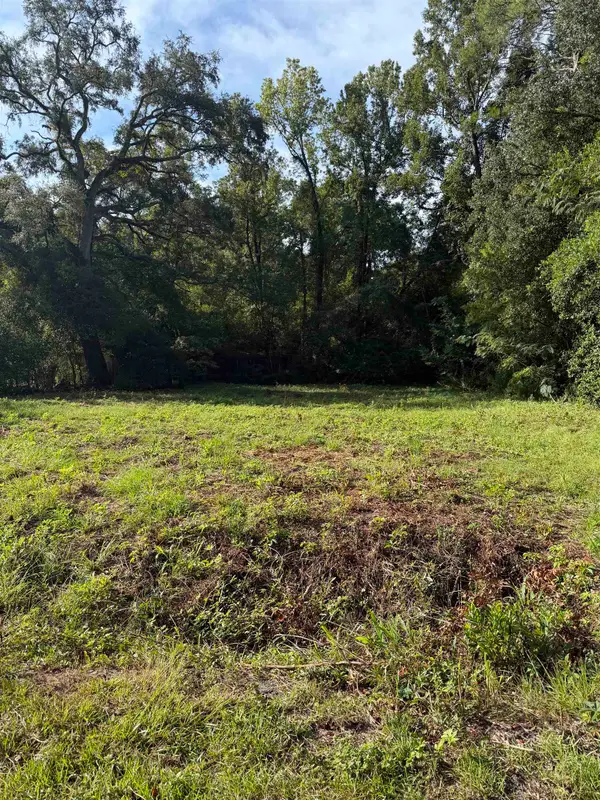 $55,000Active0.31 Acres
4843 Jackson Cove Road, Tallahassee, FL 32303
MLS# 404503Listed by: CLOVER KEY REALTY - New
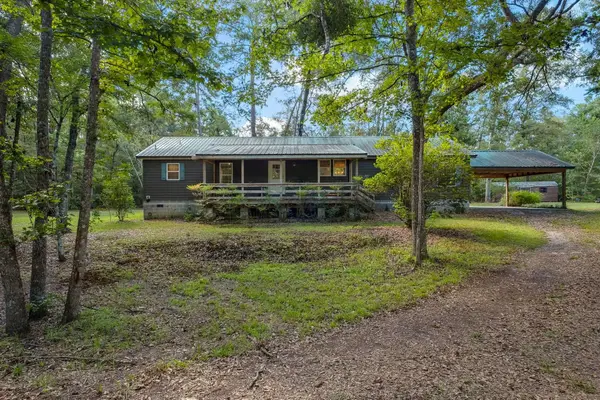 $389,000Active3 beds 2 baths1,782 sq. ft.
12457 Holey Road, Tallahassee, FL 32317
MLS# 404497Listed by: MCCLELLAN REALTY, LLC - New
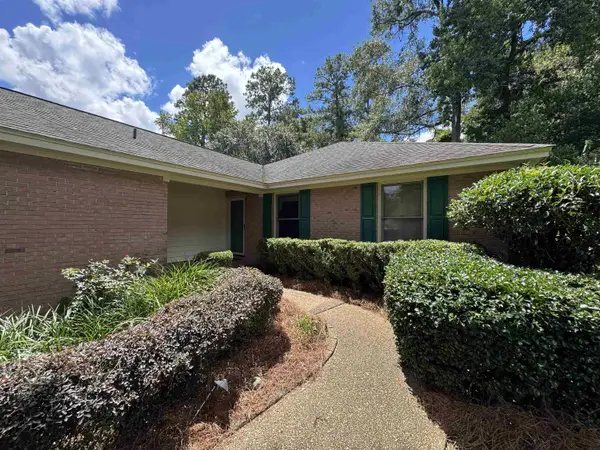 $349,500Active2 beds 2 baths1,998 sq. ft.
3314 Remington Run, Tallahassee, FL 32312
MLS# 404495Listed by: PROPER REAL ESTATE ADVISORS - New
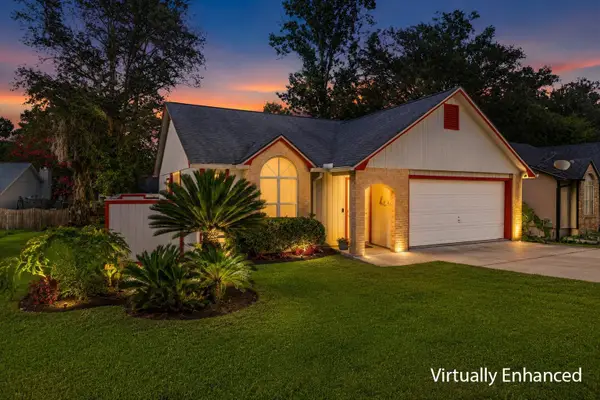 $250,000Active3 beds 2 baths1,200 sq. ft.
1512 Bent Willow Drive, Tallahassee, FL 32311
MLS# 404494Listed by: HILL SPOONER & ELLIOTT INC - New
 $315,000Active3 beds 2 baths1,576 sq. ft.
1893 Sagebrook Drive, Tallahassee, FL 32303
MLS# 404491Listed by: HILL SPOONER & ELLIOTT INC


Protect your home and budget from life's surprises with an Assurant Home Warranty, backed by a partner that supports you through every step of homeownership. Explore Plans.
© 2026 Better Homes and Gardens Real Estate LLC. An Anywhere Real Estate company. All rights reserved. Better Homes and Gardens® Real Estate is a registered trademark owned by Meredith Operations Corporation, licensed to Better Homes and Gardens Real Estate LLC and used with permission. Better Homes and Gardens Real Estate LLC fully supports the principles of the Fair Housing Act and the Equal Opportunity Act. Listing information is deemed reliable but is not guaranteed accurate.
Each office is independently owned and operated.
Any services or products provided by third parties are not provided by, affiliated with or related to Better Homes and Gardens Real Estate LLC, or its affiliated companies.