
5075 Water Valley Drive, Tallahassee, FL 32303
Local realty services provided by:Better Homes and Gardens Real Estate Florida 1st
5075 Water Valley Drive,Tallahassee, FL 32303
$260,000
- 3 Beds
- 2 Baths
- 1,302 sq. ft.
- Single family
- Active
Upcoming open houses
- Sun, Sep 1301:00 pm - 03:00 pm
Listed by: zach meredith, paul fenstermaker
Office: fenstermaker & associates real
MLS#:402283
Source:FL_TBR
Price summary
- Price:$260,000
- Price per sq. ft.:$199.69
About this home
Vaulted ceilings, large kitchen, open floorplan, and spacious master suite. This three bedroom, 2 bath home has a lot to love. Don't miss: 2022 roof, 2025 HVAC, 2025 water heater, fresh paint throughout - all the big items already done for you. Split floorplan means privacy for all. Great open floorplan with large kitchen and barstool seating, perfect for hosting those football parties and family gatherings. Fully fenced backyard with large patio to enjoy the great fall weather, and the four-legged family members. This home also boasts interior laundry, and an oversized 2 car garage. Don't delay, schedule your tour today.
Contact an agent
Home facts
- Year built:1998
- Subdivision & Development:Russell's Pond
- Listing ID #:402283
- Added:62 day(s) ago
- Updated:September 10, 2026 at 06:53 PM
Rooms and interior
- Bedrooms:3
- Total bathrooms:2
- Full bathrooms:2
- Flooring:Carpet, Laminate, Tile
- Kitchen Description:Oven, Range, Refrigerator
- Bedroom Description:Split Bedrooms
- Living area:1,302 sq. ft.
Heating and cooling
- Cooling:Ceiling Fans, Central Air, Electric
- Heating:Central, Electric, Wood
- Central air:Yes
Structure and exterior
- Year built:1998
- Building area:1,302 sq. ft.
- Lot area:0.18 Acres
- Architectural Style:Traditional
- Construction Materials:Brick, Vinyl Siding
- Exterior Features:Fully Fenced, Patio
- Foundation Description:Slab
- Levels:1 Story
Schools
- High school:GODBY
- Middle school:RAA
- Elementary school:CANOPY OAKS
Utilities
- Sewer:Public Sewer
Finances and disclosures
- Price:$260,000
- Price per sq. ft.:$199.69
Features and amenities
- Amenities:Tray Ceilings, Vaulted Ceilings
Parking
- Parking description:Garage, Two Car Garage
- Garage:Yes
- Garage spaces:2
New listings near 5075 Water Valley Drive
- New
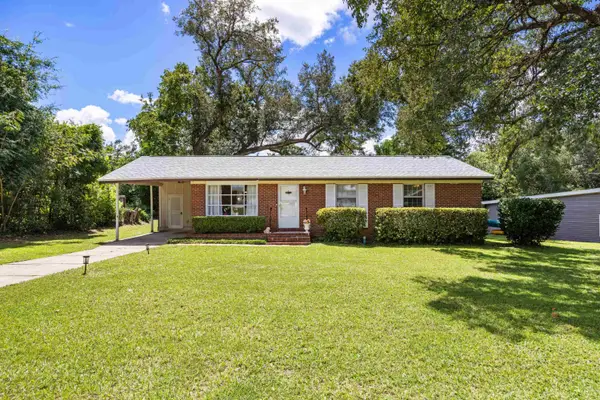 $279,000Active3 beds 2 baths1,215 sq. ft.
1313 Lehigh Drive, Tallahassee, FL 32301
MLS# 404747Listed by: ARMOR REALTY, INC - Open Sun, 1 to 3pmNew
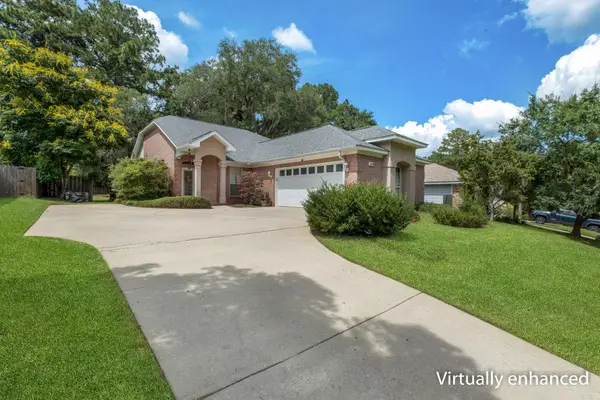 $400,000Active3 beds 2 baths1,911 sq. ft.
4845 Lake Park Drive, Tallahassee, FL 32311
MLS# 404738Listed by: PASSAGE REAL ESTATE - New
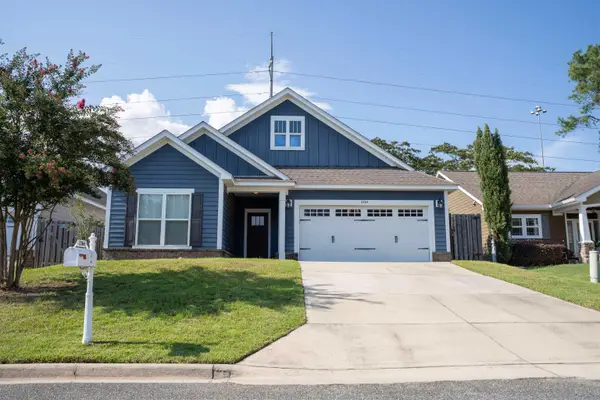 $320,000Active3 beds 2 baths1,551 sq. ft.
2264 NW Wabash Trail, Tallahassee, FL 32303
MLS# 404052Listed by: XCELLENCE - New
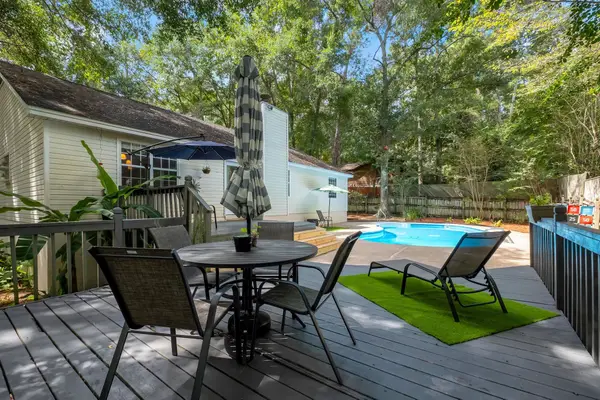 $329,900Active3 beds 2 baths1,621 sq. ft.
8381 Hunters Ridge Trail, Tallahassee, FL 32312
MLS# 404745Listed by: COLDWELL BANKER HARTUNG - New
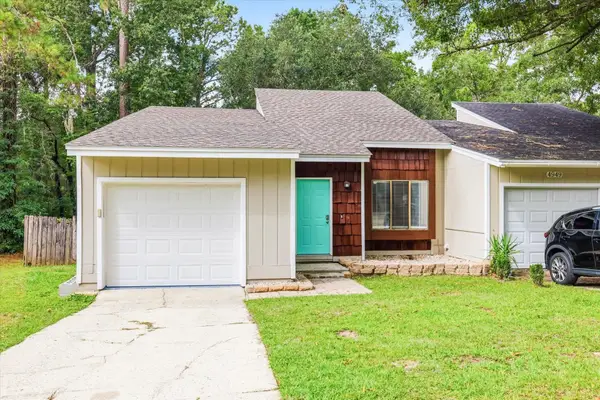 $190,000Active2 beds 2 baths1,163 sq. ft.
4941 Easy Street, Tallahassee, FL 32303
MLS# 404746Listed by: KELLER WILLIAMS TOWN & COUNTRY - New
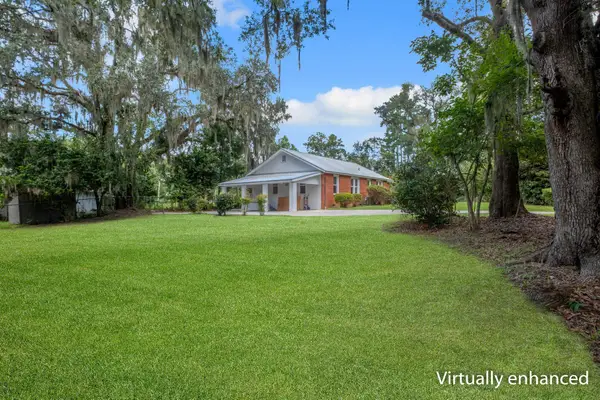 $219,900Active3 beds 2 baths1,305 sq. ft.
3033 Old Saint Augustine Road, Tallahassee, FL 32311
MLS# 404737Listed by: COLDWELL BANKER HARTUNG - New
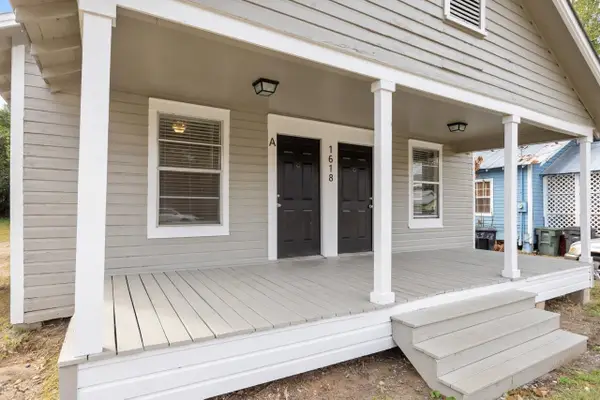 $249,000Active3 beds 2 baths1,236 sq. ft.
1618 Branch Street, Tallahassee, FL 32303
MLS# 404733Listed by: ALL REALTY SERVICES - Open Sat, 1 to 3pmNew
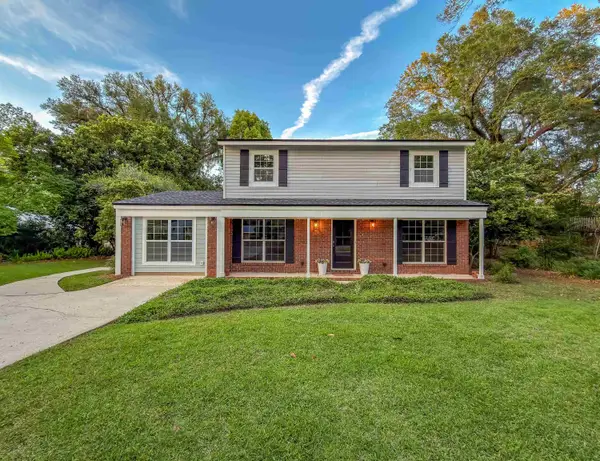 $469,000Active4 beds 3 baths2,300 sq. ft.
2210 Wall Street, Tallahassee, FL 32309
MLS# 404735Listed by: SAVVY AVENUE, LLC - New
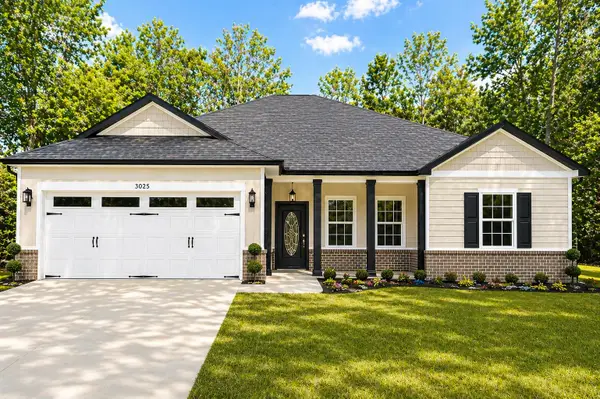 $359,900Active4 beds 2 baths1,711 sq. ft.
3025 Grady Road, Tallahassee, FL 32312
MLS# 404730Listed by: WORD & COMPANY REALTY - New
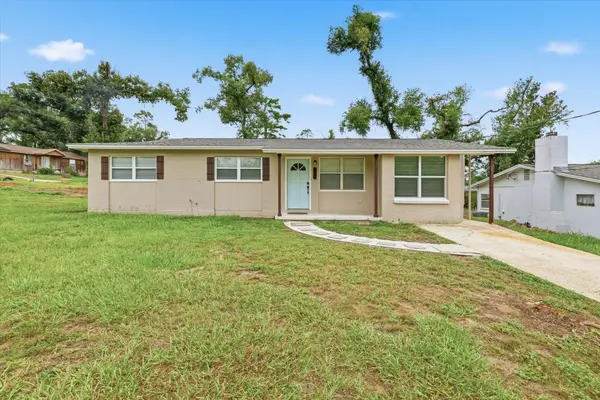 $179,900Active3 beds 1 baths1,322 sq. ft.
2518 Mcelroy Street, Tallahassee, FL 32310
MLS# 404729Listed by: AMAC REAL ESTATE CO.


Protect your home and budget from life's surprises with an Assurant Home Warranty, backed by a partner that supports you through every step of homeownership. Explore Plans.
© 2026 Better Homes and Gardens Real Estate LLC. An Anywhere Real Estate company. All rights reserved. Better Homes and Gardens® Real Estate is a registered trademark owned by Meredith Operations Corporation, licensed to Better Homes and Gardens Real Estate LLC and used with permission. Better Homes and Gardens Real Estate LLC fully supports the principles of the Fair Housing Act and the Equal Opportunity Act. Listing information is deemed reliable but is not guaranteed accurate.
Each office is independently owned and operated.
Any services or products provided by third parties are not provided by, affiliated with or related to Better Homes and Gardens Real Estate LLC, or its affiliated companies.