
5404 River Reserve Lane, Tallahassee, FL 32303
Local realty services provided by:Better Homes and Gardens Real Estate Florida 1st
Listed by: lori womack
Office: keller williams town & country
MLS#:402590
Source:FL_TBR
Price summary
- Price:$325,000
- Price per sq. ft.:$227.91
About this home
It’s giving affordable luxury! This award-winning home offers serious value, brand new in 2024 it sold for $322K and then received 12K in upgrades! Sellers have relocated for an out of state job, let their life change be your win, just in time for the Holidays! This Parade of Homes Gold Award Winner features 3-bedrooms and 2 full bathrooms and is thoughtfully designed with a functional split-bedroom layout and open-concept living. The vibe is bright and spacious thanks to double tray ceilings, abundant natural light and 8-foot doors. The 12K in upgrades saves you time and money on items typically not included with other new builds: window treatments, fencing gutters, transferable termite bond and a property survey! The well-appointed kitchen is perfect for everyday living and entertaining, offering soft-close cabinetry, stone-look countertops, stainless steel appliances, bar seating, and a generous pantry. Privately situated at the rear of the home, the primary suite provides a relaxing retreat with tray ceilings, dual vanities, a beautifully tiled walk-in shower, and a spacious walk-in closet. Two additional bedrooms feature ample closet space and abundant natural light, making them ideal for kids, guests, or a home office. A true two-car garage leads directly into the indoor laundry room for added convenience. The tankless gas water heater will provide endless hot showers. Step through the French doors to enjoy the covered back porch overlooking the private, fully fenced backyard, or take advantage of the neighborhood's beautifully maintained streets and sidewalks that make walking and biking a pleasure. Located in the desirable Tower Gates community, you'll enjoy convenient access to Tallahassee, Florida State University, Florida A&M University, Interstate 10, Lake Jackson, and the new Oak Valley Publix. Get in on this move-in-ready home with the potential for $0 down!...
Contact an agent
Home facts
- Year built:2024
- Subdivision & Development:Tower Gates
- Listing ID #:402590
- Added:118 day(s) ago
- Updated:November 12, 2026 at 08:23 PM
Rooms and interior
- Bedrooms:3
- Total bathrooms:2
- Full bathrooms:2
- Flooring:Carpet, Plank, Tile, Vinyl
- Kitchen Description:Dishwasher, Disposal, Ice Maker, Microwave, Oven, Pantry, Range, Refrigerator
- Bedroom Description:Split Bedrooms
- Living area:1,426 sq. ft.
Heating and cooling
- Cooling:Ceiling Fans, Central Air, Electric
- Heating:Central, Electric
- Central air:Yes
Structure and exterior
- Year built:2024
- Building area:1,426 sq. ft.
- Lot area:0.13 Acres
- Architectural Style:Craftsman
- Exterior Features:Covered, Fully Fenced, Patio, Porch
- Levels:1 Story
Schools
- High school:GODBY
- Middle school:GRIFFIN
- Elementary school:SPRINGWOOD
Utilities
- Sewer:Public Sewer
Finances and disclosures
- Price:$325,000
- Price per sq. ft.:$227.91
- Tax amount:$3,730
Features and amenities
- Laundry features:Dryer, Washer
- Amenities:High Ceilings, Tray Ceilings, Vaulted Ceilings, Walk-In Closets, Window Treatments
Parking
- Parking description:Garage, Two Car Garage
- Garage:Yes
- Garage spaces:2
New listings near 5404 River Reserve Lane
- New
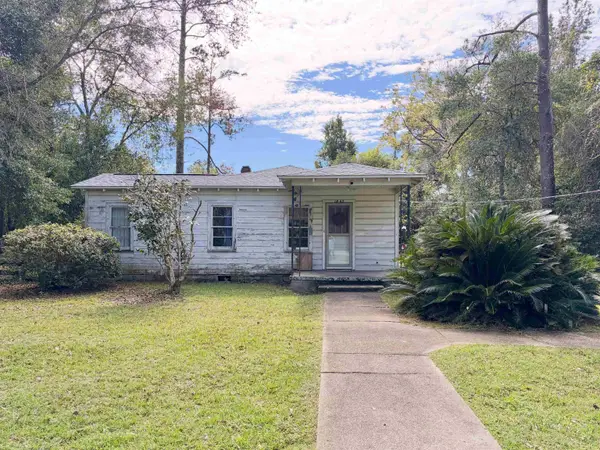 $149,500Active2 beds 1 baths1,089 sq. ft.
1843 Talpeco Road, Tallahassee, FL 32303
MLS# 407044Listed by: PENNY HERMAN REALTY - New
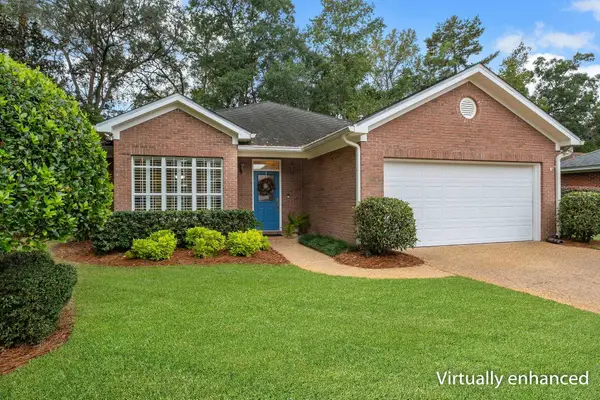 $405,000Active3 beds 2 baths1,800 sq. ft.
335 Ruger Court, Tallahassee, FL 32312
MLS# 407045Listed by: COLDWELL BANKER HARTUNG - New
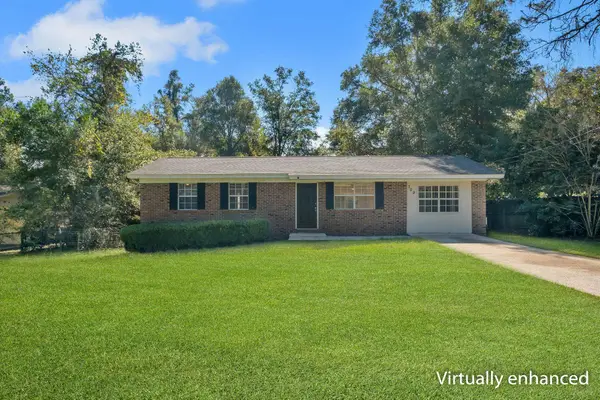 $159,000Active3 beds 1 baths1,250 sq. ft.
709 Briandav Street, Tallahassee, FL 32305
MLS# 407051Listed by: COLDWELL BANKER HARTUNG - New
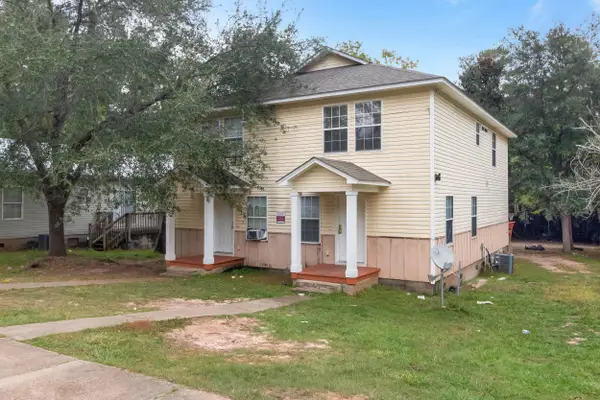 $314,000Active-- beds -- baths2,658 sq. ft.
2245 S Meridian Street #1, 2, Tallahassee, FL 32301
MLS# 407053Listed by: A BROKER'S CONCIERGE - New
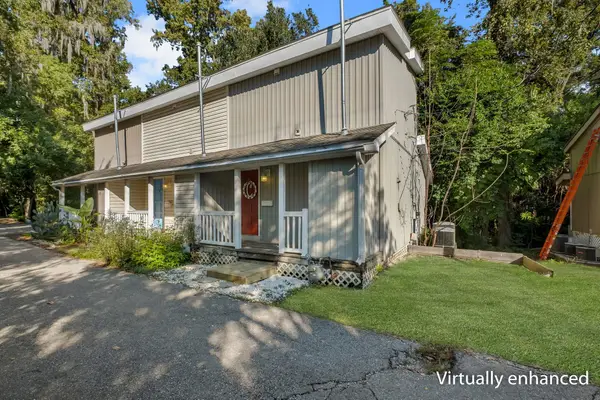 $200,000Active1 beds 1 baths739 sq. ft.
301 Vantage Point Lane #9, Tallahassee, FL 32301
MLS# 407054Listed by: COLDWELL BANKER HARTUNG - New
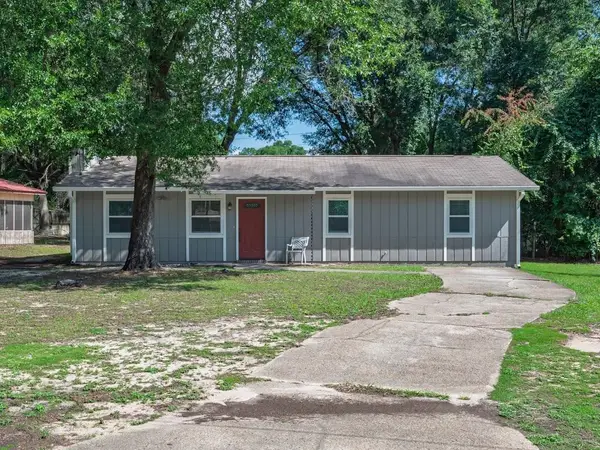 $207,000Active3 beds 2 baths1,200 sq. ft.
1326 Westheaven Court, Tallahassee, FL 32310
MLS# 407037Listed by: KENT STRAUSS MGT & REAL ESTATE - Open Sat, 11am to 1pmNew
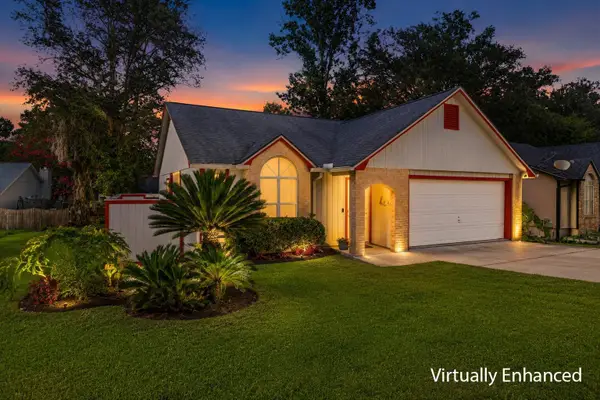 $230,000Active3 beds 2 baths1,200 sq. ft.
1512 Bent Willow Drive, Tallahassee, FL 32311
MLS# 407038Listed by: HILL SPOONER & ELLIOTT INC - New
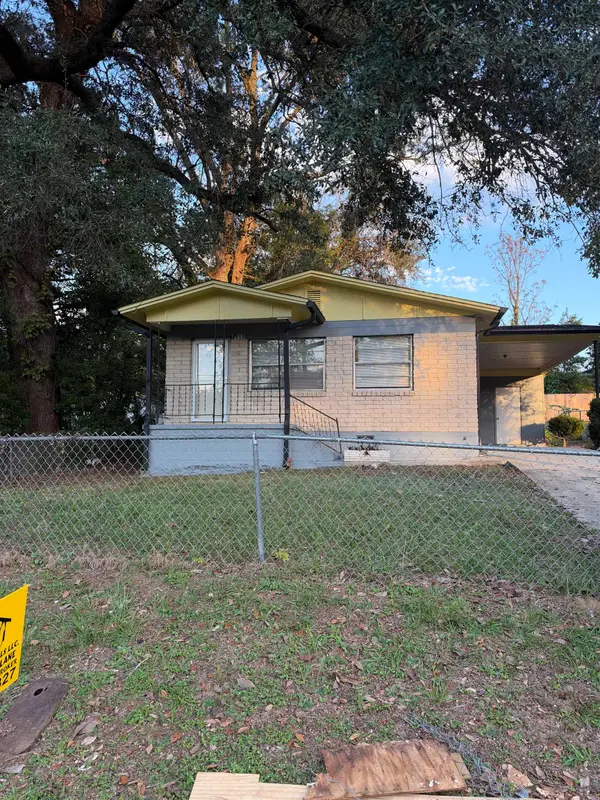 $175,000Active3 beds 2 baths1,224 sq. ft.
1111 Joe Louis Street, Tallahassee, FL 32304
MLS# 406471Listed by: MAC'S PROPERTIES & RENTAL - New
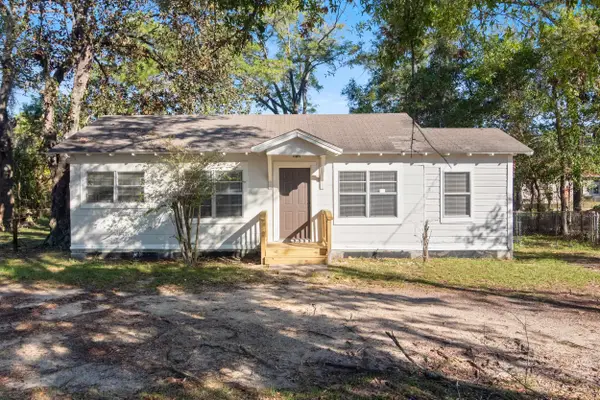 $165,000Active3 beds 1 baths864 sq. ft.
108 Ridge Road, Tallahassee, FL 32305
MLS# 407025Listed by: ARMOR REALTY, INC - Open Sun, 2 to 4pmNew
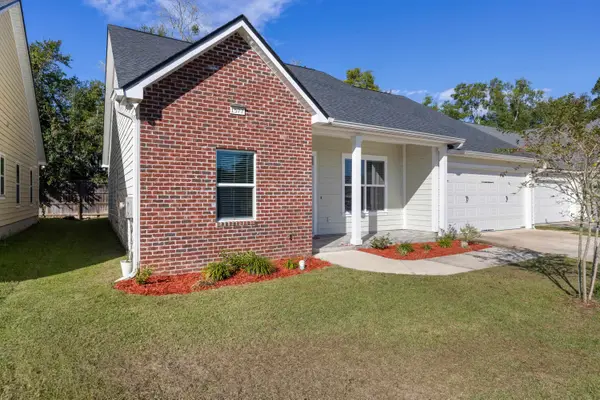 $524,900Active4 beds 3 baths2,234 sq. ft.
1577 Cherry Blossom Circle, Tallahassee, FL 32317
MLS# 407026Listed by: XCELLENCE


Protect your home and budget from life's surprises with an Assurant Home Warranty, backed by a partner that supports you through every step of homeownership. Explore Plans.
© 2026 Better Homes and Gardens Real Estate LLC. An Anywhere Real Estate company. All rights reserved. Better Homes and Gardens® Real Estate is a registered trademark owned by Meredith Operations Corporation, licensed to Better Homes and Gardens Real Estate LLC and used with permission. Better Homes and Gardens Real Estate LLC fully supports the principles of the Fair Housing Act and the Equal Opportunity Act. Listing information is deemed reliable but is not guaranteed accurate.
Each office is independently owned and operated.
Any services or products provided by third parties are not provided by, affiliated with or related to Better Homes and Gardens Real Estate LLC, or its affiliated companies.