
5412 Lawton Court, Tallahassee, FL 32317
Local realty services provided by:Better Homes and Gardens Real Estate Florida 1st
5412 Lawton Court,Tallahassee, FL 32317
$425,000
- 4 Beds
- 2 Baths
- 1,926 sq. ft.
- Single family
- Active
Listed by: jeffrey baggett
Office: hill spooner & elliott inc
MLS#:400511
Source:FL_TBR
Price summary
- Price:$425,000
- Price per sq. ft.:$220.66
About this home
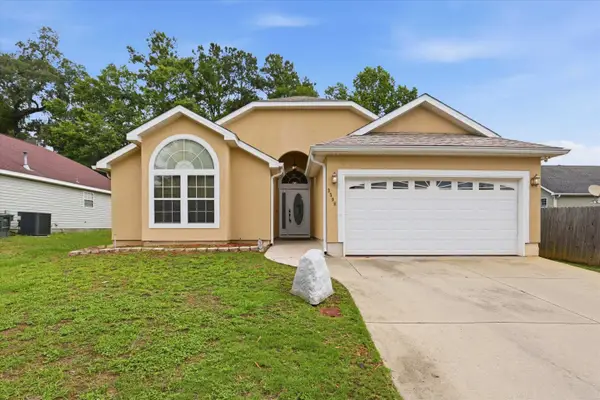
Welcome home to your perfect Tallahassee oasis! Nestled in a cul-de-sac on a sprawling half-acre lot in the highly desirable Easton Subdivision, this beautifully partially updated 4-bedroom, 2-bathroom home offers the ideal blend of modern living, outdoor freedom, and unbeatable convenience. Step inside to an expansive open living space featuring vaulted ceilings and updated flooring that flows seamlessly throughout the living and dining area. The heart of the home is a fully modernized kitchen, beautifully equipped and ready for easy weeknight dinners or weekend entertaining. Every member of the household will love the generously sized, large bedrooms that offer plenty of space for rest, play, or a home office. The highlights continue outdoors. This private, fully fenced backyard is a peaceful sanctuary and a gardener’s dream with abundant, mature fruit trees and a thriving variety of herb plants. It is the perfect safe haven for pets, children, and outdoor gatherings. Located in one of Tallahassee's most popular school zones, this property perfectly balances a quiet, neighborhood feel with an active lifestyle. This home is just minutes away from local greenways, trails, and parks. Even better, your daily commute and errands will be a breeze with quick, convenient access to the area’s best shopping, grocery stores, and favorite local restaurants. Showings are by appointment only....
Contact an agent
Home facts
- Year built:1994
- Listing ID #:400511
- Added:1 day(s) ago
- Updated:May 28, 2026 at 07:51 PM
Rooms and interior
- Bedrooms:4
- Total bathrooms:2
- Full bathrooms:2
- Flooring:Carpet, Engineered Hardwood, Tile
- Kitchen Description:Dishwasher, Disposal, Ice Maker, Microwave, Oven, Range, Refrigerator
- Bedroom Description:Split Bedrooms
- Living area:1,926 sq. ft.
Heating and cooling
- Cooling:Ceiling Fans, Central Air, Electric, Heat Pump
- Heating:Central, Electric, Heat Pump, Wood
- Central air:Yes
Structure and exterior
- Year built:1994
- Building area:1,926 sq. ft.
- Lot area:0.5 Acres
- Architectural Style:Ranch
- Construction Materials:Stucco, Vinyl Siding
- Exterior Features:Sprinkler Irrigation
- Levels:1 Story
Schools
- High school:LINCOLN
- Middle school:SWIFT CREEK
- Elementary school:BUCK LAKE
Utilities
- Sewer:Public Sewer
Finances and disclosures
- Price:$425,000
- Price per sq. ft.:$220.66
- Tax amount:$6,069
Features and amenities
- Laundry features:Dryer, Washer
- Amenities:Tray Ceilings, Vaulted Ceilings, Walk-In Closets
Parking
- Parking description:Garage, Two Car Garage
- Garage:Yes
- Garage spaces:2
New listings near 5412 Lawton Court
- New
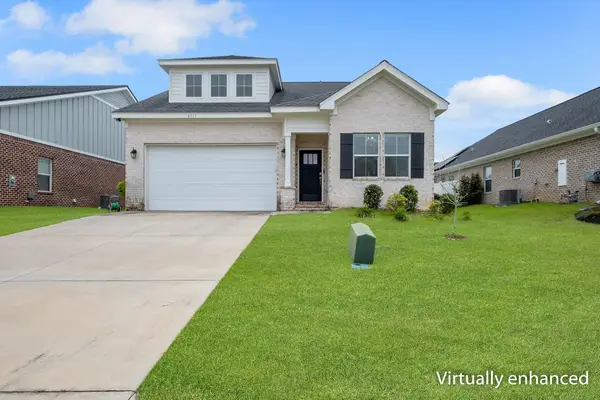 $410,000Active4 beds 3 baths2,024 sq. ft.
4517 Mary Owen Road, Tallahassee, FL 32303
MLS# 400515Listed by: LOHMAN REALTY LLC - New
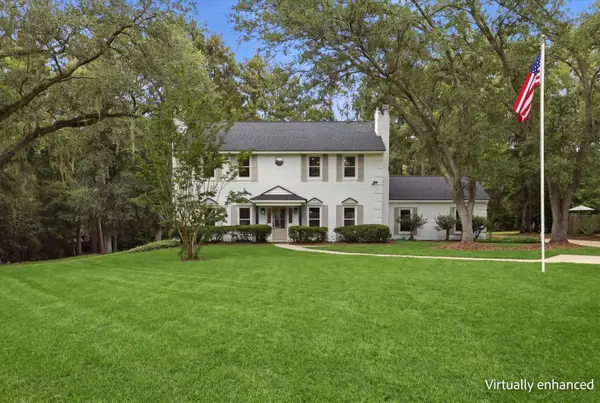 $740,000Active3 beds 3 baths3,090 sq. ft.
7817 Mcclure Drive, Tallahassee, FL 32312
MLS# 400501Listed by: HILL SPOONER & ELLIOTT INC - New
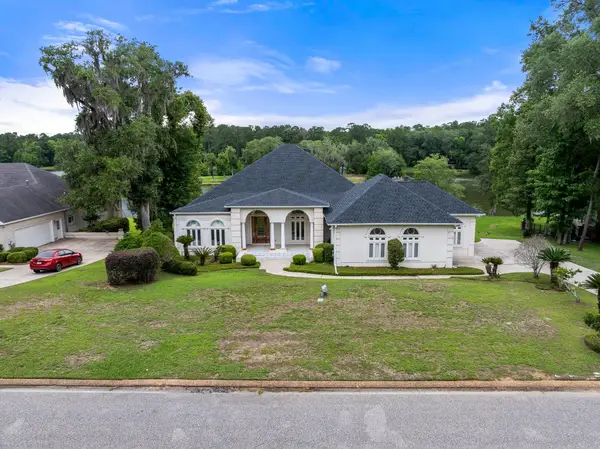 $725,000Active3 beds 3 baths3,420 sq. ft.
9132 Shoal Creek Drive, Tallahassee, FL 32312
MLS# 400502Listed by: FOUR FLOWERS REALTY LLC - New
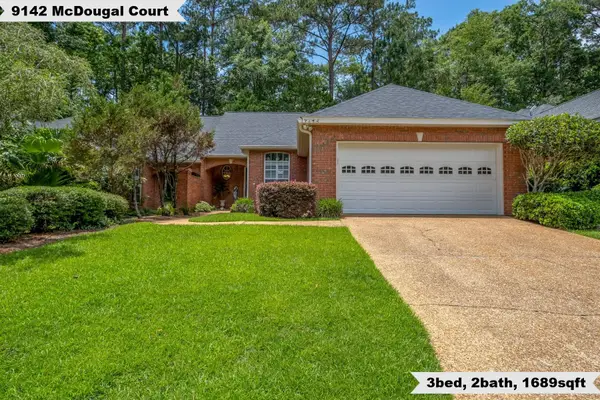 $402,000Active3 beds 2 baths1,689 sq. ft.
9142 Mcdougal Court, Tallahassee, FL 32312
MLS# 400504Listed by: KELLER WILLIAMS TOWN & COUNTRY - New
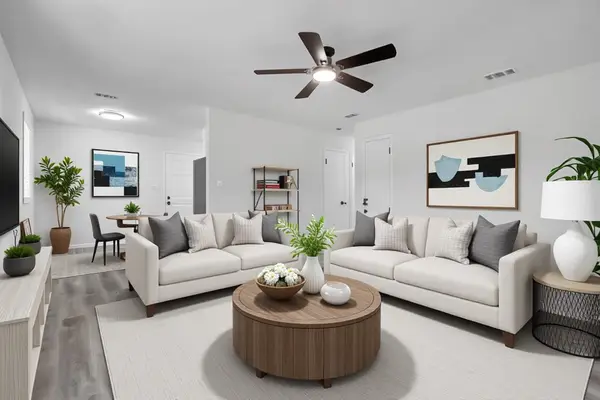 $179,900Active3 beds 1 baths912 sq. ft.
315 Meadowbrook Lane, Tallahassee, FL 32304
MLS# 400505Listed by: LOHMAN REALTY LLC - New
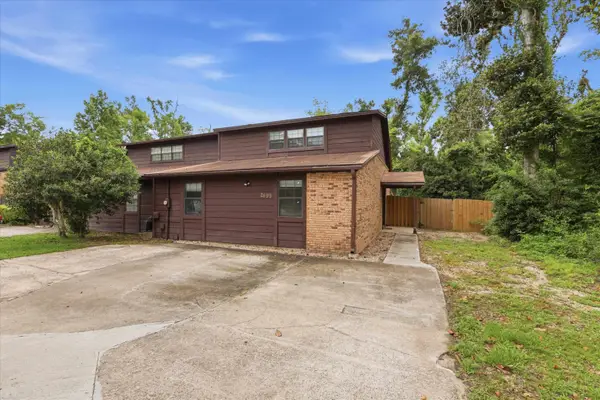 $225,000Active3 beds 2 baths1,551 sq. ft.
2499 Sunburst Place #1D, Tallahassee, FL 32301
MLS# 400506Listed by: KELLER WILLIAMS TOWN & COUNTRY - New
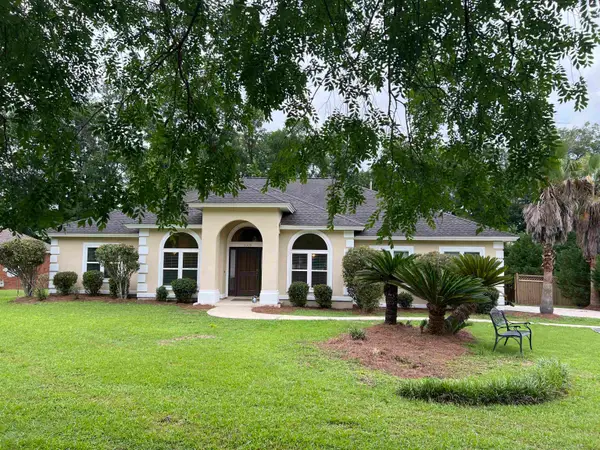 $563,000Active4 beds 3 baths2,443 sq. ft.
6309 Coach House Ct, Tallahassee, FL 32312
MLS# 400495Listed by: KELLER WILLIAMS TOWN & COUNTRY - New
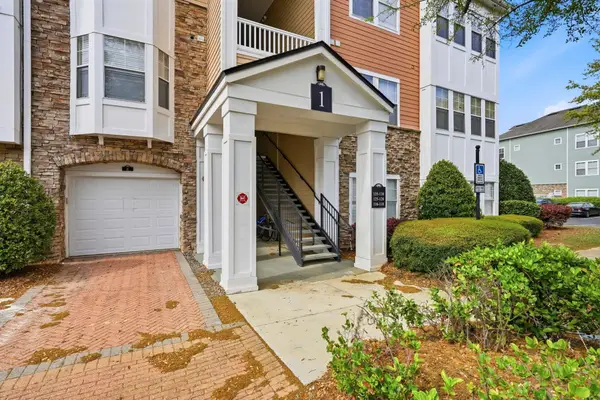 $199,900Active2 beds 2 baths1,246 sq. ft.
2801 Chancellorsville Drive #117, Tallahassee, FL 32312
MLS# 400496Listed by: HILL SPOONER & ELLIOTT INC - New
 $389,900Active3 beds 2 baths1,758 sq. ft.
3308 Dartmouth Drive, Tallahassee, FL 32317
MLS# 400497Listed by: COBB REALTY & INVESTMENT COMPA


Protect your home and budget from life's surprises with an Assurant Home Warranty, backed by a partner that supports you through every step of homeownership. Explore Plans.
© 2026 Better Homes and Gardens Real Estate LLC. An Anywhere Real Estate company. All rights reserved. Better Homes and Gardens® Real Estate is a registered trademark owned by Meredith Operations Corporation, licensed to Better Homes and Gardens Real Estate LLC and used with permission. Better Homes and Gardens Real Estate LLC fully supports the principles of the Fair Housing Act and the Equal Opportunity Act. Listing information is deemed reliable but is not guaranteed accurate.
Each office is independently owned and operated.
Any services or products provided by third parties are not provided by, affiliated with or related to Better Homes and Gardens Real Estate LLC, or its affiliated companies.