
548 High Oaks Ct, Tallahassee, FL 32312
Local realty services provided by:Better Homes and Gardens Real Estate Florida 1st
Listed by: hettie spooner
Office: hill spooner & elliott inc
MLS#:405618
Source:FL_TBR
Price summary
- Price:$1,649,900
- Price per sq. ft.:$435.67
About this home
Surrounded by extensive landscaping, mature trees, tranquil garden spaces, and lush picturesque views, this stunning Mediterranean-inspired 4 bedroom residence offers a private retreat in the exclusive Woodbrook community. Situated on a quiet cul-de-sac, the home blends timeless architectural character with thoughtful updates and inviting indoor-outdoor living. The main level features 2 bedrooms plus an office, while the lower level offers 2 additional bedrooms and a spacious sunroom addition. The beautifully updated chef’s kitchen features new custom cabinetry with abundant storage, quartz countertops, a prep island, high-end appliances, and a Kinetico reverse osmosis water purification system. Additional improvements include new wood flooring and interior and exterior paint throughout, new windows, designer lighting and chandeliers, and an opened dining room that captures views of the gardens and wooded landscape. Soaring ceilings with handcrafted wood beams and corbels, plantation shutters, beautiful millwork, custom built-ins, cedar plank front doors, and a stone fireplace mantle and hearth add character throughout. The spacious primary suite features a large walk-in closet and an ensuite bath with a marble-surround soaking tub, walk-in shower, and double vanity. The downstairs guest suite opens to a covered patio. Residents also enjoy Woodbrook amenities, including a clubhouse, pool, walking trails, and ponds. Buyer to verify sqft, room dimensions, acreage, etc....
Contact an agent
Home facts
- Year built:1996
- Subdivision & Development:Woodbrook
- Listing ID #:405618
- Added:1 day(s) ago
- Updated:October 07, 2026 at 04:04 PM
Rooms and interior
- Bedrooms:4
- Total bathrooms:3
- Full bathrooms:3
- Flooring:Carpet, Hardwood, Tile
- Bathrooms Description:Garden Tub/Roman Tub
- Kitchen Description:Dishwasher, Disposal, Ice Maker, Microwave, Oven, Pantry, Refrigerator, Stove
- Living area:3,787 sq. ft.
Heating and cooling
- Cooling:Ceiling Fans, Central Air
- Heating:Central, Fireplaces, Heat Pump
- Central air:Yes
Structure and exterior
- Year built:1996
- Building area:3,787 sq. ft.
- Lot area:0.35 Acres
- Architectural Style:Contemporary/Modern, Traditional
- Construction Materials:Stucco
- Exterior Features:Covered, Deck, Patio, Porch, Sprinkler Irrigation
- Foundation Description:Crawlspace
- Levels:2 Story
Schools
- High school:LEON
- Middle school:RAA
- Elementary school:GILCHRIST
Utilities
- Sewer:Public Sewer
Finances and disclosures
- Price:$1,649,900
- Price per sq. ft.:$435.67
Features and amenities
- Amenities:Entrance Foyer, Gated Community, High Ceilings, Security System Leased, Tray Ceilings, Vaulted Ceilings, Walk-In Closets, Water Softener, Wet Bar
- Pool features:Community
Parking
- Parking description:Garage, Two Car Garage
- Garage:Yes
- Garage spaces:2
New listings near 548 High Oaks Ct
- New
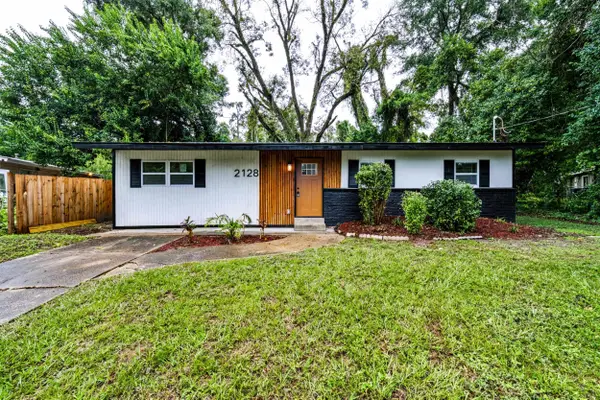 $219,900Active3 beds 2 baths1,340 sq. ft.
2128 Oxford Road, Tallahassee, FL 32304
MLS# 405732Listed by: LOHMAN REALTY LLC - New
 $189,000Active4 beds 2 baths1,782 sq. ft.
4048 Buster Road, Tallahassee, FL 32305
MLS# 405729Listed by: MILLENIA REALTY OF FLORIDA - New
 $189,900Active3 beds 1 baths1,468 sq. ft.
412 Georgetown Drive, Tallahassee, FL 32305
MLS# 405727Listed by: KELLER WILLIAMS TOWN & COUNTRY - New
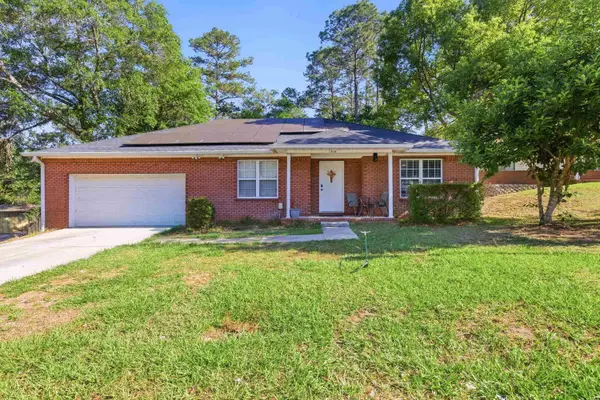 $285,000Active3 beds 2 baths1,617 sq. ft.
1916 Maymeadow Lane, Tallahassee, FL 32303
MLS# 405728Listed by: KELLER WILLIAMS TOWN & COUNTRY - New
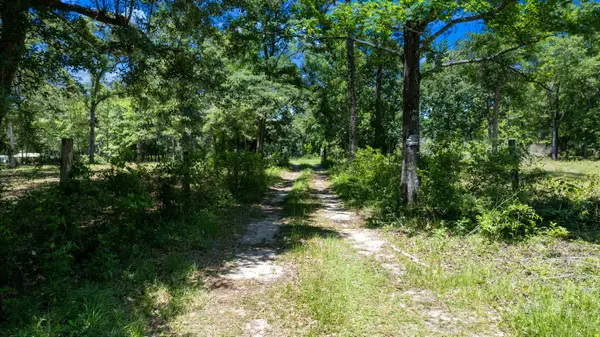 $499,000Active18 Acres
12580 Moccasin Gap Road, Tallahassee, FL 32309
MLS# 398715Listed by: KELLER WILLIAMS TOWN & COUNTRY - New
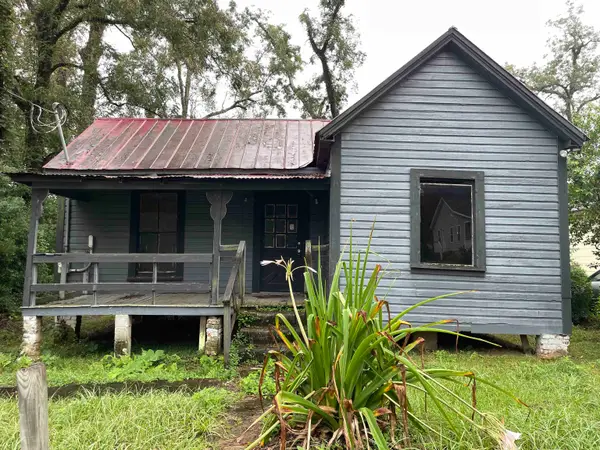 $80,000Active1 beds 1 baths752 sq. ft.
835 W Brevard Street, Tallahassee, FL 32304
MLS# 405723Listed by: MACLAY REALTY & MANAGEMENT LLC - New
 $305,000Active3 beds 3 baths1,474 sq. ft.
1520 China Grove Trail, Tallahassee, FL 32301
MLS# 405708Listed by: COLDWELL BANKER HARTUNG - New
 $125,000Active2.94 Acres
8636 Wakulla Springs Road, Tallahassee, FL 32305
MLS# 405711Listed by: COASTWISE REALTY - New
 $1,595,000Active5 beds 4 baths4,131 sq. ft.
9293 White Blossom Way, Tallahassee, FL 32309
MLS# 405715Listed by: HILL SPOONER & ELLIOTT INC - New
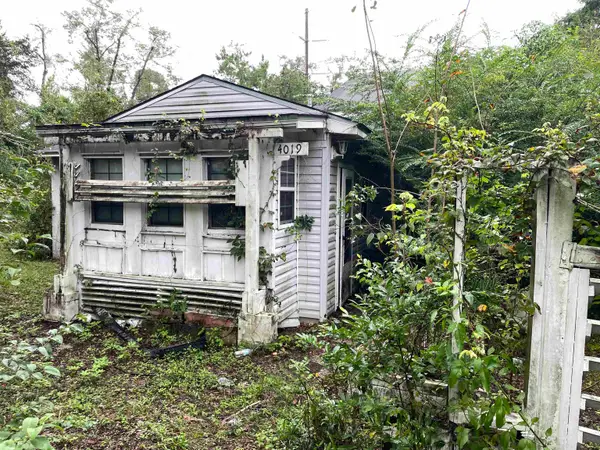 $86,790Active3 beds 2 baths1,376 sq. ft.
4019 Roberts Avenue, Tallahassee, FL 32310
MLS# 405720Listed by: MACLAY REALTY & MANAGEMENT LLC


Protect your home and budget from life's surprises with an Assurant Home Warranty, backed by a partner that supports you through every step of homeownership. Explore Plans.
© 2026 Better Homes and Gardens Real Estate LLC. An Anywhere Real Estate company. All rights reserved. Better Homes and Gardens® Real Estate is a registered trademark owned by Meredith Operations Corporation, licensed to Better Homes and Gardens Real Estate LLC and used with permission. Better Homes and Gardens Real Estate LLC fully supports the principles of the Fair Housing Act and the Equal Opportunity Act. Listing information is deemed reliable but is not guaranteed accurate.
Each office is independently owned and operated.
Any services or products provided by third parties are not provided by, affiliated with or related to Better Homes and Gardens Real Estate LLC, or its affiliated companies.